- 0
- 2
- Overview
- Description
- Property Details
- Location
- Facts & Features
- Getting Around
- Nearby Homes
 New Construction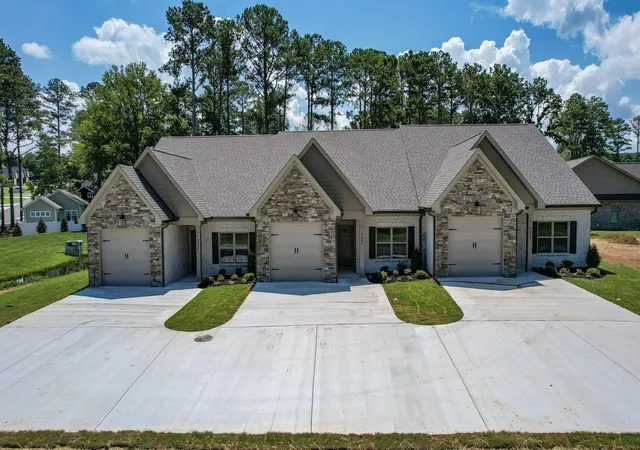
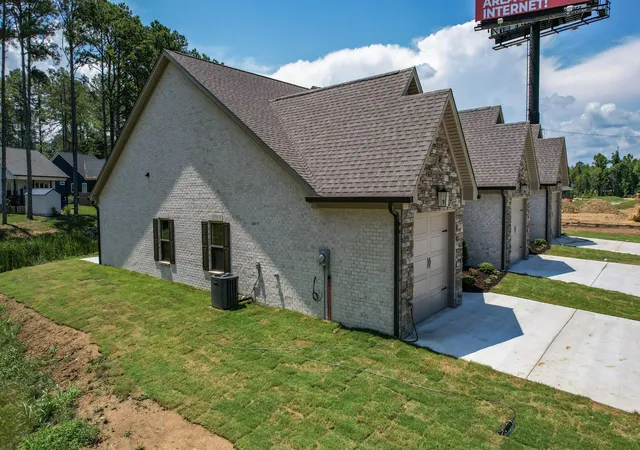
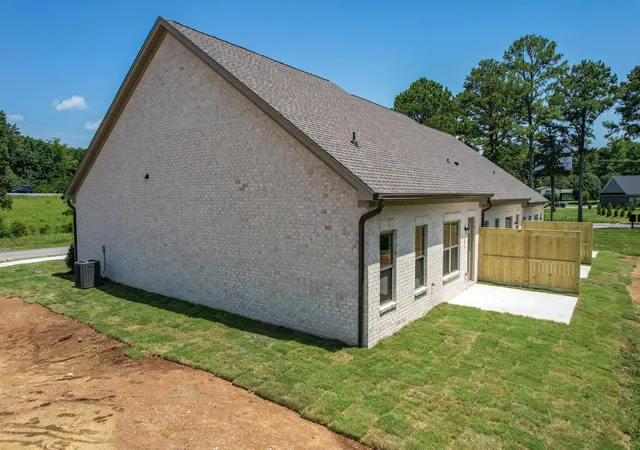
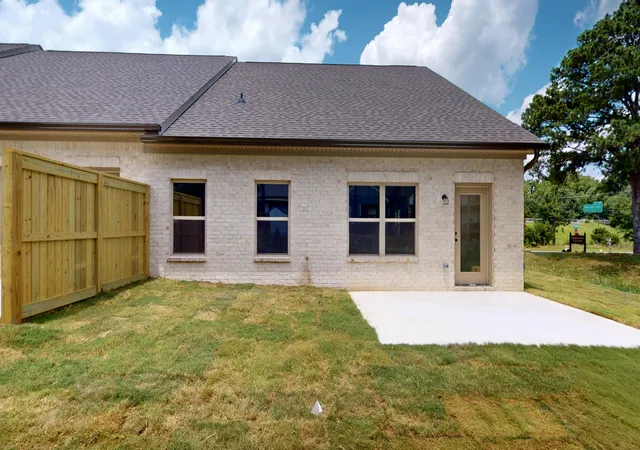
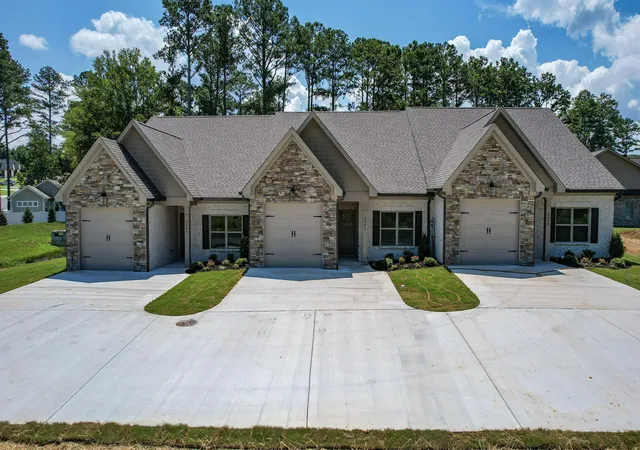

Street View
$329,900
Monthly Est:$1,642
 2 Beds
 2 Baths
2 full baths
 1,365sqft
3344 Westside Dr NW, Cleveland, TN 37312
$329,900
$1,642/moEst:
Get Pre-Approved
Townhouse
Built in 2026
$-- HOA
0.11 acre lot
$242/sq.ft
Description
Your Dream Home Awaits! Experience effortless living in this brand-new, single-level ranch-style townhome designed with comfort, style, and convenience in mind. Featuring 2 bedrooms, 2 bathrooms, and a single-car garage, this thoughtfully designed home offers an open floor plan with soaring cathedral and 9-foot ceilings, creating a bright and spacious atmosphere. The beautiful owner's suite is your private retreat, complete with a supersized ensuite bath featuring a custom tile walk-in shower, double vanities, granite countertops, and a generous walk-in closet. The sunny gourmet kitchen is sure to impress with granite countertops, stainless steel appliances, and an open l...
Continue Reading- Houzeo last checked: 0 minutes ago
- Listing updated: August 3, 2026 at 1:25 pm
- Listing Provided by: Max Phillips (423) 596-7173 DRE #203547 | Crye-Leike, REALTORS (423) 473-9545
- Source: Greater Chattanooga AOR MLS-AL | MLS#: 1538645

Property Details
Status
Active
Type
Townhouse
No. of Stories
1
County
City
Neighborhood
--
Year Built
2026
HOA Fees
-
Finished Area
1,365 sqft
Lot Size
0.11 acre lot
Basement Area
- sqft
MLS Name
Greater Chattanooga AOR MLS
MLS Number
1538645
MLS Status
Active
Days on Market
67

Continue Your Journey in App
Find your dream home, receive real-time updates, and many more!
Download App
Continue Your Journey in App
Find your dream home, receive real-time updates, and many more!
Facts & Features
Rooms
Bedrooms & bathrooms
Bedrooms: 2
Bathrooms: 2
Interior
Interior Features
Cathedral Ceiling(s), Ceiling Fan(s), Crown Molding, Double Vanity, Eat In Kitchen, Entrance Foyer, Granite Counters, High Ceilings, High Speed Internet, Open Floorplan, Split Bedrooms, Tray Ceiling(s), Tub/shower Combo, Walk In Closet(s), Wired For Data
Heating
Central, Electric
Appliances
Stainless Steel Appliance(s), Microwave, Free Standing Electric Range, Electric Water Heater, Disposal, Dishwasher
Flooring
Carpet, Tile
Cooling
Central Air, Electric
Sewer
Public Sewer
Window Features
Energy Star Qualified Windows, Insulated Windows, Vinyl Frames
Exterior Features
Private Yard
Construction
Year Built
Year Built: 2026
Home type
Townhouse
Architectural Style
Ranch
Property Condition
Under Construction
Construction Materials
Brick Veneer, Hardi Plank Type
Foundation Details
Slab
Roof
Shingle
Utilities & Energy
Water Source
Public
Utilities
Cable Available, Electricity Connected, Sewer Connected, Water Connected, Underground Utilities
Parking Features
Concrete, Driveway, Garage, Garage Door Opener
Laundry Features
In Hall, Laundry Room, Main Level
Security Features
Firewall(s), Smoke Detector(s)
Other Features
Lot Features
Front Yard, Subdivided, Zero Lot Line
Patio And Porch Features
Covered, Patio, Porch
Subdivision Name
The Townhomes At Parkstone Village
Price History
| Date | Event | Price |
|---|---|---|
07/10/2026 Source: | Price Increased | $329,900 +1.54% $242/sqft |
07/10/2026 Source: | Listed for Sale | $324,900 $238/sqft |

Nearby Homes




Find Homes by Property Features in Cleveland, TN
Nearby New Homes For Sale


Based on information from the Greater Chattanooga REALTORS® (or, alternatively, from the MLS of Chattanooga, Inc.) through Sep 18, 2026, 05:00PM. IDX information is provided exclusively for consumers' personal, non-commercial use; it may not be used for any purpose other than to identify prospective properties consumers may be interested in purchasing, and the data is deemed reliable but is not guaranteed accurate by the MLS. © 2026 the Greater Chattanooga REALTORS®. All Rights Reserved. Angela Fowler | Angela Fowler Real Estate, LLC. | (423) 320-4620 | afowler@catt.com Mailing Address: 452 Kailors Cove Cir Ringgold, GA 30736
 Advertising Broker: Angela Fowler | Angela Fowler Real Estate, LLC.

Love this home?
Here's 4 things you can do

Your local real estate expert. Speak directly with agent about the home & pricing.

Book your private tour
as early as Today at 03:00 PM

Rates starting from 6.3%. Secure financing early to move quickly when you're ready.

Fastest way to get your offer in. Speak directly with agent to negotiate the offer.
Houzeo Corp. holds real estate brokerage licenses in Alabama (License No. 000157023 - 0) and Texas (License No. 9013396)
TREC: Info About Brokerage Services, Consumer Protection Notice.
§ 442‑H New York Standard Operating Procedure.
New York State Fair Housing Notice.


