- Overview
- Description
- Property Details
- Location
- Facts & Features
- Getting Around
- Nearby Homes

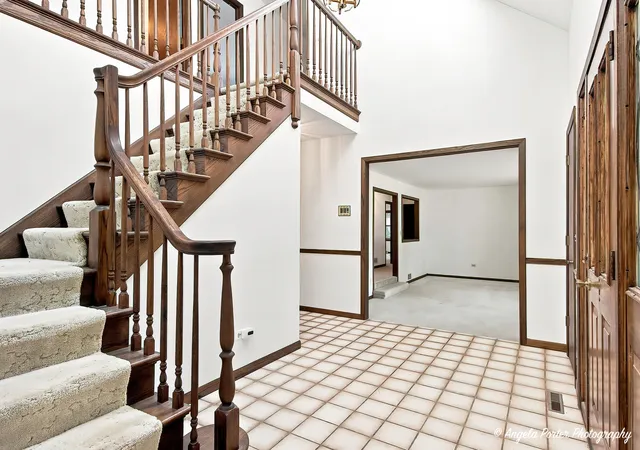

Street View
$624,900
Monthly Est:$3,110
 5 Beds
 6 Baths
5 full baths + 1 half bath
 4,397sqft
33481 N Christa Dr, Ingleside, IL 60041
$624,900
$3,110/moEst:
Get Pre-Approved
Single Family Residence
Built in 1985
$-- HOA
1.58 acres lot
$142/sq.ft
Description
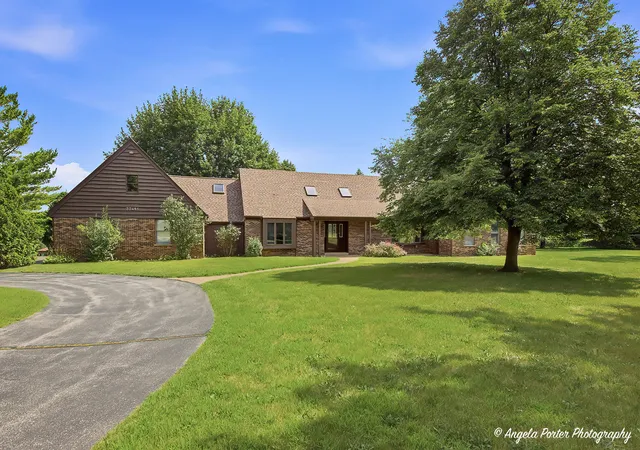
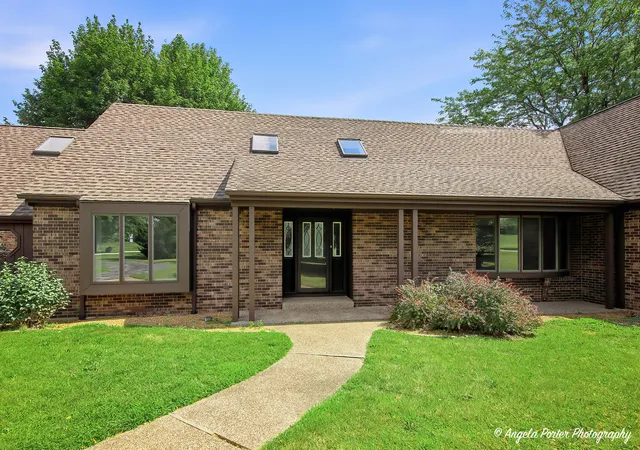
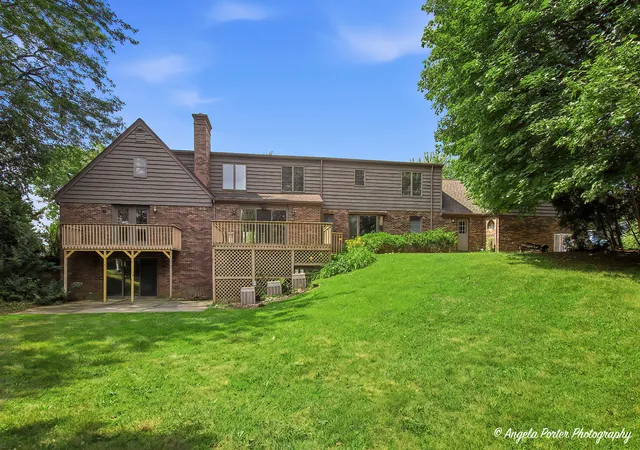
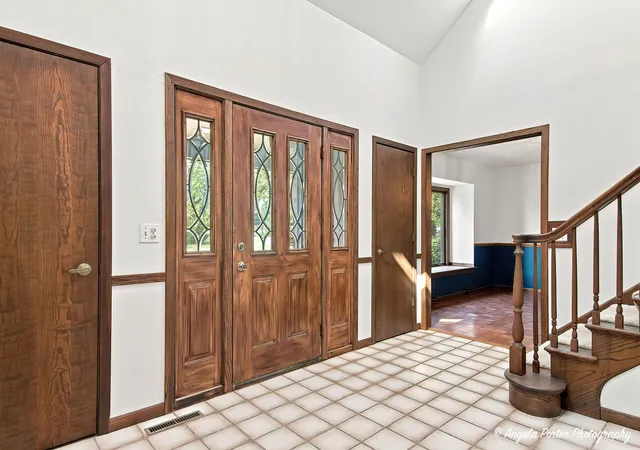
**Exceptional Custom Cape Cod in Desirable Fischer Estates** Welcome to this extraordinary 1.5-story Cape Cod nestled on a prestigious 1.6-acre corner lot in sought-after Fischer Estates. Offering over-the-top space, exceptional craftsmanship, and remarkable versatility, this impressive residence features 17 spacious rooms, 5 bedrooms, 5 full bathrooms, and 1 half bath-making it ideal for large families, multi-generational living, or those who simply appreciate room to spread out. Designed with comfort and privacy in mind, three of the five bedrooms feature private ensuite baths. A main-level bedroom with an ensuite provides the convenience of single-level living or an ideal in-law or guest suite, while two additional ensuite bedrooms are located on the second floor. The thoughtfully designed floor plan includes a remarkable 10' x 10' walk-in pantry, abundant living and entertaining spaces, and a spectacular 42' x 16' game room complete with a 13' x 7' adjoining room. This flexible space is perfect for a dedicated gaming station, home office, media equipment, or a centralized smart home entertainment and security hub. Sliding glass doors open to a concrete patio overlooking the expansive backyard, while one of the home's two beautiful brick, wood-burning fireplaces creates a warm and inviting atmosphere for gatherings year-round. The full walk-out basement greatly expands the home's living possibilities and provides direct access to an incredible 28' x 29' workshop with convenient walk-up access to the oversized 31/2-car garage. Whether you're a craftsman, hobbyist, car enthusiast, or simply need exceptional storage, this space is sure to impress. Comfort is unmatched thanks to four separate high-efficiency Carrier furnaces, each equipped with Aprilaire air cleaners, along with three central air conditioning systems for customized climate control throughout the home. A state-of-the-art Aprilaire whole-house dehumidifier further enhances year-round comfort, while a dedicated 20' x 15' mechanical room neatly houses these systems along with a newer water softener. Outside, the beautifully landscaped 1.6-acre corner lot offers endless opportunities for entertaining, recreation, gardening, or simply enjoying the peaceful surroundings of one of the area's most desirable neighborhoods. This exceptional property offers the rare combination of size, flexibility, and thoughtful design. Whether you're seeking a home perfectly suited for multi-generational living, an in-law arrangement, or simply a residence with room for every lifestyle need, this one-of-a-kind Fischer Estates home delivers comfort, quality, and possibilities that are truly unmatched.
- Houzeo last checked: 7 minutes ago
- Listing updated: October 29, 2026 at 11:08 pm
- Listing Provided by: Wayne Sobczak (847) 395-0003 | Realty World Tiffany R.E. (847) 395-1010
- Source: MRED MLS-IL as distributed by MLS GRID | MLS#: 12797487

Property Details
Status
Active
Type
Single Family Residence
No. of Stories
-
County
City
Neighborhood
--
Year Built
1985
HOA Fees
-
Finished Area
4,397 sqft
Lot Size
1.58 acres lot
Basement Area
- sqft
MLS Name
MRED MLS
MLS Number
12797487
MLS Status
New

Continue Your Journey in App
Find your dream home, receive real-time updates, and many more!
Continue Your Journey in App
Find your dream home, receive real-time updates, and many more!
Location
Facts & Features
Rooms
Bedrooms & bathrooms
Bedrooms: 5
Bathrooms: 6
Eating Area
Level: Main
Area: 110.00 Square Feet
Dimensions: 11X10
Bedroom 2
Level: Main
Area: 180.00 Square Feet
Dimensions: 15X12
Dining Room
Level: Main
Area: 195.00 Square Feet
Dimensions: 15X13
Family Room
Level: Main
Area: 330.00 Square Feet
Dimensions: 22X15
Kitchen
Level: Main
Area: 308.00 Square Feet
Dimensions: 22X14
Laundry
Level: Main
Area: 126.00 Square Feet
Dimensions: 14X9
Living Room
Level: Main
Area: 336.00 Square Feet
Dimensions: 24X14
Master Bedroom
Level: Main
Area: 300.00 Square Feet
Dimensions: 20X15
Interior
Flooring
Laminate, Carpet
Sewer
Public Sewer
Cooling
Central Air, Zoned
Interior Features
1st Floor Bedroom, 1st Floor Full Bath, Built In Features, Walk In Closet(s), Separate Dining Room, Pantry, Workshop
Heating
Gas
Appliances
Double Oven, Dishwasher, Refrigerator, Washer, Dryer, Cooktop, Oven, Water Softener, Water Softener Owned, Humidifier
Window Features
Drapes
Exterior Features
Dock
Construction
Year Built
Year Built: 1985
Home type
Single Family Residence
Construction Materials
Brick, Cedar
Roof
Asphalt
Architectural Style
Cape Cod
Utilities & Energy
Laundry Features
Main Level
Parking Features
Asphalt, Garage Door Opener, Yes, Garage Owned, Attached, Driveway, Garage
Fireplace Features
Wood Burning, Attached Fireplace Doors/screen, Gas Starter
Water Source
Well
Electric
Circuit Breakers, 200+ Amp Service
Basement
Partially Finished, Exterior Entry, Concrete, Rec/family Area, Storage Space, Walk Up Access, Full, Walk Out Access
Other Features
Lot Features
Corner Lot, Irregular Lot, Water Rights, Rear Of Lot, Sloped
Community Features
Lake, Water Rights, Street Paved
Price History
| Date | Event | Price |
|---|---|---|
10/29/2026 Source: | Listing Removed | $649,900 +4.00% $148/sqft |
10/29/2026 Source: | Listed for Sale | $624,900 -3.85% $142/sqft |
10/14/2026 Source: | Price Decreased | $649,900 -3.70% $148/sqft |
09/14/2026 Source: | Price Decreased | $674,900 -2.88% $153/sqft |
08/04/2026 Source: | Listed for Sale | $694,900 $158/sqft |

Getting Around 33481 N Christa Dr
Bike Score®

Somewhat Bikeable
22/100
Walk Score®

Car-Dependent
0/100
Data provided by Redfin
Nearby Homes
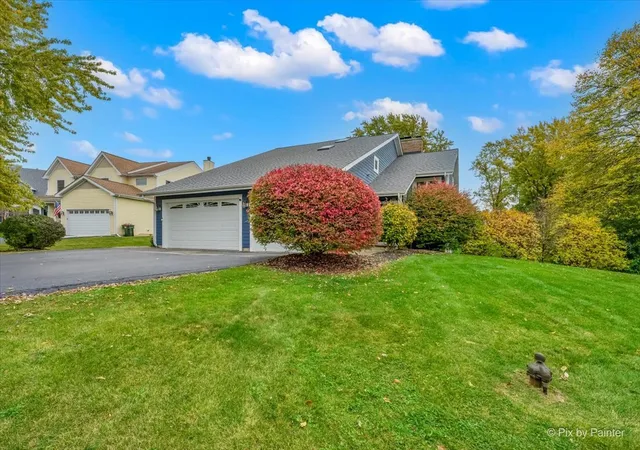
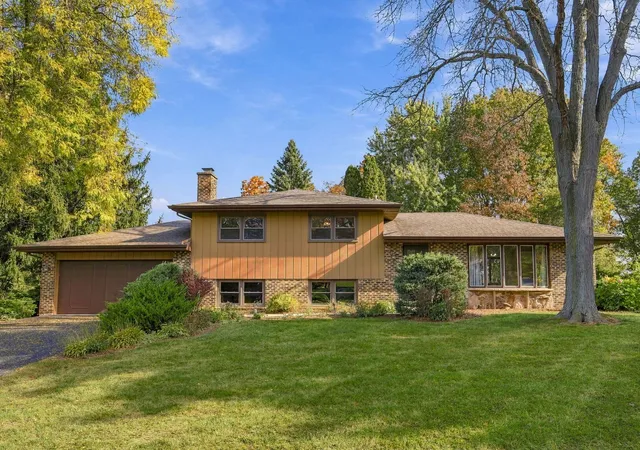
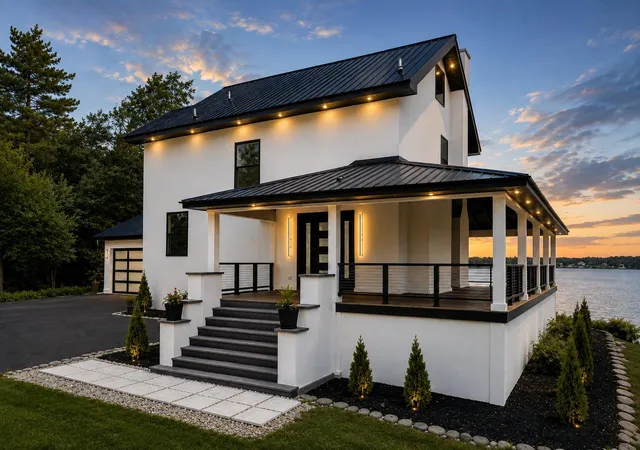
Find Homes by Property Features in Ingleside, IL

This representation is based in whole or in part on data supplied by Midwest Real Estate Data, LLC through Oct 31, 2026, 01:45AM. Midwest Real Estate Data, LLC does not guarantee nor is it in any way responsible for its accuracy. Data maintained by Midwest Real Estate Data LLC may not reflect all real estate activity in the market. Based on information submitted to the MLS GRID as of Oct 31, 2026, 01:45AM. All data is obtained from various sources and has not been, and will not be, verified by broker or MLS GRID. Supplied Open House information is subject to change without notice. All information should be independently reviewed and verified for accuracy. Properties may or may not be listed by the office/agent presenting the information. This website may not include listings or property addresses of sellers who have directed their listing brokers to withhold their listing or their property address from display on the Internet. Some IDX listings have been excluded from this website. Information is provided exclusively for consumers’ personal non-commercial use. It may not be used for any purpose other than to identify prospective properties consumers may be interested in purchasing. The data is deemed reliable but is not guaranteed by MLS GRID, MRED or Houzeo. The use of the MLS GRID Data may be subject to an end user license agreement. Properties displayed may be listed or sold by various participants in the MLS, Listings courtesy of MRED as distributed by MLS GRID. ©2026 Midwest Real Estate Data LLC. All Rights Reserved
 Advertising Broker: Jorge Romero | Realty One Group Inc.
