- Overview
- Description
- Property Details
- Location
- Facts & Features
- Getting Around
- Nearby Homes



$624,999
Monthly Est:$3,111
 3 Beds
 4 Baths
3 full baths + 1 half bath
 2,798sqft
335 Bull Tail Rd, Wallace, NC 28466
$624,999
$3,111/moEst:
Get Pre-Approved
Single Family Residence
Built in 2010
$-- HOA
30.96 acres lot
$223/sq.ft
Description
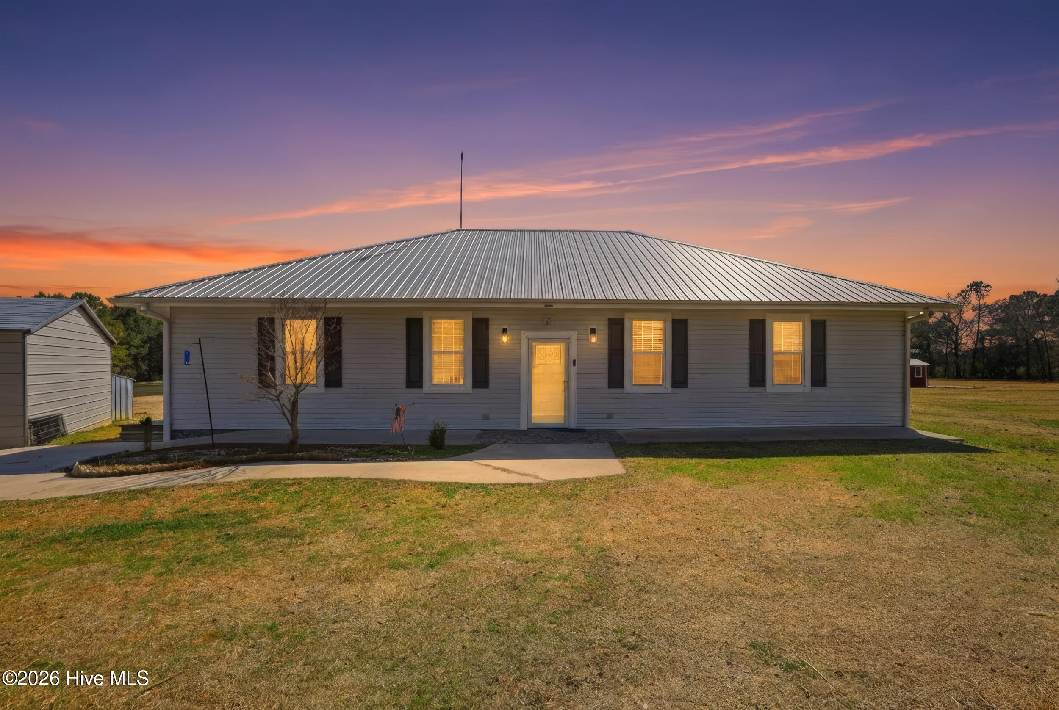
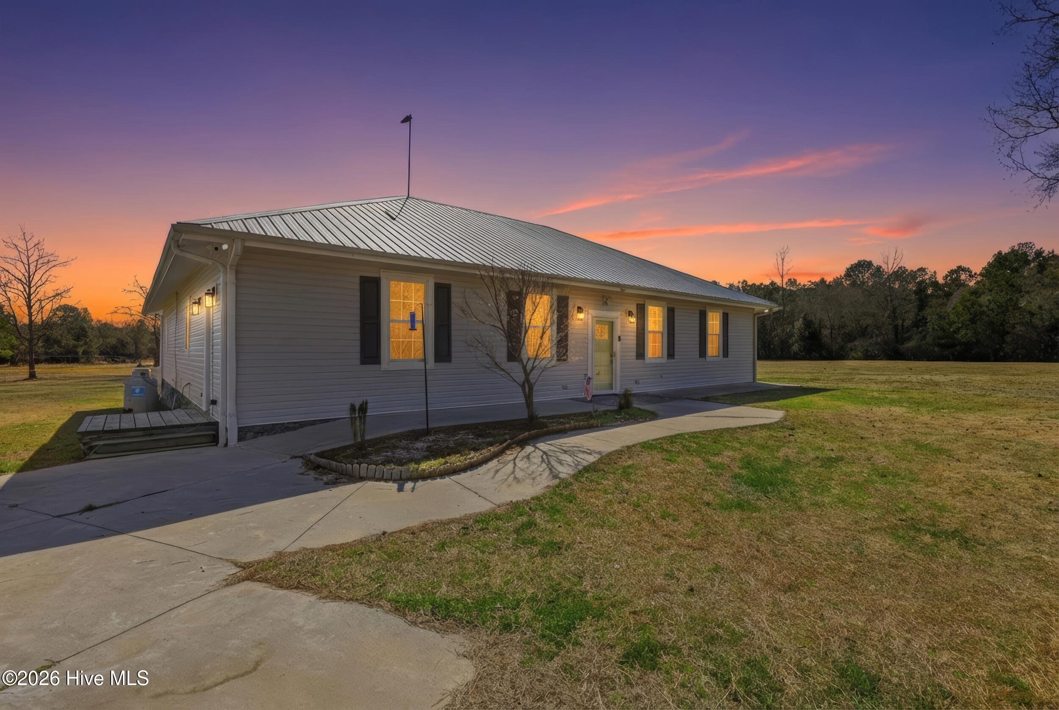
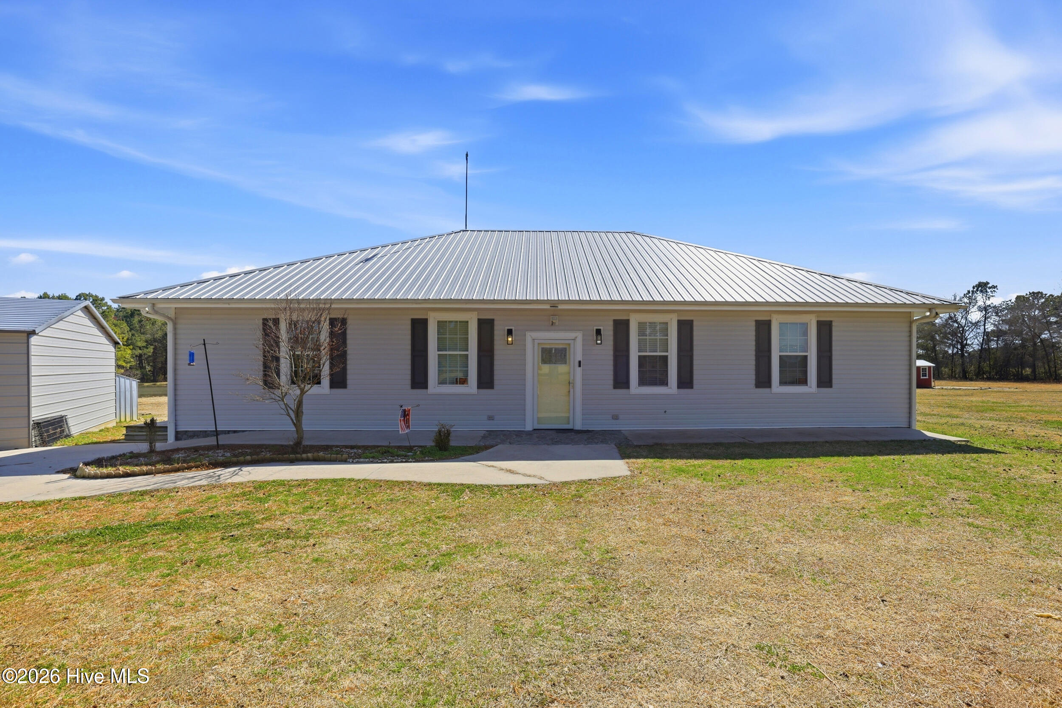
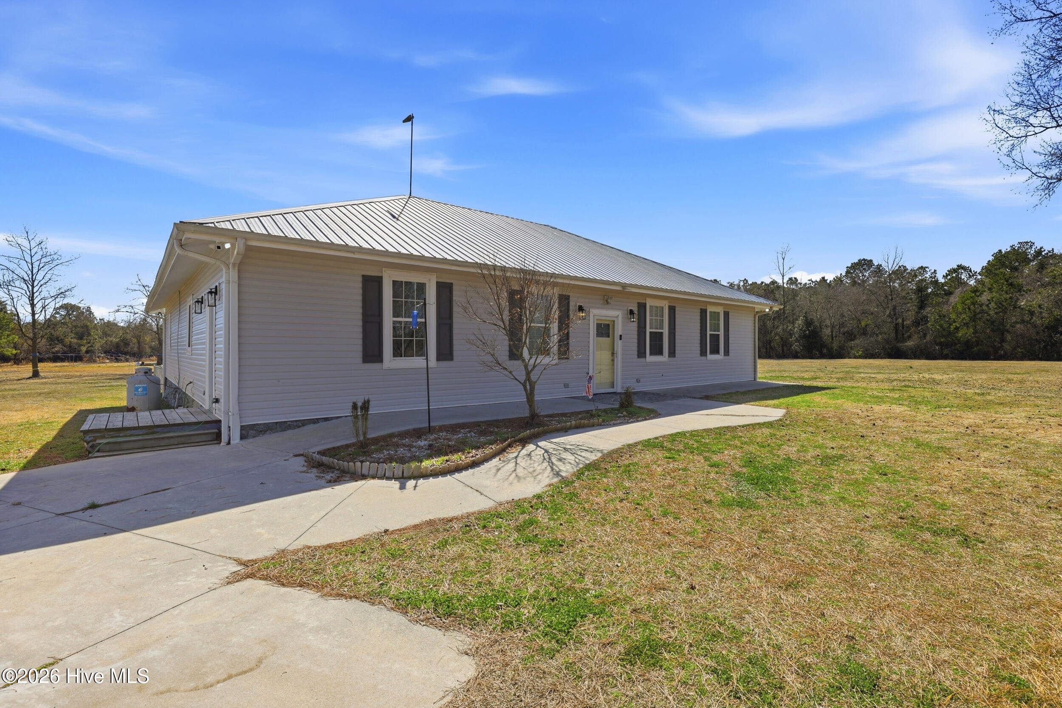
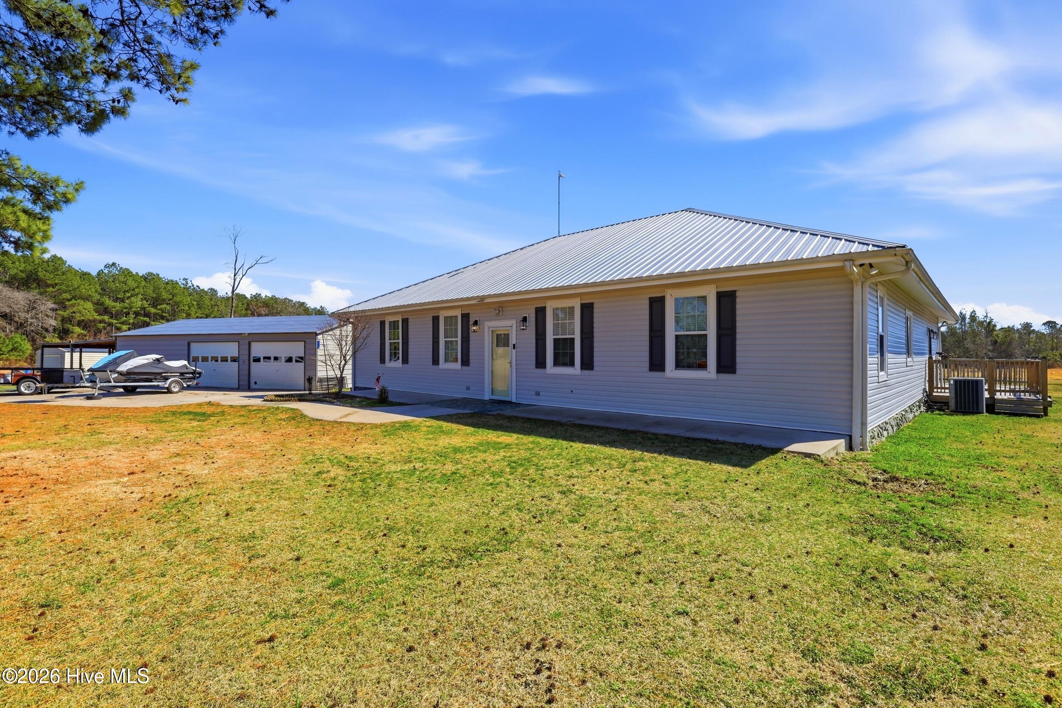
If you've been dreaming of peaceful country living with room to roam, this 30-acre property offers the perfect blend of comfort, function, and opportunity. With over 2,700 square feet of single-level living, this 3-bedroom, 3.5-bath home is thoughtfully designed for both everyday living and entertaining.
Inside, you'll find a formal dining room and a spacious kitchen featuring granite countertops and a gas range. The standout feature is the central atrium--an incredibly versatile space with a floor drain that can be used for movie nights with a projector, an indoor-outdoor entertaining area, a garden retreat, or a creative play space. One secondary bedroom includes its own private entrance and half bath, ideal for guests, multigenerational living, or a home office.
The primary suite offers a relaxing escape with a jetted tub, walk-in shower, and an oversized walk-in closet. There's no carpet throughout the home, and the durable metal roof adds long-term peace of mind.
Step outside to a large back deck overlooking the expansive acreage--perfect for taking in sunset views. The property includes a detached two-car metal garage with a wired workshop and wood stove, plus two additional farm buildings ready for storage, livestock, or equipment. A chicken coop with storage and a small pond for ducks and geese add to the charm.
Approximately 10 acres are open and 20 wooded, providing endless possibilities for riding ATVs, hunting, gardening, or simply enjoying the privacy. Two additional 3-bedroom septic systems and an extra well are already in place, offering flexibility for future homes or a private compound. A long driveway and wooded buffer enhance the sense of seclusion while keeping you connected to nearby conveniences.
Sellers have added a reverse osmosis water filtration system to the kinetic. They also added a fountain to the Pond. The property has additional septic tank along with a hot tub and chicken coop.
Yellow Building does not convey
- Houzeo last checked: 6 hours ago
- Listing updated: August 19, 2026 at 1:28 pm
- Listing Provided by: Rachel Rich (910) 391-6005 DRE #342530 | Keller Williams Innovate - Jax (910) 777-5644
- Source: Hive MLS-NC | MLS#: 100557102

Property Details
Status
Active
Type
Single Family Residence
No. of Stories
1
County
City
Neighborhood
--
Year Built
2010
HOA Fees
-
Finished Area
2,798 sqft
Lot Size
30.96 acres lot
Basement Area
- sqft
MLS Name
Hive MLS
MLS Number
100557102
MLS Status
Active
Days on Market
219

Continue Your Journey in App
Find your dream home, receive real-time updates, and many more!
Download App
Continue Your Journey in App
Find your dream home, receive real-time updates, and many more!
Location
Facts & Features
Rooms
Bedrooms & bathrooms
Bedrooms: 3
Bathrooms: 4
Bedroom 2
Level: Main
Area: Square Feet
Dimensions: 130.00
Other
Level: Main
Area: Square Feet
Dimensions: 361.00
Master Bedroom
Level: Main
Area: Square Feet
Dimensions: 289.00
Kitchen
Level: Main
Area: Square Feet
Dimensions: 272.00
Bedroom 3
Level: Main
Area: Square Feet
Dimensions: 459.00
Laundry
Level: Main
Area: Square Feet
Dimensions: 102.00
Dining Room
Level: Main
Area: Square Feet
Dimensions: 143.00
Living Room
Level: Main
Area: Square Feet
Dimensions: 306.00
Interior
Cooling
Central Air
Interior Features
Walk In Closet(s), High Ceilings, Solid Surface, Kitchen Island, Apt/suite, Ceiling Fan(s), Pantry, Walk In Shower, Walk In Closet(s)
Appliances
Gas Oven, Built In Microwave, See Remarks, Washer, Refrigerator, Dryer, Dishwasher
Heating
Other, Wall Furnace, Electric, Heat Pump
Construction
Year Built
Year Built: 2010
Home type
Single Family Residence
Roof
Metal
Construction Materials
Vinyl Siding, Wood Siding, Wood Frame
Foundation Details
Slab
Utilities & Energy
Parking Features
See Remarks, Unpaved
Utilities
See Remarks
Laundry Features
Laundry Room
Pool Features
See Remarks, Hot Tub
Security Features
Smoke Detector(s)
Water Source
Well
Other Features
Patio And Porch Features
Deck, See Remarks
Lot Features
Pond On Lot, See Remarks
Subdivision Name
Not In Subdivision
Price History
| Date | Event | Price |
|---|---|---|
07/18/2026 Source: | Price Increased | $649,999 +4.00% $232/sqft |
07/18/2026 Source: | Price Decreased | $624,999 -6.72% $223/sqft |
03/12/2026 Source: | Price Decreased | $669,999 -0.74% $239/sqft |
02/27/2026 Source: | Listed for Sale | $675,000 +0.75% $241/sqft |
02/27/2026 Source: | Off Market | $669,999 +15.52% $239/sqft |

Show more
Nearby Homes

Find Homes by Property Features in Wallace, NC
Nearby New Homes For Sale

Based on information from the Hive MLS, through Oct 05, 2026, 03:01PM. This website may not include listings or property addresses of sellers who have directed their listing brokers to withhold their listing or their property address from display on the Internet. The data relating to real estate on this web site comes in part from the Internet Data Exchange program of Hive MLS, and is updated as of Oct 05, 2026, 03:01PM. All information is deemed reliable but not guaranteed and should be independently verified. All properties are subject to prior sale, change, or withdrawal. Neither listing broker(s) nor Chosen Realty LLC nor Houzeo shall be responsible for any typographical errors, misinformation, or misprints, and shall be held totally harmless from any damages arising from reliance upon these data. IDX information is provided exclusively for personal, non-commercial use, and may not be used for any purpose other than to identify prospective properties consumers may be interested in purchasing. © 2026 Hive MLS. All Rights Reserved.
 Advertising Broker: Nicholas Huscroft | Chosen Realty