
- Overview
- Description
- Property Details
- Location
- Facts & Features
- Getting Around
- Nearby Homes

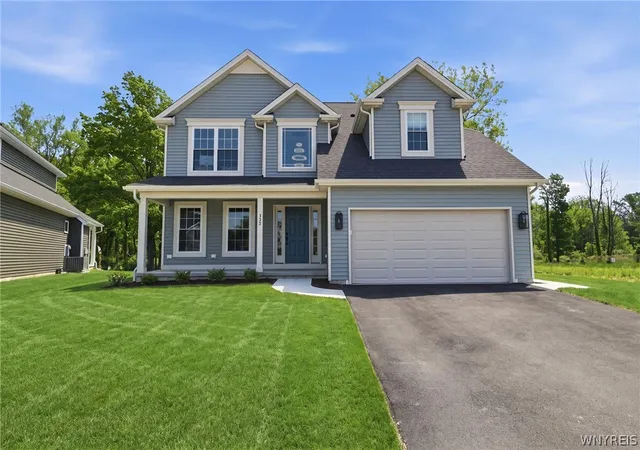
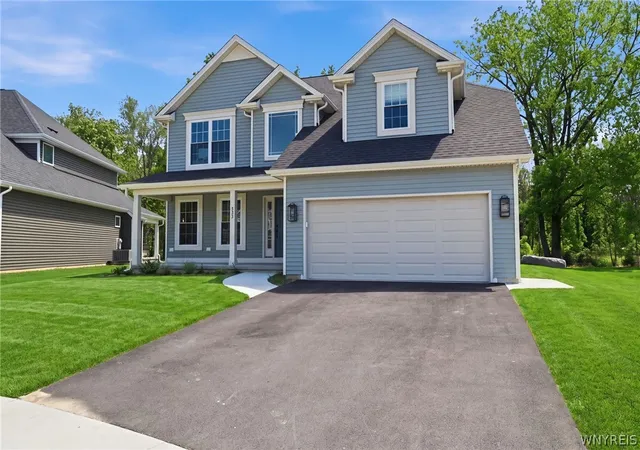
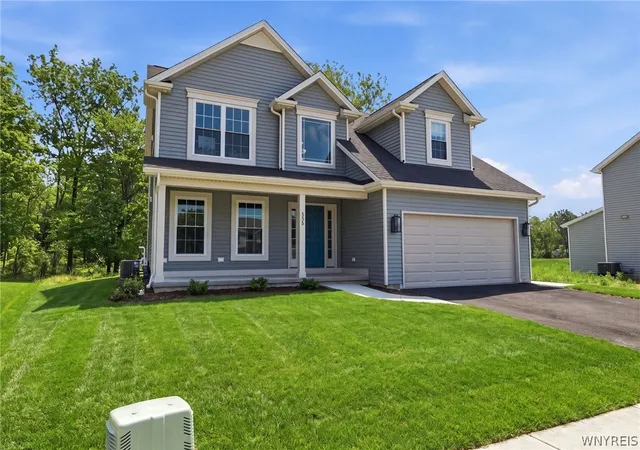
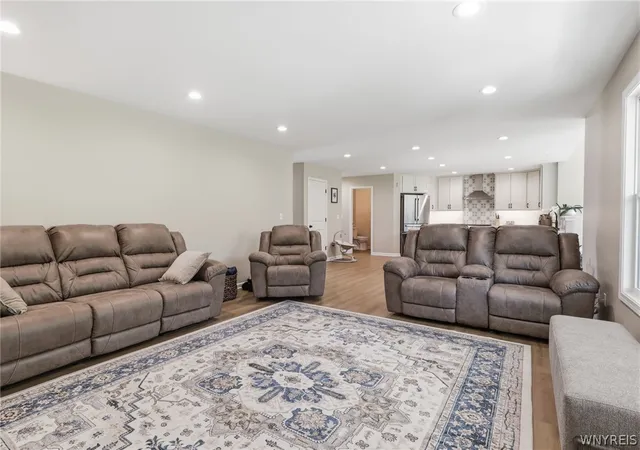

Street View
$599,900
Monthly Est:$2,986
 4 Beds
 3 Baths
2 full baths + 1 half bath
 2,482sqft
335 Cardinal Way, North Tonawanda, NY 14120
$599,900
$2,986/moEst:
Get Pre-Approved
Single Family Residence
Built in 2026
$-- HOA
0.22 acre lot
$242/sq.ft
Description
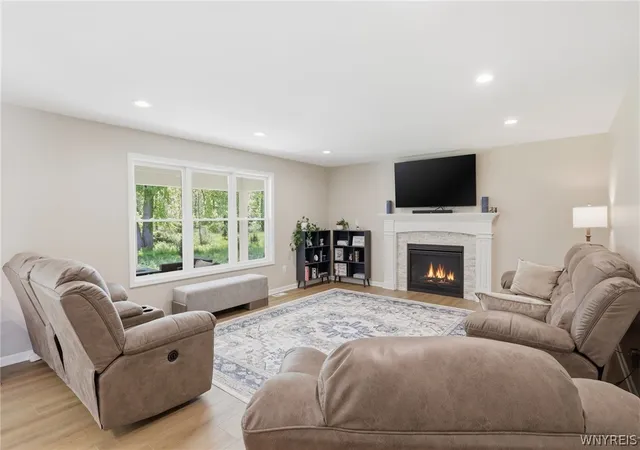
Welcome to your better than new and AVAILABLE NOW 4br, 2.5 bth, 2 grg one year young Marrano build that is everything that you’re looking for in an Energy Star efficient home! Situated on a premium cul-de-sac lot w/no rear neighbors, this home is packed with upgrades such as interior and exterior lighting, flooring and more throughout! Welcoming covered front porch greets you and your guests, bright and open modern floor plan includes living room w/stone faced fireplace, Kitchen World custom kitchen cabinets w/crowns to ceiling w/quartz counters and island and unique backsplash, airy morning room w/door leading to rear covered patio overlooking woods w/no rear neighbors and retention pond, custom coffee bar, 1/2 bath, mud room and fam room/office/den flex room complete the first floor, upstairs are 4 generous sized brs, 2nd floor laundry w/quartz counters, and 2nd full bath w/transom and tile upgrade w/quartz, huge primary br w/ large walk in closet and spa bathroom w/ tub stand up shower and dual sinks. Basement has 8 foot ceilings, egress window well, tankless on demand heater, very efficient layout already plumbed for full bath, glass block windows for Security, 200 amp service, house is wired for cat six internet, sauna, cold plunge and red light therapy in the basement is negotiable. ADDITIONS ABOVE BASE MODEL: 2 feet bump-out on entire back of home, sun room, covered porch, spa bath w/ dormer, laundry room instead of closet, transom window, over $138k in upgrades(attachment in MLS for full list)! Must see!!
- Houzeo last checked: 3 hours ago
- Listing updated: November 2, 2026 at 1:43 pm
- Listing Provided by: Jason P Sokody (716) 603-2516 DRE #10301212761 | Howard Hanna WNY Inc. (716) 773-1900
- Source: New York State Alliance of MLSs, Buffalo-NY | MLS#: B1711223

Property Details
Status
Active
Type
Single Family Residence
No. of Stories
2
County
City
Neighborhood
--
Year Built
2026
HOA Fees
-
Finished Area
2,482 sqft
Lot Size
0.22 acre lot
Basement Area
- sqft
MLS Name
New York State Alliance of MLSs, Buffalo
MLS Number
B1711223
MLS Status
Active
Days on Market
66
Open House

Continue Your Journey in App
Find your dream home, receive real-time updates, and many more!
Continue Your Journey in App
Find your dream home, receive real-time updates, and many more!
Location
Facts & Features
Rooms
Bedrooms & bathrooms
Bedrooms: 4
Bathrooms: 3
Interior
Flooring
Carpet, Luxury Vinyl, Varies
Exterior Features
Blacktop Driveway, Patio
Appliances
Dishwasher, Gas Oven, Gas Range, Gas Water Heater, Microwave, Refrigerator, Tankless Water Heater
Interior Features
Eat In Kitchen, Separate Formal Living Room, Kitchen Island, Quartz Counters, Bath In Primary Bedroom
Cooling
Central Air
Heating
Gas, Forced Air
Sewer
Connected
Construction
Year Built
Year Built: 2026
Home type
Single Family Residence
Construction Materials
Vinyl Siding
Architectural Style
Two Story
Property Condition
Resale
Foundation Details
Poured
Utilities & Energy
Water Source
Connected, Public
Parking Features
Attached, Garage
Utilities
Sewer Connected, Water Connected
Laundry Features
Upper Level
Basement
Full
Other Features
Subdivision Name
Sweeney Street Sub H 1
Patio And Porch Features
Covered, Patio, Porch
Lot Features
Cul De Sac, Rectangular, Rectangular Lot, Residential Lot
Price History
| Date | Event | Price |
|---|---|---|
10/26/2026 Source: | Price Decreased | $600,000 -7.68% $242/sqft |
10/05/2026 Source: | Listed for Sale | $649,900 -3.70% $262/sqft |
09/29/2026 Source: | Off Market | $674,900 -3.57% $272/sqft |
09/21/2026 Source: | Price Decreased | $699,900 -3.45% $282/sqft |
09/12/2026 Source: | Price Decreased | $724,900 -3.33% $292/sqft |

Show more
Nearby Homes
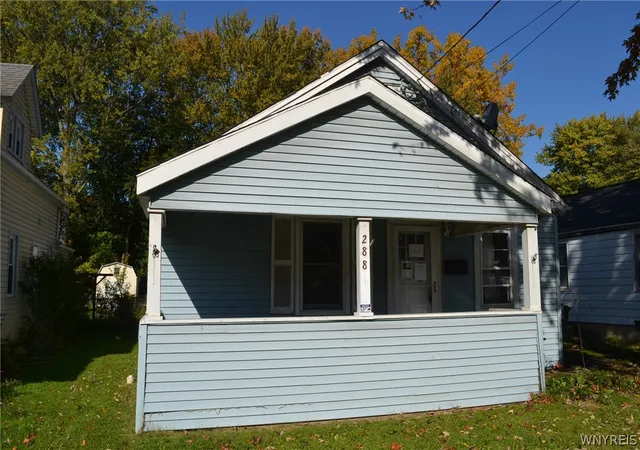
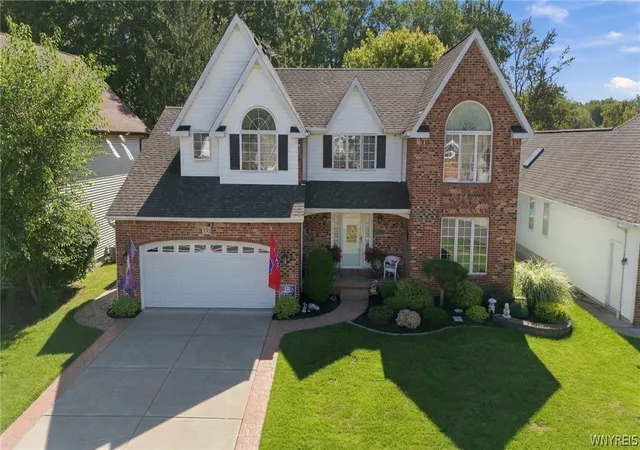
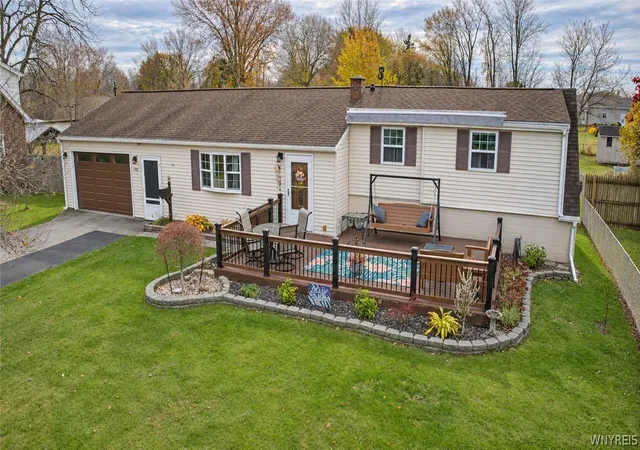
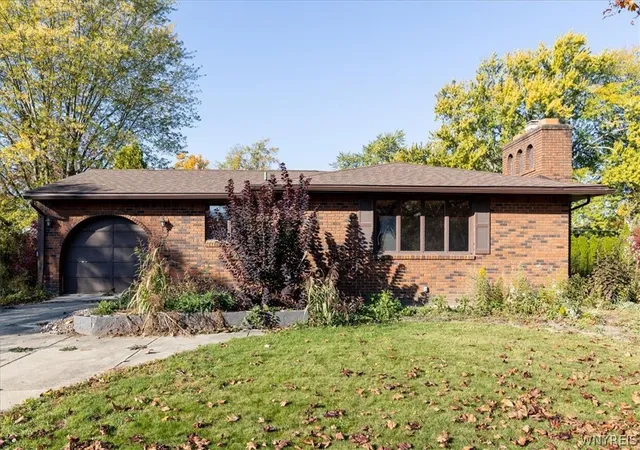
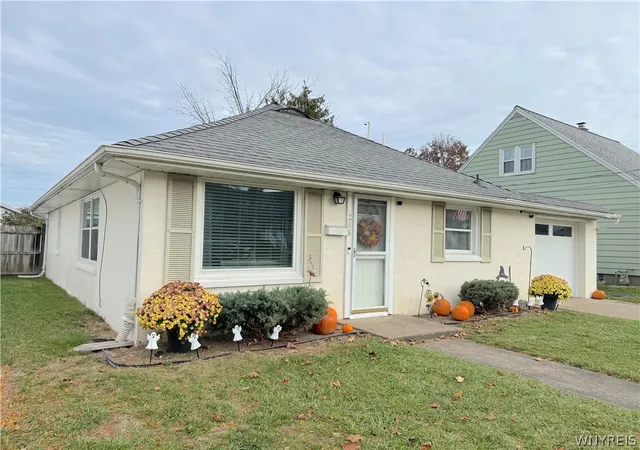
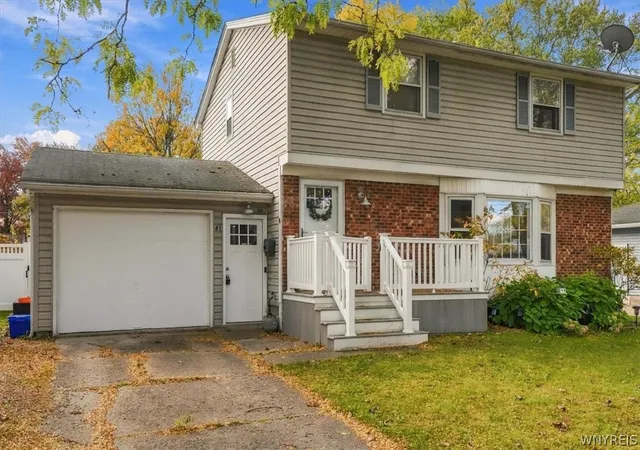
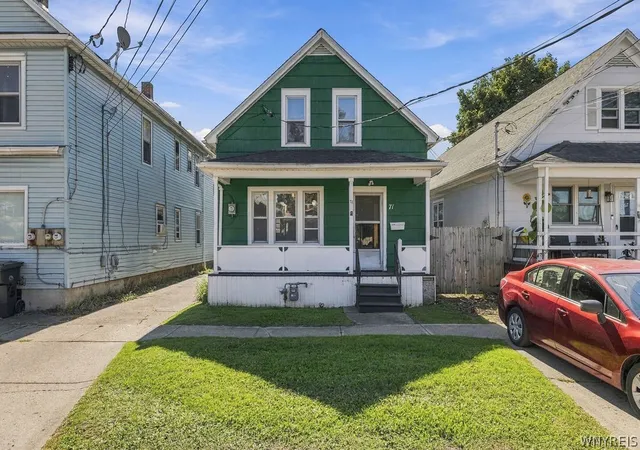
Find Homes by Property Features in North Tonawanda, NY
Nearby New Homes For Sale

Based on data from the New York State Alliance of MLSs (CNYIS, Inc., UNYREIS and WNYREIS) through Nov 06, 2026, 09:30AM.. All information is provided exclusively for consumers’ personal, non-commercial use. It may not be used for any purpose other than to identify prospective properties consumers may be interested in purchasing. The data is deemed reliable by is not guaranteed accurate by the MLS. This website may not include listings or property addresses of sellers who have directed their listing brokers to withhold their listing or their property address from display on the Internet. All information provided is deemed reliable but is not guaranteed and should be independently verified. © 2026 the New York State Alliance of MLSs. All Rights Reserved.
 Advertising Broker: Derek Greene | The Greene Realty Group
