
- Overview
- Description
- Property Details
- Location
- Facts & Features
- Getting Around
- Nearby Homes

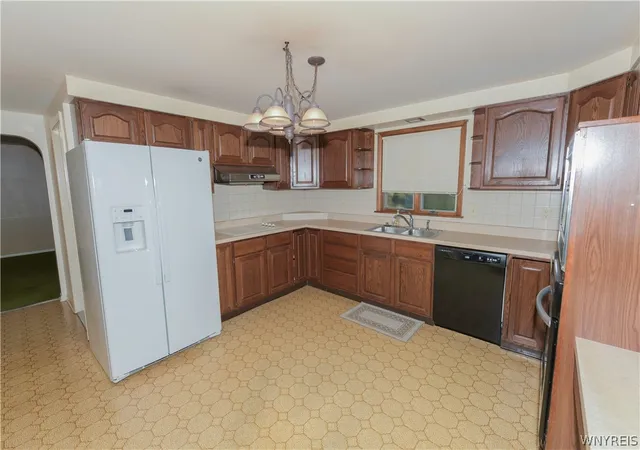


$299,999
Monthly Est:$1,493
 4 Beds
 2 Baths
2 full baths
 1,512sqft
7106 Mavis Dr, North Tonawanda, NY 14120
$299,999
$1,493/moEst:
Get Pre-Approved
Single Family Residence
Built in 1967
$-- HOA
0.57 acre lot
$198/sq.ft
Description
OPPORTUNITY IS KNOCKING! DON'T MISS OUT!
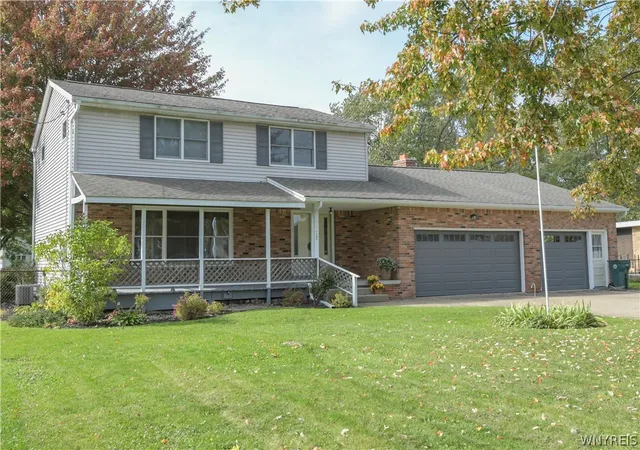
This solid, well-built, one-owner Wheatfield home offers 4 bedrooms, 2 full baths, and an incredible amount of space and potential at a price that's hard to ignore! The sweat equity from a handy buyer willing to tackle some cosmetic updates will be rewarded with a home that will be worth considerably more than your investment once completed. Other than some carpeting and paint, it's ready to move right in and make improvements at your own pace.
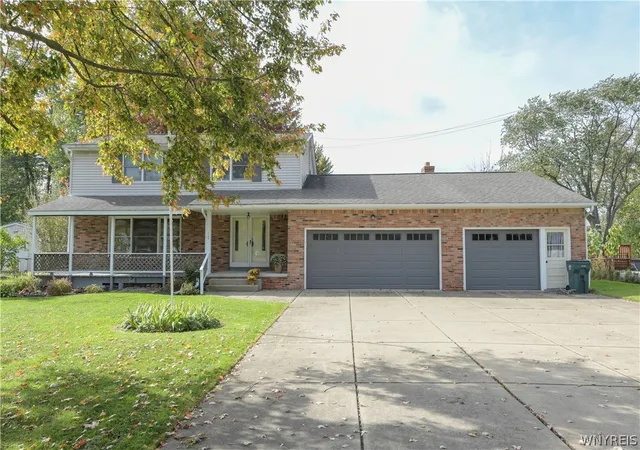
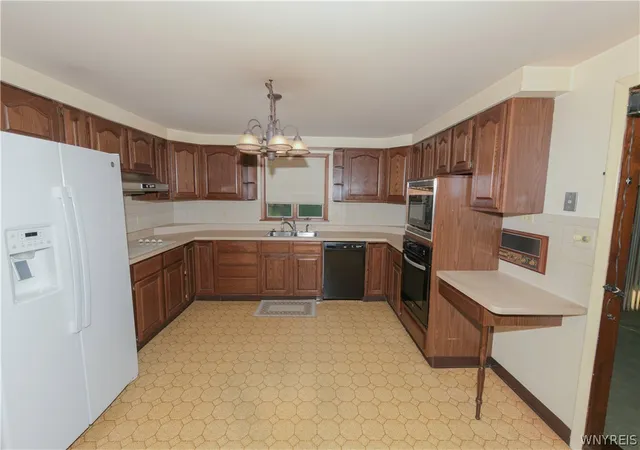
The covered front porch welcomes you into a foyer that opens to the living room on the left, or continue straight ahead to the spacious kitchen. From there, you'll find a formal dining room to the left and a second living room to the right, complete with a wood (or coal) burning fireplace insert. There's a full bath on each level, with all 4 bedrooms conveniently located upstairs. The basement is also partially finished, offering additional space.
The documented square footage does not include the 2nd living room behind the garage, adding 250 sq. ft. for approximately 1,760 sq. ft. of total living space. That's still not counting the impressive 19' x 15' (285 sq. ft.) three-season patio! There's even more to love outside! Situated on just over a half-acre, the spacious backyard offers plenty of room for outdoor entertaining.
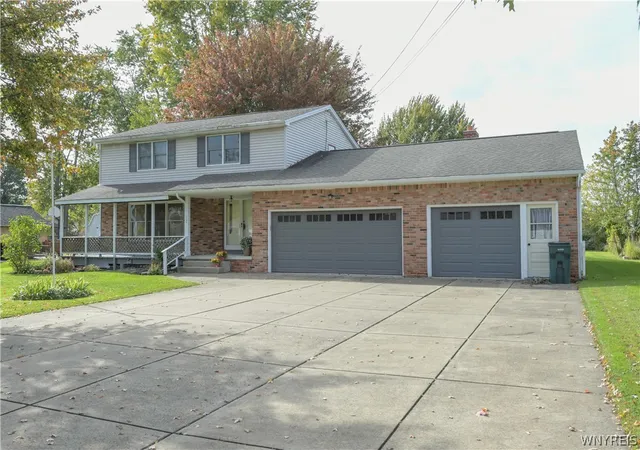
Attention car enthusiasts, hobbyists, & anyone who loves their toys! The enormous 5-car attached garage is sure to impress. The double garage door houses a 2.5 car garage, while the single door offers a 1.5 car wide by 2.5 car deep space with a pass through door. The 3 car wide concrete driveway offers parking and storage options that are hard to find!
Mechanicals are also in great condition: Updated Electric Panel, Furnace (2020), Central AC (2019), Garage Doors (2024). The roof was replaced in 2006 & still looks great! WHERE ELSE CAN YOU FIND THIS MUCH HOUSE, GARAGE SPACE, & POTENTIAL AT THIS PRICE? Bring your imagination & elbow grease to build equity while creating a home that fits your needs for years to come. With this much potential, this one won't last long! Don't let another buyer beat you to it so get those offers in ASAP!
- Houzeo last checked: 3 hours ago
- Listing updated: November 6, 2026 at 12:13 am
- Listing Provided by: Michael Trunzo (716) 622-6226 DRE #10401258420 | HUNT Real Estate ERA (716) 694-0400
- Source: New York State Alliance of MLSs, Buffalo-NY | MLS#: B1725733

Property Details
Status
Active
Type
Single Family Residence
No. of Stories
2
County
City
Neighborhood
--
Year Built
1967
HOA Fees
-
Finished Area
1,512 sqft
Lot Size
0.57 acre lot
Basement Area
- sqft
MLS Name
New York State Alliance of MLSs, Buffalo
MLS Number
B1725733
MLS Status
Active
Days on Market
6
Open House

Continue Your Journey in App
Find your dream home, receive real-time updates, and many more!
Continue Your Journey in App
Find your dream home, receive real-time updates, and many more!
Location
Facts & Features
Rooms
Bedrooms & bathrooms
Bedrooms: 4
Bathrooms: 2
Other
Level: First
Area: 285.00 Square Feet
Dimensions: 19.00 x 15.00
LivingRoom
Level: Basement
Area: 247.00 Square Feet
Dimensions: 19.00 x 13.00
Kitchen
Level: First
Area: 182.00 Square Feet
Dimensions: 14.00 x 13.00
LivingRoom
Level: First
Area: 260.00 Square Feet
Dimensions: 20.00 x 13.00
DiningRoom
Level: First
Area: 169.00 Square Feet
Dimensions: 13.00 x 13.00
Bedroom4
Level: Second
Area: 154.00 Square Feet
Dimensions: 11.00 x 14.00
Bedroom3
Level: Second
Area: 100.00 Square Feet
Dimensions: 10.00 x 10.00
Bedroom2
Level: Second
Area: 130.00 Square Feet
Dimensions: 13.00 x 10.00
Bedroom1
Level: Second
Area: 196.00 Square Feet
Dimensions: 14.00 x 14.00
Interior
Flooring
Carpet, Ceramic Tile, Hardwood, Varies
Window Features
Skylights
Exterior Features
Concrete Driveway, Fence, Patio
Appliances
Built In Range, Built In Oven, Dryer, Dishwasher, Electric Cooktop, Gas Water Heater, Microwave, Refrigerator, Washer
Interior Features
Separate Formal Dining Room, Skylights
Cooling
Central Air
Heating
Gas, Forced Air
Sewer
Connected
Construction
Year Built
Year Built: 1967
Home type
Single Family Residence
Construction Materials
Brick, Vinyl Siding, Copper Plumbing
Architectural Style
Colonial, Two Story
Property Condition
Resale
Foundation Details
Poured
Roof
Architectural, Shingle
Utilities & Energy
Water Source
Connected, Public
Parking Features
Attached, Garage, Driveway
Utilities
Sewer Connected, Water Connected
Laundry Features
In Basement
Basement
Full, Partially Finished, Sump Pump
Electric
Circuit Breakers
Other Features
Patio And Porch Features
Covered, Patio, Porch
Lot Features
Rectangular, Rectangular Lot, Residential Lot
Price History
| Date | Event | Price |
|---|---|---|
10/30/2026 Source: | Listed for Sale | $299,999 $198/sqft |

Nearby Homes
Find Homes by Property Features in North Tonawanda, NY
Nearby New Homes For Sale

Based on data from the New York State Alliance of MLSs (CNYIS, Inc., UNYREIS and WNYREIS) through Nov 06, 2026, 09:30AM.. All information is provided exclusively for consumers’ personal, non-commercial use. It may not be used for any purpose other than to identify prospective properties consumers may be interested in purchasing. The data is deemed reliable by is not guaranteed accurate by the MLS. This website may not include listings or property addresses of sellers who have directed their listing brokers to withhold their listing or their property address from display on the Internet. All information provided is deemed reliable but is not guaranteed and should be independently verified. © 2026 the New York State Alliance of MLSs. All Rights Reserved.
 Advertising Broker: Derek Greene | The Greene Realty Group
