- Overview
- Description
- Property Details
- Location
- Facts & Features
- Getting Around
- Nearby Homes
 New Construction
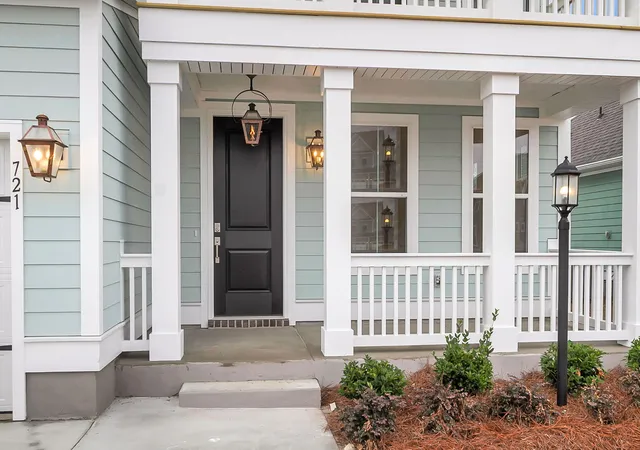

Street View
$689,396
Monthly Est:$3,431
 5 Beds
 4 Baths
3 full baths + 1 half bath
 3,020sqft
335 Cherry Orchard Dr, Summerville, SC 29483
$689,396
$3,431/moEst:
Get Pre-Approved
Single Family Residence
Built in 2026
$-- HOA
0.56 acre lot
$228/sq.ft
Description
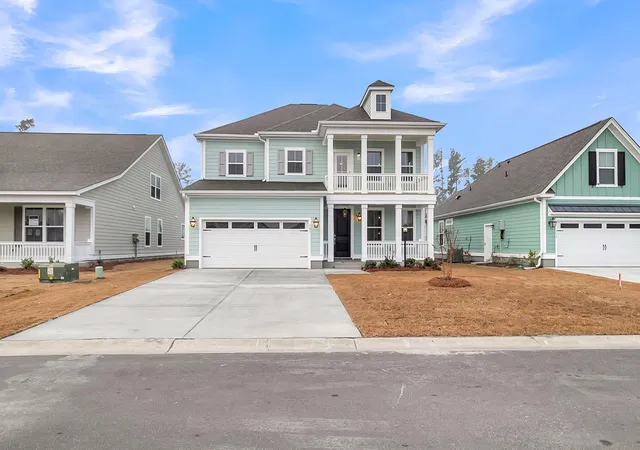
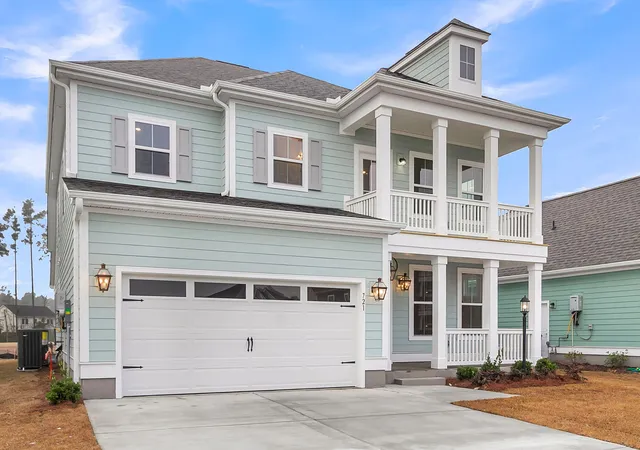
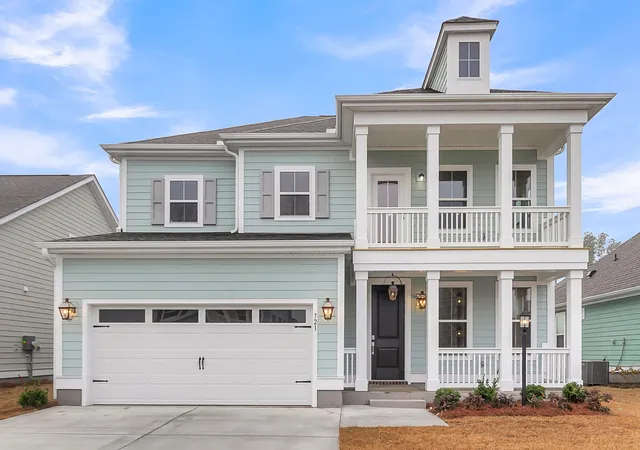
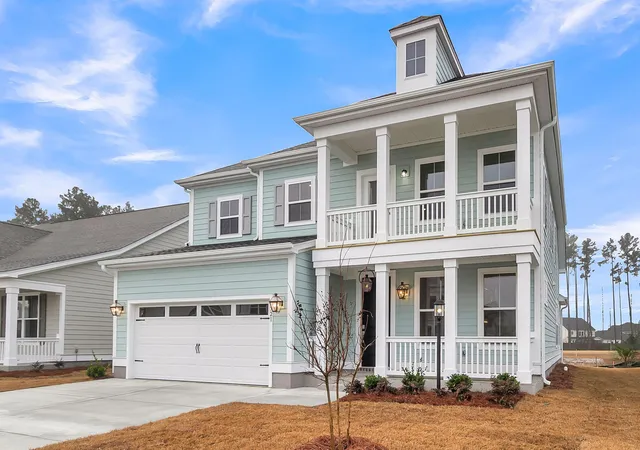
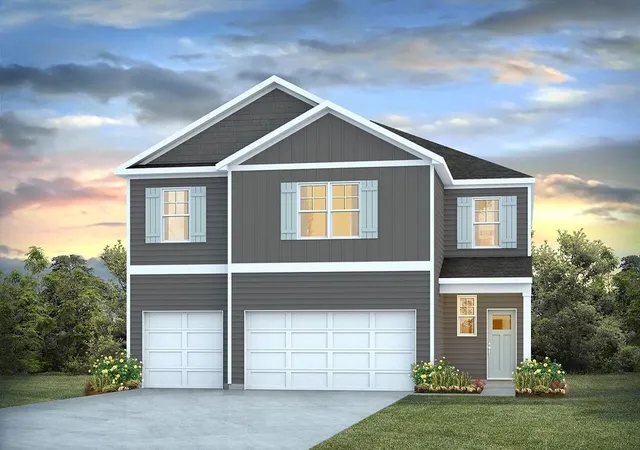
QUICK CLOSE-ASK ABOUT OUR RATE INCENTIVES! Welcome to our new boutique community in Summerville! Limited lots available! The Lockwood is a stunning 2 Story home that features a double balcony and large screened porch! It has a total of 5 beds, 3.5 baths and loft! Downstairs features a gourmet kitchen w butlers pantry, vaulted ceilings, fireplace & master down! Upstairs features 4 nice sized bedrooms with 2 full baths and open loft area. This Lockwood includes amazing standard & upgraded features such as, laminate wood flooring in all main living areas, wood tread stairs, kitchen backsplash, tiled shower in master, Gas cooktop w Hood, 9' ceilings on the 1st & 2nd floor, 18'' raised foundations & so much more! Price includes $25k incentive & up to $10K in CC with preferred lender & CA.
- Houzeo last checked: 12 hours ago
- Listing updated: October 24, 2026 at 3:22 pm
- Listing Provided by: Will Hough , Amanda Nichols (843) 938-1163 | DFH Realty Georgia, LLC
- Source: CHS Regional MLS | MLS#: 26019191

Property Details
Status
Active
Type
Single Family Residence
No. of Stories
2
County
City
Neighborhood
--
Year Built
2026
HOA Fees
-
Finished Area
3,020 sqft
Lot Size
0.56 acre lot
Basement Area
- sqft
MLS Name
CHS Regional MLS
MLS Number
26019191
MLS Status
Active
Days on Market
128

Continue Your Journey in App
Find your dream home, receive real-time updates, and many more!
Continue Your Journey in App
Find your dream home, receive real-time updates, and many more!
Location
Facts & Features
Rooms
Bedrooms & bathrooms
Bedrooms: 5
Bathrooms: 4
Interior
Flooring
Ceramic Tile, Carpet
Sewer
Septic Tank
Heating
Electric, Central
Exterior Features
Balcony
Interior Features
High Ceilings, Ceiling Cathedral/vaulted, Kitchen Island, Ceiling Smooth, Walk In Closet(s), Ceiling Fan(s), Eat In Kitchen, Family, Entrance Foyer, Loft, Office, Pantry, Separate Dining
Cooling
Central Air
Construction
Year Built
Year Built: 2026
Home type
Single Family Residence
Foundation Details
Raised Slab
Architectural Style
Traditional
Roof
Architectural
Construction Materials
Cement Siding
Utilities & Energy
Fireplace Features
Family Room, Gas Log, One
Water Source
Well
Laundry Features
Washer Hookup, Electric Dryer Hookup, Laundry Room
Parking Features
Attached, 2 Car Garage, Garage Door Opener
Other Features
Patio And Porch Features
Screened
Subdivision Name
Cherrywood Estates
Lot Features
Wooded, .5 1 Acre
Price History
| Date | Event | Price |
|---|---|---|
10/24/2026 Source: | Price Decreased | $689,396 -1.43% $228/sqft |
07/31/2026 Source: | Price Increased | $699,396 +0.21% $232/sqft |
07/22/2026 Source: | Listed for Sale | $697,908 $231/sqft |

Nearby Homes









Find Homes by Property Features in Summerville, SC
Nearby New Homes For Sale

This representation is based in whole or in part on information supplied by the Charleston Trident Association of REALTORS® or its Multiple Listing Service through Nov 02, 2026, 02:15PM. Information is provided exclusively for personal, non-commercial use, and may not be used for any purpose other than to identify prospective properties consumers may be interested in purchasing.This website may not include listings or property addresses of sellers who have directed their listing brokers to withhold their listing or their property address from display on the Internet. All information deemed reliable but not guaranteed. Charleston Trident Multiple Listing Service, Inc. makes no representation or warranty regarding the accuracy of the data. ©2026 Charleston Trident MLS CTMLS. All rights reserved.
 Advertising Broker: Nicholas Huscroft | Chosen Realty
