- Overview
- Description
- Property Details
- Location
- Facts & Features
- Getting Around
- Nearby Homes

Street View
$1,295,000
Monthly Est:$6,446
 3 Beds
 3 Baths
2 full baths + 1 half bath
 3,348sqft
335 Hampshire Ln, Lakewood, IL 60014
$1,295,000
$6,446/moEst:
Get Pre-Approved
Single Family Residence
Built in 1970
$-- HOA
21,344.4 sqft lot
$387/sq.ft
Description
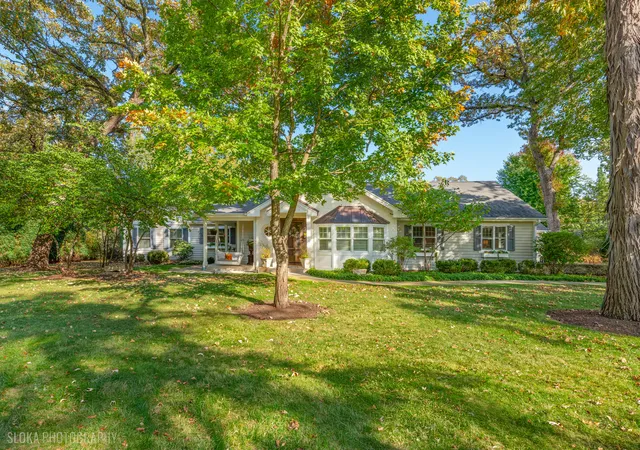
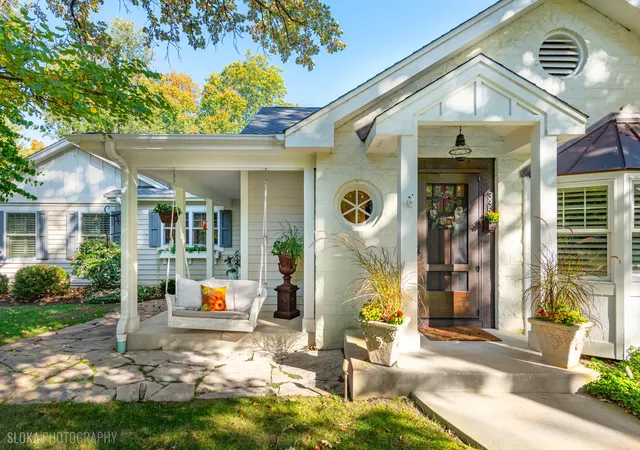
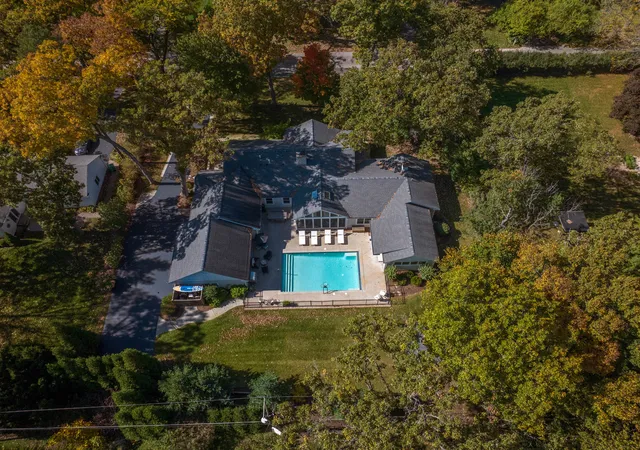
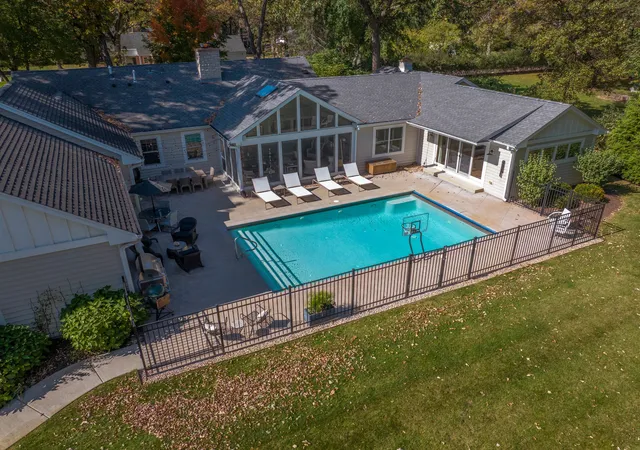
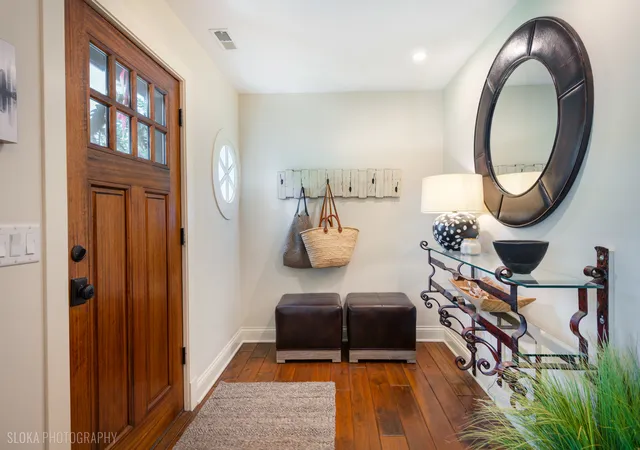
Absolutely stunning custom ranch situated on a gorgeous large lot in "The Gates" of Lakewood. This is truly a gem, charming and sophisticated professionally appointed both inside and out and expanded and built by one of the most prestigious custom builders in the area. Every detail has been thought of and included! Stunning hand scraped beveled walnut flooring throughout the main living areas. Fantastic open layout with generous sized hallways and rooms! The chef's kitchen features a huge island with plenty of seating, a Subzero refrigerator plus a 36" Wolf Range, Fisher & Paykel drawer dishwasher and a great coffee bar with a beverage fridge and tons of custom cabinets for storage with gorgeous natural stone countertops. The kitchen is open to the dining and living room areas--great spaces for entertaining with a cozy buit-in window seat, a gas FP, a dry bar and sliders out to the wrap around porch. Adorable powder room with Restoration Hardware vanity. Huge mudroom with commercial washer and dryer, built-in lockers for plenty of storage, custom cabinets with quartz countertops, a laundry sink and a built-in window seat too! The primary is a spacious and beautiful retreat with an incredible marble tiled ensuite bathroom featuring double sinks, honed limestone counters, a huge marble glass shower with 2 shower heads, and a convenient shower bench. The primary also has glass doors to a private patio plus a roomy custom walk-in closet with plenty of built-ins. On the other wing of the house you will find a fantastic office with more custom built-ins, and 2 more generously sized bedrooms plus a gorgeous hall bath featuring beautiful Ann Sacks tile flooring, a large tub/shower, and double sinks with honed limestone countertops. The generous family room is at the back of the house and has vaulted ceilings with beautiful architectural beams and sliders out to the stunning 16 X 32 foot concrete salt water pool with an automatic pool cover all installed and maintained by Barrington Pools. A huge screened porch is just off of the kitchen and overlooks the pool area--with a portable heater the sellers use the porch up to 8 months of the year! Great heated 3 car garage with epoxy flooring, storage closet, access to the dry crawl, a convenient sink and a stairway to the huge attic space above the garage for even more storage. Truly this is a dream home! So many incredible touches, the lighting, the built-ins, Marvin Windows, plantation shutters, exposed brick, shiplap and many more upgraded materials! If you've been waiting for the perfect ranch in "The Gates" this is it--just move in and enjoy this amazing home and the fantastic lifestyle by the lake! The neighborhood has a voluntary association that included private beaches, boat ramp & parties on the lake! (Please exclude the stained glass primary bedroom door it will be replaced with a regular door. Please exclude the attached glass and metal console table in the entryway.)
- Houzeo last checked: 2 hours ago
- Listing updated: October 22, 2026 at 5:06 am
- Listing Provided by: Jackie Nelson , Maureen Fiedler DRE #475164268 | Berkshire Hathaway HomeServices Starck Real Estate (815) 459-5900
- Source: MRED MLS-IL | MLS#: 12786508

Property Details
Status
Active
Type
Single Family Residence
No. of Stories
-
County
City
Neighborhood
--
Year Built
1970
HOA Fees
-
Finished Area
3,348 sqft
Lot Size
21,344.4 sqft lot
Basement Area
- sqft
MLS Name
MRED MLS
MLS Number
12786508
MLS Status
Active

Continue Your Journey in App
Find your dream home, receive real-time updates, and many more!
Download App
Continue Your Journey in App
Find your dream home, receive real-time updates, and many more!
Location
Facts & Features
Rooms
Bedrooms & bathrooms
Bedrooms: 3
Bathrooms: 3
Interior
Appliances
Range, Dishwasher, High End Refrigerator, Washer, Dryer, Range Hood, Water Softener
Exterior Features
Fire Pit
Cooling
Central Air
Sewer
Public Sewer
Heating
Gas, Forced Air, Zoned
Interior Features
Vaulted Ceiling(s), 1st Floor Bedroom, 1st Floor Full Bath, Walk In Closet(s)
Flooring
Hardwood
Construction
Year Built
Year Built: 1970
Home type
Single Family Residence
Roof
Asphalt
Architectural Style
Ranch
Foundation Details
Concrete Perimeter
Construction Materials
Cedar, Fiber Cement
Utilities & Energy
Basement
Crawl Space
Water Source
Well
Fireplace Features
Gas Log, Gas Starter
Parking Features
Asphalt, Garage Door Opener, Heated Garage, Yes, Garage Owned, Attached, Garage
Pool Features
In Ground
Laundry Features
Main Level, In Unit, Sink
Other Features
Community Features
Park, Lake, Dock, Street Lights, Street Paved
Subdivision Name
Ccapoa
Patio And Porch Features
Screened
Lot Features
Landscaped, Wooded
Price History
| Date | Event | Price |
|---|---|---|
10/16/2026 Source: | Listed for Sale | $1,295,000 +362.67% $387/sqft |
10/01/2015 Source: | Price Increased | $279,900 +9.76% $84/sqft |
10/01/2015 Source: | Price Decreased | $255,000 -22.49% $76/sqft |
08/31/2007 Source: | Price Decreased | $329,000 -3.21% $98/sqft |
08/31/2007 Source: | Sold | $339,900 $102/sqft |

Nearby Homes
Find Homes by Property Features in Lakewood, IL
Nearby New Homes For Sale

This representation is based in whole or in part on data supplied by Midwest Real Estate Data, LLC through Oct 23, 2026, 06:45AM. Midwest Real Estate Data, LLC does not guarantee nor is it in any way responsible for its accuracy. Data maintained by Midwest Real Estate Data LLC may not reflect all real estate activity in the market. Based on information submitted to the MLS GRID as of Oct 23, 2026, 06:45AM. All data is obtained from various sources and has not been, and will not be, verified by broker or MLS GRID. Supplied Open House information is subject to change without notice. All information should be independently reviewed and verified for accuracy. Properties may or may not be listed by the office/agent presenting the information. This website may not include listings or property addresses of sellers who have directed their listing brokers to withhold their listing or their property address from display on the Internet. Some IDX listings have been excluded from this website. Information is provided exclusively for consumers’ personal non-commercial use. It may not be used for any purpose other than to identify prospective properties consumers may be interested in purchasing. The data is deemed reliable but is not guaranteed by MLS GRID, MRED or Houzeo. The use of the MLS GRID Data may be subject to an end user license agreement. Properties displayed may be listed or sold by various participants in the MLS, Listings courtesy of MRED as distributed by MLS GRID. ©2026 Midwest Real Estate Data LLC. All Rights Reserved
 Advertising Broker: Jorge Romero | Realty One Group Inc.
