Andover RE
Powered by 
- 2
- Overview
- Description
- Property Details
- Location
- HOA Management
- Facts & Features
- Getting Around
- Nearby Homes


Street View
$385,000
Monthly Est:$1,916
 2 Beds
 2 Baths
2 full baths
 1,334sqft
335 NW Bridge St #1005, Grand Rapids City Kent, MI 49504
$385,000
$1,916/moEst:
Get Pre-Approved
Condominium
Built in 2009
$692/mo HOA
-- sqft lot
$289/sq.ft
Description
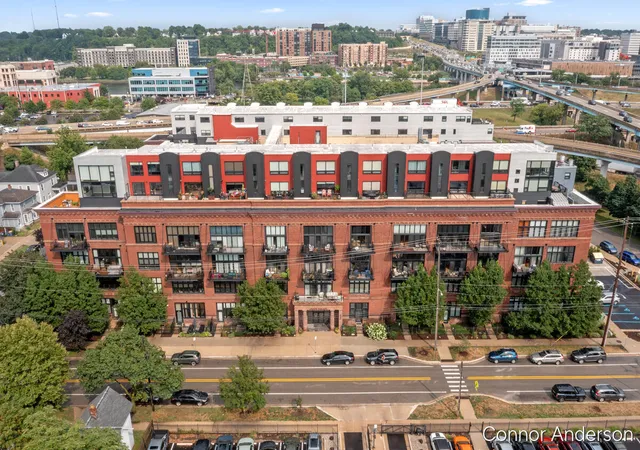
Welcome to River House! Amazing new listing offering stunning views of the Grand River and downtown Grand Rapids. Walking distance to breweries, restaurants, museums, parks and the list goes on! This Thornapple floor plan boasts 2 bedrooms, 2 bathrooms, New LVP floors & granite counter tops in the kitchen along with stainless steel appliances. Beautiful, private master suite with walk-in closet and spa-like bath with granite counter tops. Guest bedroom with bathroom in the hall offers stunning views with floor to ceiling windows and a large closet. This unit has always been pet and smoke free! Enjoy the fitness facility, indoor pool and hot tub, 24 hour concierge, on-site storage, club room, and 24 hour security. 2 parking spaces as well. Perfect location and a true move-in ready home!
- Houzeo last checked: 14 minutes ago
- Listing updated: August 31, 2026 at 6:28 pm
- Listing Provided by: Charles J Gallagher (616) 299-5837 | Greenridge Realty (Downtown) (616) 726-2900
- Source: Realcomp MLS-MI | MLS#: 65026003320

- Originating MLS: Greater Regional Alliance of REALTORS
This condo is in:

 Hot Tub / Spa
 Sauna / Steam Room
 Clubhouse
 Fitness Center
 Resident Storage
 Meeting Room
 Swimming Pool
 Security
Property Details
Status
Pending
Type
Condominium
No. of Stories
1
County
City
Neighborhood
--
Year Built
2009
HOA Fees
$692/mo
Finished Area
1,334 sqft
Lot Size
-- sqft lot
Basement Area
- sqft
MLS Name
Realcomp MLS
MLS Number
65026003320
MLS Status
Pending
Days on Market
274
Cumulative Days on Market
200

Continue Your Journey in App
Find your dream home, receive real-time updates, and many more!
Continue Your Journey in App
Find your dream home, receive real-time updates, and many more!
Location
HOA Management
N/A
HOA Fees
$692/ Monthly
Amenities
 Amenities and services may be covered by one or multiple associations and service providers.
 Snow Removal
 Spa
 Trash Pickup
 Sewer
 Pool
 Water
 Gym
 Maintenance
 Security Guard
 Storage
 Meeting Room
Disclaimer: Amenities are based on third-party information and may vary; buyers must independently verify all amenities, as information is deemed reliable but not guaranteed.
Facts & Features
Rooms
Bedrooms & bathrooms
Bedrooms: 2
Bathrooms: 2
Interior
Interior Features
Jetted Tub
Window Features
Insulated Windows
Cooling
Ceiling Fans, Central Air
Appliances
Dishwasher, Disposal, Dryer, Freezer, Microwave, Oven, Refrigerator, Range, Washer
Heating
Electric, Forced Air, Geothermal, Heat Pump
Sewer
Public Sewer
Flooring
Carpet, Ceramic Tile, Laminate, Simulated Wood, Tile, Vinyl, Wood
Construction
Year Built
Year Built: 2009
Home type
Condominium
Architectural Style
Traditional
Foundation Details
Basement
Roof
Rubber
Construction Materials
Other
Utilities & Energy
Fireplace Features
Living Room
Association Amenities
Fitness Center, Meeting Room, Pool, Security, Spa Hot Tub, Storage
Pool Features
Community, Indoor
Basement
Full
Parking Features
Attached, Shared Driveway
Security Features
Twenty Four Hour Security, Building Security, Closed Circuit Cameras, Fire Sprinkler System, Gated Community, Smoke Detectors
Laundry Features
In Unit
Water Source
Public
Utilities
Cable Connected
Other Features
Disclosures
Mineral Rights Excluded
Lot Features
Adjacentto Public Land, Corner Lot, Sprinklers
Subdivision Name
River House Condominiums
Community Features
Fitness Center, Sidewalks
Patio And Porch Features
Deck
Price History
| Date | Event | Price |
|---|---|---|
08/31/2026 Source: | Pending | $385,000 $289/sqft |
06/30/2026 Source: | Price Decreased | $385,000 -1.26% $289/sqft |
05/11/2026 Source: | Price Decreased | $389,900 -2.53% $292/sqft |
01/28/2026 Source: | Price Increased | $400,000 +2.59% $300/sqft |
01/28/2026 Source: | Listed for Sale | $389,900 $292/sqft |

Getting Around 335 NW Bridge St
Bike Score®

Very Bikeable
76/100
Walk Score®

Very Walkable
81/100
Transit Score®

Good Transit
57/100
Data provided by Redfin
Nearby Homes





Find Homes by Property Features in Grand Rapids City Kent, MI


Based on information from the Board/Association of REALTORS® (alternatively, from the Realcomp II Ltd. MLS) through Oct 30, 2026, 01:15AM. All information provided is deemed reliable, but is not guaranteed to be accurate and should be independently verified. IDX provided courtesy of Realcomp II Ltd. via Andover Real Estate & Houzeo, Copyright 2026 Realcomp II Ltd. Shareholders Any use of search facilities of data on the site, other than by a consumer looking to purchase real estate, is prohibited. IDX information is provided exclusively for consumers' personal, noncommercial use and may not be used for any purpose other than to identify prospective properties consumers may be interested in purchasing. The accuracy of all information, regardless of source, is not guaranteed or warranted. All information should be independently verified. Listing Information presented by local MLS brokerage: Andover Real Estate, local REALTOR®- Scott Rubin - (248)206-3666 . Any use of search facilities of data on the site, other than by a consumer looking to purchase real estate, is prohibited. © 2024 Realcomp II Ltd. MLS. All Rights Reserved.
 Advertising Broker: Andover Real Estate | Andover Real Estate
