- Overview
- Description
- Property Details
- Location
- Facts & Features
- Getting Around
- Nearby Homes

Street View
$289,900
Monthly Est:$1,443
 3 Beds
 2 Baths
2 full baths
 1,248sqft
335 Ooltewah Ringgold Rd, Ringgold, GA 30736
$289,900
$1,443/moEst:
Get Pre-Approved
Single Family Residence
Built in 2000
$-- HOA
0.5 acre lot
$232/sq.ft
Description
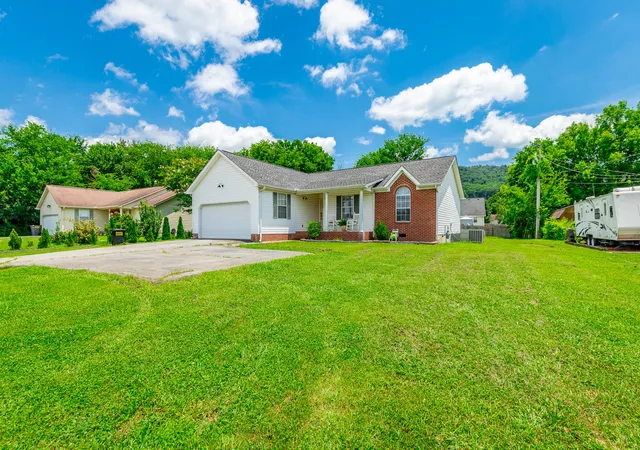
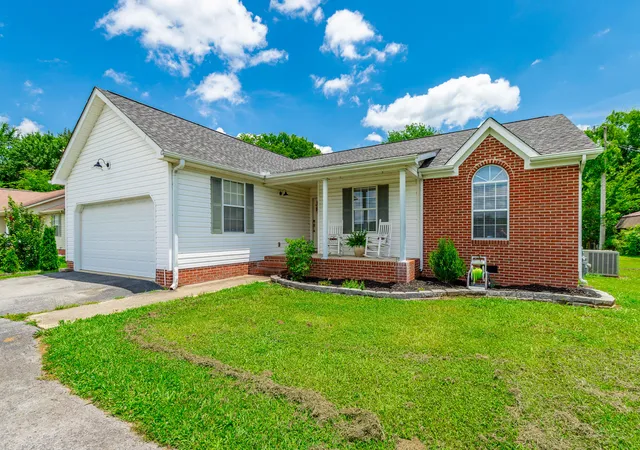
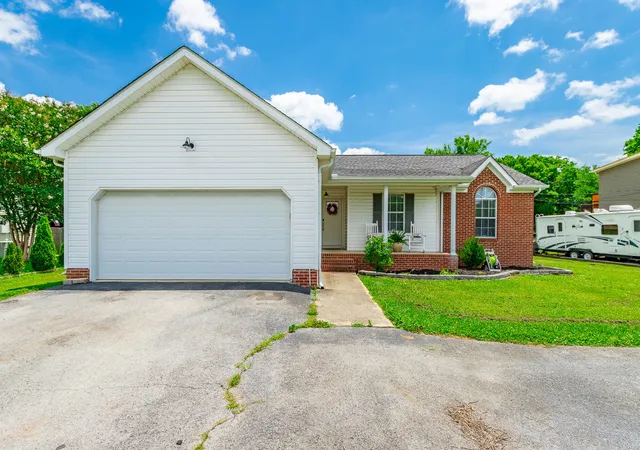
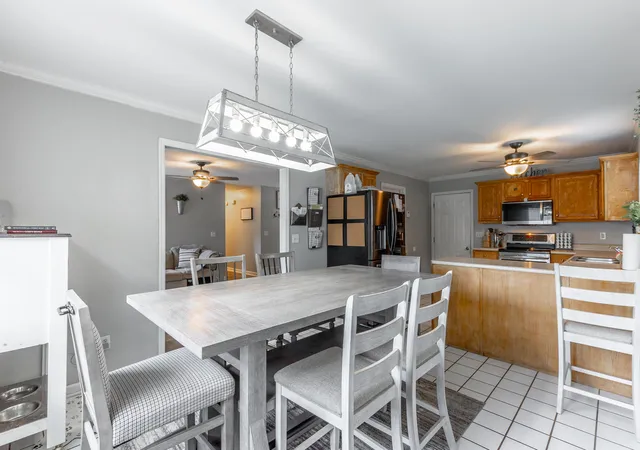
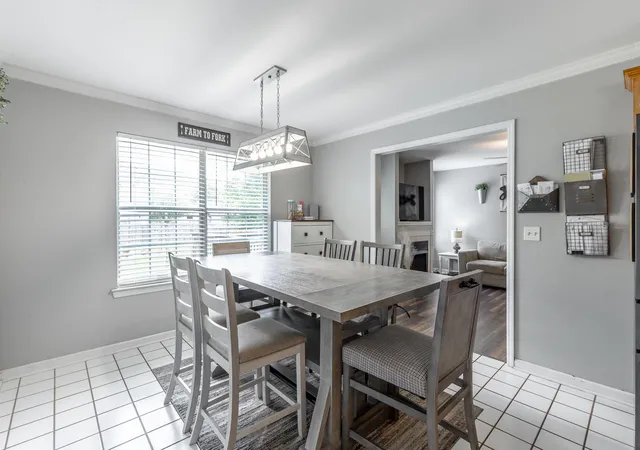
Beautifully updated home in a convenient Ringgold location featuring a covered front porch, huge grassy front yard, and numerous improvements completed within the last five years! The tiled entryway welcomes you inside and the spacious living room centers around a cozy gas fireplace. Cool grey tones throughout the home create a modern, inviting feel. The kitchen offers stainless steel appliances, an eat-in dining area with a modern chandelier, and plenty of potential with cabinets already sanded and prepped for painting. The laundry room has been upgraded with added cabinet storage and shelving for extra organization. The primary suite features an ensuite bathroom and a generous closet, while two additional bedrooms are well-sized and share a full bathroom. Both bathrooms have been tastefully updated with new vanities, mirrors, toilets, shelving, light fixtures, and shower heads. Additional interior updates include fresh paint throughout, smooth ceilings after popcorn ceiling removal, updated flooring and baseboards, replaced blinds, matching ceiling fans, updated entry lighting, new attic ladder, Nest thermostat, and all new appliances. Major system improvements include a new roof, new water heater, and replaced ductwork under the entire house. Exterior upgrades include a new front door, replaced locks, repainted shutters, updated outdoor lighting, added landscaping, and tree removal in both the front and back yards to create more usable outdoor space. Enjoy outdoor living on the rebuilt and expanded back deck with concrete footings designed to support a future covered roof if desired. The large level backyard also features a fire pit area with string lights, ideal for relaxing or entertaining. Complete with a two-car front-loading garage, this move-in ready home offers comfort, style, and functionality throughout!
- Houzeo last checked: 4 minutes ago
- Listing updated: July 15, 2026 at 2:27 am
- Listing Provided by: Sherryde Southerland (706) 537-0301 DRE #270800 | RE/MAX Real Estate Center (423) 664-6644
- Source: Greater Chattanooga AOR MLS-AL | MLS#: 1537348

Property Details
Status
Pending
Type
Single Family Residence
No. of Stories
-
County
City
Neighborhood
--
Year Built
2000
HOA Fees
-
Finished Area
1,248 sqft
Lot Size
0.5 acre lot
Basement Area
- sqft
MLS Name
Greater Chattanooga AOR MLS
MLS Number
1537348
MLS Status
Contingent
Days on Market
136

Continue Your Journey in App
Find your dream home, receive real-time updates, and many more!
Continue Your Journey in App
Find your dream home, receive real-time updates, and many more!
Location
Facts & Features
Rooms
Bedrooms & bathrooms
Bedrooms: 3
Bathrooms: 2
Interior
Appliances
Refrigerator, Microwave, Gas Water Heater, Dishwasher
Window Features
Vinyl Frames
Sewer
Public Sewer
Cooling
Central Air, Electric
Flooring
Bamboo, Tile
Interior Features
Open Floorplan, Primary Downstairs, Tub/shower Combo
Heating
Central, Natural Gas
Exterior Features
Private Yard, Rain Gutters
Construction
Year Built
Year Built: 2000
Home type
Single Family Residence
Construction Materials
Vinyl Siding, Other
Roof
Shingle
Architectural Style
Contemporary
Foundation Details
Block
Utilities & Energy
Pool Features
None
Laundry Features
Electric Dryer Hookup, Washer Hookup
Utilities
Cable Available, Electricity Available, Natural Gas Connected, Phone Available, Sewer Connected, Water Connected, Underground Utilities
Water Source
Public
Parking Features
Concrete, Driveway, Garage, Off Street, Paved
Fireplace Features
Den, Gas Log
Basement
Crawl Space
Other Features
Patio And Porch Features
Deck, Patio, Porch
Subdivision Name
E B Anderson
Community Features
None
Lot Features
Level
Price History
| Date | Event | Price |
|---|---|---|
07/15/2026 Source: | Pending | $289,900 $232/sqft |
06/23/2026 Source: | Listed for Sale | $289,900 -1.73% $232/sqft |
06/23/2026 Source: | Price Increased | $295,000 +136.00% $236/sqft |
12/23/2019 Source: | Sold | $125,000 $100/sqft |

Nearby Homes


Find Homes by Property Features in Ringgold, GA
Nearby New Homes For Sale


Based on information from the Greater Chattanooga REALTORS® (or, alternatively, from the MLS of Chattanooga, Inc.) through Nov 06, 2026, 09:30PM. IDX information is provided exclusively for consumers' personal, non-commercial use; it may not be used for any purpose other than to identify prospective properties consumers may be interested in purchasing, and the data is deemed reliable but is not guaranteed accurate by the MLS. © 2026 the Greater Chattanooga REALTORS®. All Rights Reserved. Angela Fowler | Angela Fowler Real Estate, LLC. | (423) 320-4620 | afowler@catt.com Mailing Address: 452 Kailors Cove Cir Ringgold, GA 30736
 Advertising Broker: Angela Fowler | Angela Fowler Real Estate, LLC.
