- Overview
- Description
- Property Details
- Location
- Facts & Features
- Getting Around
- Nearby Homes
 Price Drop: $10K (09/09)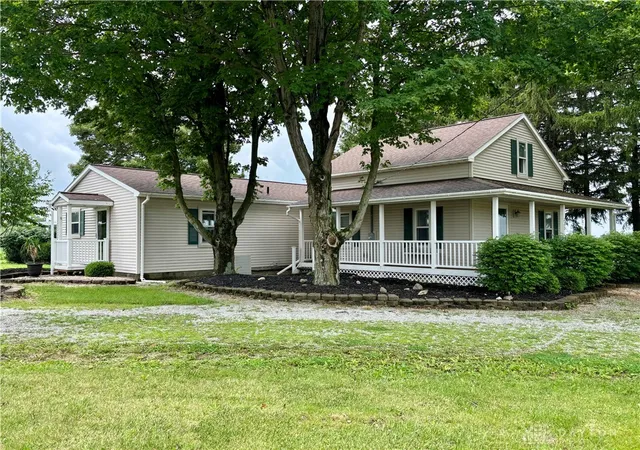
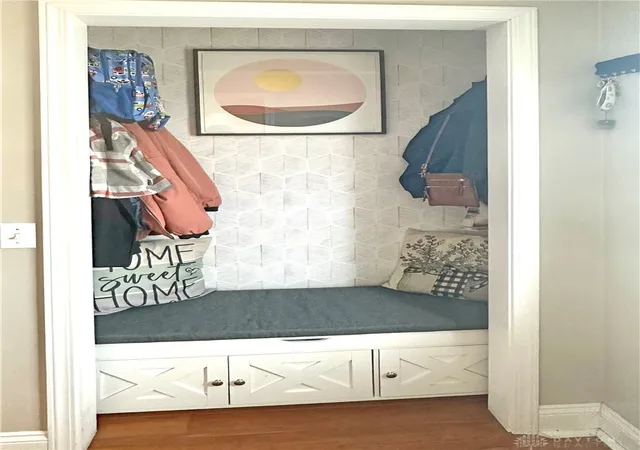

Street View
$359,900
Monthly Est:$1,791
 3 Beds
 2 Baths
2 full baths
 2,342sqft
335 State Route 121, New Paris, OH 45347
$359,900
$1,791/moEst:
Get Pre-Approved
Single Family Residence
Built in 1890
$-- HOA
5 acres lot
$154/sq.ft
Description
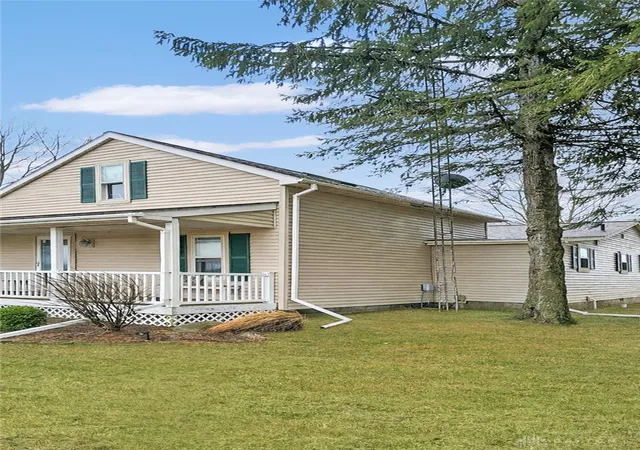
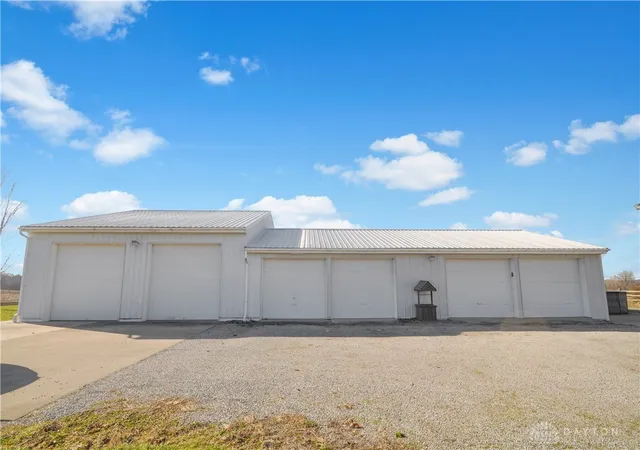
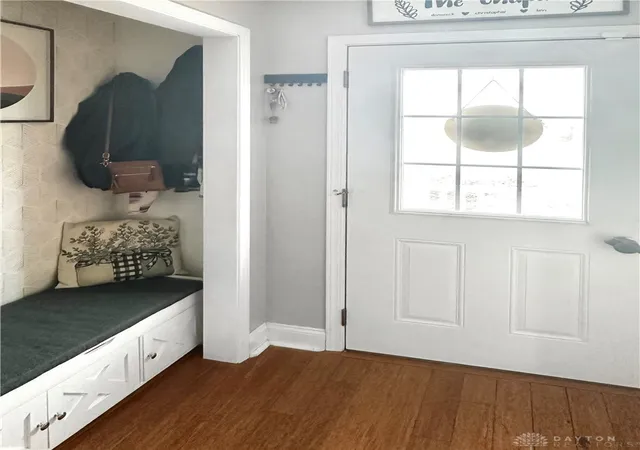
Discover unparalleled country living at this expansive 3-bedroom, 2-bath residence, perfectly situated on 5 acres in New Paris. This remarkable property provides 2,342 square feet of thoughtfully designed living space, ensuring comfort and versatility for its inhabitants. The welcoming entrance leads into a main level that truly defines spaciousness with its open floor plan, featuring large rooms that flow seamlessly throughout. An updated open kitchen is ideal for culinary enthusiasts, while a generous living room and a dedicated family room offer abundant space for relaxation and gatherings of all sizes. A convenient office area provides a quiet retreat for focused work or study. Enjoy the outdoors with a partially fenced backyard, complete with a charming patio area perfect for alfresco dining and entertaining under the open sky. The inviting front porch enhances the home's curb appeal, offering a serene spot to unwind and enjoy the surroundings. For those with hobbies or requiring significant workspace, an impressive, fully insulated and heated garage awaits, featuring electric, a concrete floor, nine overhead doors, and an integrated office area. This versatile structure, along with a large gravel parking area, accommodates a variety of needs, from vehicle storage to specialized projects. With 3.5 acres of tillable land, this unique estate presents endless opportunities for a vibrant rural lifestyle. Interior amenities include an attic, security system, a luxurious whirlpool tub, convenient walk-in closet(s), partial window coverings, and comforting ceiling fan(s). Essential appliances such as a built-in electric oven, refrigerator, owned water softener, electric water heater, dishwasher, and cooktop are included, providing a move-in ready experience. A new furnace and new flooring upstairs further enhance the comfort and appeal of this exceptional home.
- Houzeo last checked: 12 hours ago
- Listing updated: September 16, 2026 at 5:00 pm
- Listing Provided by: Shaun M Hayes (937) 423-3422 | BHHS Professional Realty (937) 547-0064
- Source: Dayton Realtors MLS-OH | MLS#: 968456

Property Details
Status
Active
Type
Single Family Residence
No. of Stories
-
County
City
Neighborhood
--
Year Built
1890
HOA Fees
-
Finished Area
2,342 sqft
Lot Size
5 acres lot
Basement Area
- sqft
MLS Name
Dayton Realtors MLS
MLS Number
968456
MLS Status
Active
Days on Market
28

Continue Your Journey in App
Find your dream home, receive real-time updates, and many more!
Download App
Continue Your Journey in App
Find your dream home, receive real-time updates, and many more!
Location
Facts & Features
Rooms
Bedrooms & bathrooms
Bedrooms: 3
Bathrooms: 2
Laundry
Level: Main
Area: 90.00 Square Feet
Dimensions: 18 x 5
Bedroom
Level: Second
Area: 140.00 Square Feet
Dimensions: 14 x 10
Bedroom
Level: Second
Area: 110.00 Square Feet
Dimensions: 11 x 10
Bedroom
Level: Main
Area: 304.00 Square Feet
Dimensions: 19 x 16
Office
Level: Main
Area: 154.00 Square Feet
Dimensions: 14 x 11
FamilyRoom
Level: Main
Area: 276.00 Square Feet
Dimensions: 23 x 12
DiningRoom
Level: Main
Area: 204.00 Square Feet
Dimensions: 17 x 12
Kitchen
Level: Main
Area: 144.00 Square Feet
Dimensions: 12 x 12
LivingRoom
Level: Main
Area: 231.00 Square Feet
Dimensions: 21 x 11
Interior
Heating
Forced Air, Propane
Cooling
Central Air
Window Features
Double Hung, Double Pane Windows, Vinyl, Skylights
Appliances
Built In Oven, Cooktop, Dishwasher, Microwave, Refrigerator, Water Softener, Electric Water Heater
Sewer
Septic Tank
Exterior Features
Fence, Porch, Patio, Propane Tank Leased
Interior Features
Ceiling Fans, Granite Counters, High Speed Internet, Jetted Tub, Kitchen Family Room Combo, Pantry, Remodeled, Skylights, Walk In Closets
Construction
Year Built
Year Built: 1890
Home type
Single Family Residence
Construction Materials
Frame, Vinyl Siding
Utilities & Energy
Basement
Crawl Space, Partial, Unfinished
Utilities
Propane, Septic Available, Water Available, Cable Available
Water Source
Private, Well
Parking Features
Detached, Four Or More Spaces, Garage, Garage Door Opener, Heated Garage, Storage
Security Features
Smoke Detectors, Surveillance System
Electric
Volts220in Garage
Other Features
Patio And Porch Features
Patio, Porch
Price History
| Date | Event | Price |
|---|---|---|
09/09/2026 Source: | Listed for Sale | $369,900 +2.78% $158/sqft |
09/09/2026 Source: | Price Decreased | $359,900 -2.70% $154/sqft |
08/17/2026 Source: | Off Market | $369,900 -2.66% $158/sqft |
06/01/2026 Source: | Price Decreased | $379,999 -1.12% $162/sqft |
05/11/2026 Source: | Price Decreased | $384,300 -1.28% $164/sqft |

Show more
Nearby Homes


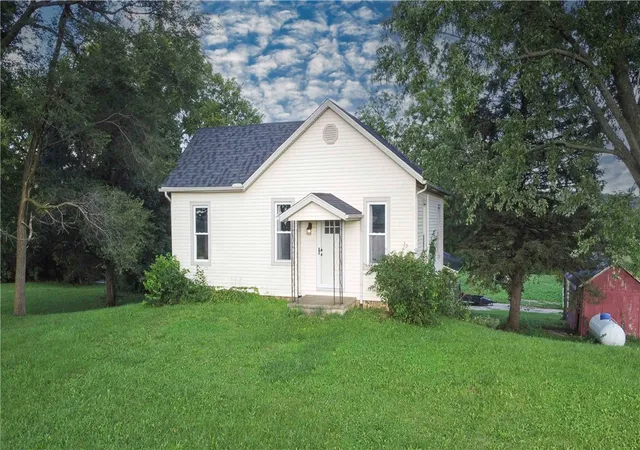
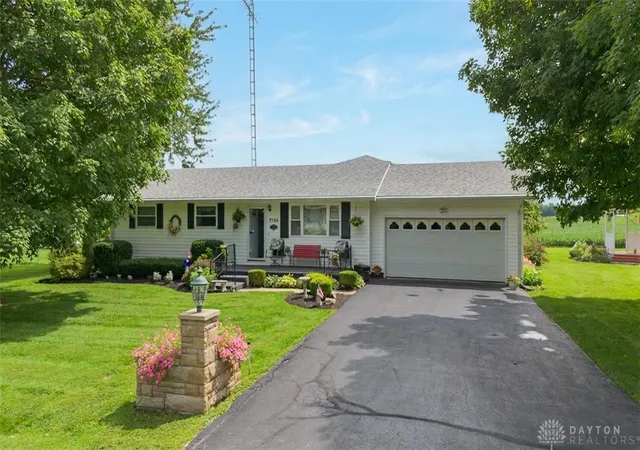
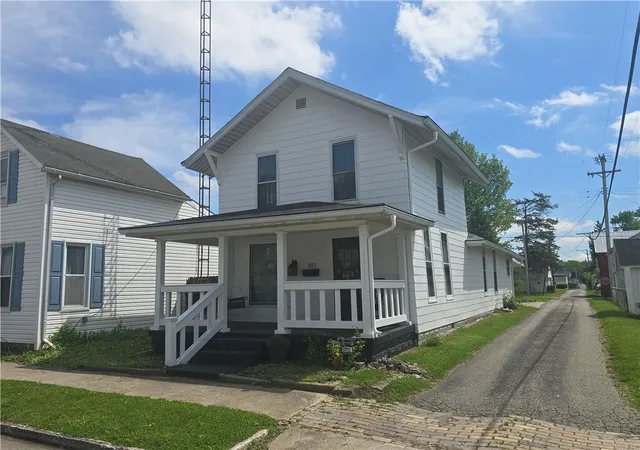

Find Homes by Property Features in New Paris, OH

Based on information from Dayton Realtors® MLS through Oct 07, 2026, 06:00AM. Information is provided exclusively for consumers’ personal, non-commercial use, that it may not be used for any purpose other than to identify prospective properties consumers may be interested in purchasing. The data is deemed reliable but is not guaranteed accurate by the MLS. The MLS may, at its discretion, require use of other disclaimers as necessary to protect participants and/or the MLS from liability. This website may not include listings or property addresses of sellers who have directed their listing brokers to withhold their listing or their property address from display on the Internet. © 2026 Dayton Area Board of Realtors®, Inc. All rights reserved.
 Advertising Broker: Nicholas Huscroft | Chosen Realty