- Overview
- Description
- Property Details
- Location
- Facts & Features
- Getting Around
- Nearby Homes




$1,500,000
Monthly Est:$7,466
 5 Beds
 5 Baths
5 full baths
 6,028sqft
7995 New Paris Gettysburg Rd, New Paris, OH 45347
$1,500,000
$7,466/moEst:
Get Pre-Approved
Single Family Residence
Built in 2025
$-- HOA
58.83 acres lot
$249/sq.ft
Description
Room to Live, Gather, and Spread Out on 58.8 Acres
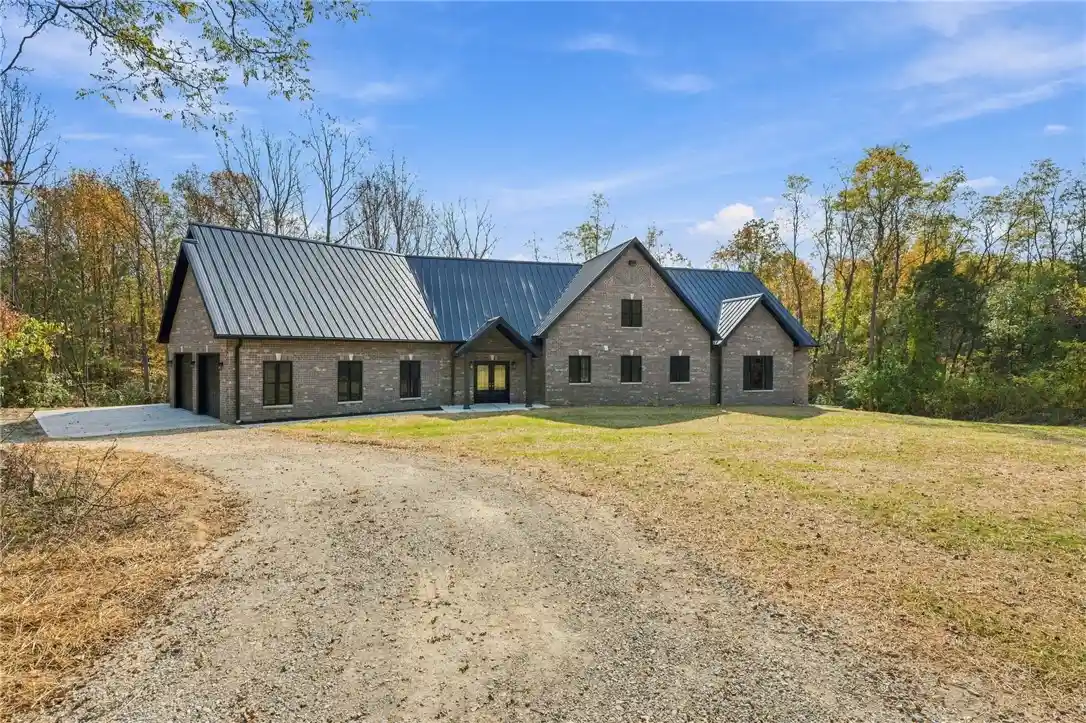
Set on 58.8 private acres, this 6,000+ sq ft home with 5 bedrooms and 5 bathrooms gives you space, privacy, and flexibility. The main level is built for everyday living and entertaining. The kitchen has a double wall oven, a pot filler, and a large butler’s pantry, with a loft above that works as a reading nook or extra storage. A wood-burning fireplace anchors the living area, and the oversized covered back porch is ready for morning coffee and long evenings outside.
The main-floor primary suite is a true retreat, with a massive walk-in shower, a large office, and a walk-in closet with its own laundry area. Everything you need is on one level.
The walk-out basement holds the other four bedrooms and three bathrooms, plenty of room for a big household, extended family, or frequent guests. Downstairs you’ll also find a family room made for movie nights, a workout room, a storage room, and a second laundry room with hookups for two washers and two dryers.
Outside, a 60x42 metal pole barn is ready for equipment, hobbies, or a workshop, and the oversized two-car garage adds even more space. Practical upgrades include a standing seam metal roof, 400-amp electrical service, and a generator hookup.
- Houzeo last checked: 1 minute ago
- Listing updated: October 29, 2026 at 9:32 pm
- Listing Provided by: Amos Tinsman (937) 300-8679 , Kim Crawford | Coldwell Banker Heritage (937) 434-7600
- Source: Dayton Realtors MLS-OH | MLS#: 972035

Property Details
Status
Active
Type
Single Family Residence
No. of Stories
1
County
City
Neighborhood
--
Year Built
2025
HOA Fees
-
Finished Area
6,028 sqft
Lot Size
58.83 acres lot
Basement Area
- sqft
MLS Name
Dayton Realtors MLS
MLS Number
972035
MLS Status
Active
Days on Market
1

Continue Your Journey in App
Find your dream home, receive real-time updates, and many more!
Continue Your Journey in App
Find your dream home, receive real-time updates, and many more!
Location
Facts & Features
Rooms
Bedrooms & bathrooms
Bedrooms: 5
Bathrooms: 5
Laundry
Level: Basement
Area: 110.00 Square Feet
Dimensions: 11 x 10
BonusRoom
Level: Basement
Area: 105.00 Square Feet
Dimensions: 15 x 7
Bedroom
Level: Basement
Area: 165.00 Square Feet
Dimensions: 11 x 15
Bedroom
Level: Basement
Area: 100.00 Square Feet
Dimensions: 10 x 10
Bedroom
Level: Basement
Area: 143.00 Square Feet
Dimensions: 13 x 11
Bedroom
Level: Basement
Area: 143.00 Square Feet
Dimensions: 13 x 11
ExerciseRoom
Level: Basement
Area: 120.00 Square Feet
Dimensions: 15 x 8
Recreation
Level: Basement
Area: 380.00 Square Feet
Dimensions: 19 x 20
Office
Level: Main
Area: 252.00 Square Feet
Dimensions: 21 x 12
PrimaryBedroom
Level: Main
Area: 264.00 Square Feet
Dimensions: 22 x 12
Kitchen
Level: Main
Area: 162.00 Square Feet
Dimensions: 18 x 9
GreatRoom
Level: Main
Area: 900.00 Square Feet
Dimensions: 30 x 30
Interior
Appliances
Built In Oven, Cooktop, Dishwasher, Electric Water Heater
Interior Features
Ceiling Fans, Cathedral Ceilings, Granite Counters, Kitchen Island, Kitchen Family Room Combo, Pantry, Walk In Closets
Exterior Features
Porch
Cooling
Heat Pump
Heating
Geothermal, Heat Pump
Sewer
Septic Tank
Construction
Year Built
Year Built: 2025
Home type
Single Family Residence
Architectural Style
Ranch
Construction Materials
Brick, Frame
Property Condition
New Construction
Utilities & Energy
Water Source
Well
Parking Features
Barn, Garage, Two Car Garage, Garage Door Opener
Basement
Full, Finished, Walk Out Access
Utilities
Septic Available, Water Available
Fireplace Features
One, Wood Burning
Other Features
Patio And Porch Features
Porch
Price History
| Date | Event | Price |
|---|---|---|
10/29/2026 Source: | Listed for Sale | $1,500,000 $249/sqft |

Nearby Homes

Find Homes by Property Features in New Paris, OH

Based on information from Dayton Realtors® MLS through Oct 30, 2026, 10:00AM. Information is provided exclusively for consumers’ personal, non-commercial use, that it may not be used for any purpose other than to identify prospective properties consumers may be interested in purchasing. The data is deemed reliable but is not guaranteed accurate by the MLS. The MLS may, at its discretion, require use of other disclaimers as necessary to protect participants and/or the MLS from liability. This website may not include listings or property addresses of sellers who have directed their listing brokers to withhold their listing or their property address from display on the Internet. © 2026 Dayton Area Board of Realtors®, Inc. All rights reserved.
 Advertising Broker: Nicholas Huscroft | Chosen Realty
