- Overview
- Description
- Property Details
- Location
- HOA Management
- Facts & Features
- Getting Around
- Nearby Homes
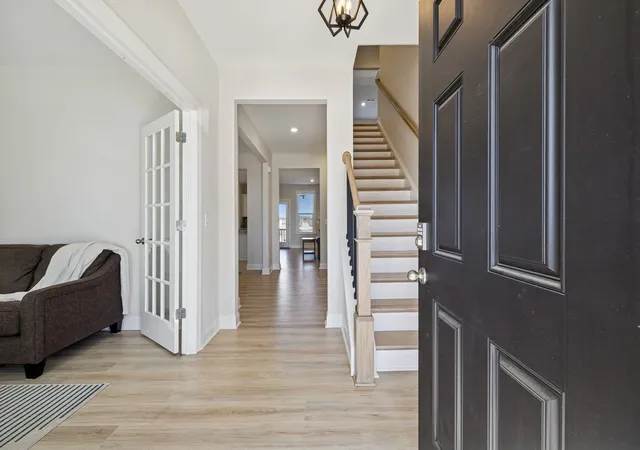

Street View
$624,900
Monthly Est:$3,110
 4 Beds
 3 Baths
3 full baths
 2,634sqft
335 Van Conder Pl, Hendersonville, TN 37075
$624,900
$3,110/moEst:
Get Pre-Approved
Single Family Residence
Built in 2024
$97/mo HOA
0.21 acre lot
$237/sq.ft
Description
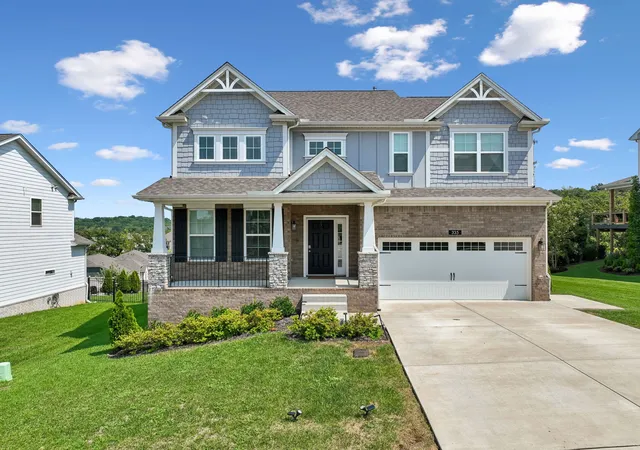
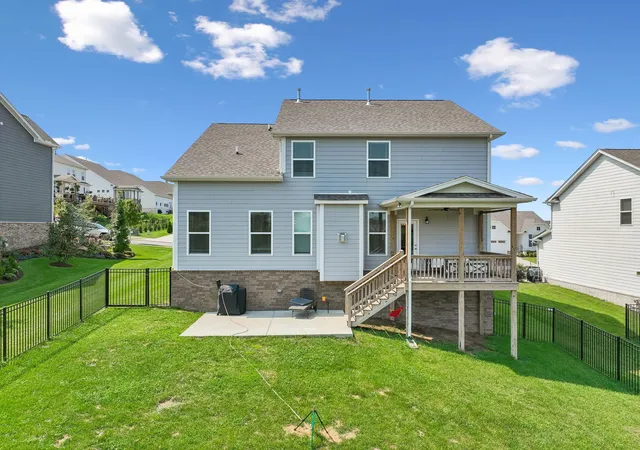
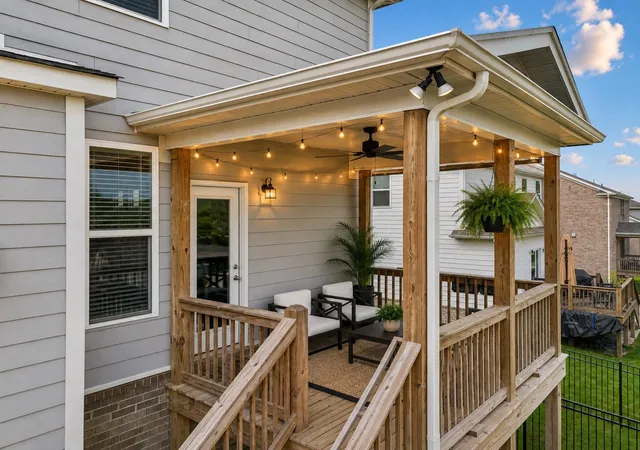
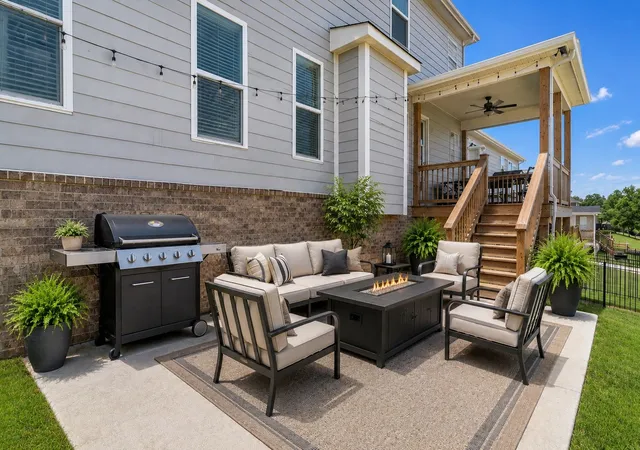
A main-level guest suite, multiple outdoor living spaces, and a fully fenced backyard with no homes directly behind you, this Norman Farm home offers the space and flexibility that can be hard to find. The main floor includes a full bedroom and bath, ideal for guests, multi-generational living, or anyone looking for main-level living flexibility. A dedicated office with glass French doors provides a separate work-from-home space, while the open living and dining areas center around a gas fireplace and spacious kitchen with quartz countertops, large island, gas range, and walk-in pantry. Upstairs, the exceptionally spacious primary suite features double vanities, a soaking tub, tiled shower, and oversized walk-in closet. Two additional bedrooms share a full bath with double vanities, while a large central loft/bonus room provides even more space to spread out. Generous additional storage throughout the second level adds everyday functionality. Out back, a covered deck and extended lower patio create multiple spaces to dine, grill, entertain, or simply enjoy the view. The fully fenced yard backs to a rolling hillside with no homes directly behind, offering added privacy and beautiful sunset views from one of the higher homesites in the community. Norman Farm amenities include a 5-acre stocked pond, walking trails, sidewalks, playground, and community garden, all convenient to Indian Lake shopping, dining, schools, and access into Nashville. *Design inspiration renderings are included in select photos to illustrate potential furniture placement and paint/décor. Rendered images are for visualization purposes only.
- Houzeo last checked: 12 minutes ago
- Listing updated: August 20, 2026 at 5:54 pm
- Listing Provided by: Axel Reed (949) 697-3155 DRE #355498, Rachel McEver (615) 838-4048 DRE #364326 | Compass RE (615) 475-5616
- Source: Nashville (RealTracs Mid) MLS-TN as distributed by MLS GRID | MLS#: 3512899

Property Details
Status
Active
Type
Single Family Residence
No. of Stories
2
County
City
Neighborhood
--
Year Built
2024
HOA Fees
$97/mo
Finished Area
2,634 sqft
Lot Size
0.21 acre lot
Basement Area
- sqft
MLS Name
Nashville (RealTracs Mid) MLS
MLS Number
3512899
MLS Status
Active
Days on Market
81

Continue Your Journey in App
Find your dream home, receive real-time updates, and many more!
Continue Your Journey in App
Find your dream home, receive real-time updates, and many more!
Location
HOA Management
N/A
HOA Fees
$97/ Monthly
Amenities
 Amenities and services may be covered by one or multiple associations and service providers.
 Trash Pickup
 Park Playground
 Maintenance
 Bike Trails
 Walk path
Underground Utilities
Disclaimer: Amenities are based on third-party information and may vary; buyers must independently verify all amenities, as information is deemed reliable but not guaranteed.
Facts & Features
Rooms
Bedrooms & bathrooms
Bedrooms: 4
Bathrooms: 3
Interior
Sewer
Public Sewer
Appliances
Oven, Gas Range, Dishwasher, Disposal, Microwave, Stainless Steel Appliance(s)
Flooring
Carpet, Laminate, Tile
Heating
Central
Interior Features
Ceiling Fan(s), Entrance Foyer, Extra Closets, High Ceilings, Open Floorplan, Pantry, Smart Thermostat, Walk In Closet(s), Kitchen Island
Cooling
Central Air
Construction
Year Built
Year Built: 2024
Home type
Single Family Residence
Construction Materials
Hardboard Siding, Brick, Stone
Architectural Style
Traditional
Foundation Details
Block
Roof
Asphalt
Utilities & Energy
Laundry Features
Washer Hookup
Association Amenities
Park, Playground, Sidewalks, Underground Utilities, Trail(s)
Parking Features
Garage Faces Front, Concrete, Driveway
Fireplace Features
Family Room, Gas
Water Source
Public
Basement
Crawl Space
Utilities
Water Available
Other Features
Subdivision Name
Retreat At Norman Farm Ph 3a
Patio And Porch Features
Deck, Covered, Porch
Price History
| Date | Event | Price |
|---|---|---|
05/01/2026 Source: | Off Market | $624,900 -0.81% $237/sqft |
05/01/2026 Source: | Listed for Sale | $630,000 -0.79% $239/sqft |
02/12/2026 Source: | Off Market | $635,000 -2.29% $241/sqft |
02/12/2026 Source: | Listed for Sale | $649,900 $247/sqft |
02/10/2026 Source: | Coming Soon | $649,900 +3.38% $247/sqft |

Show more
Nearby Homes
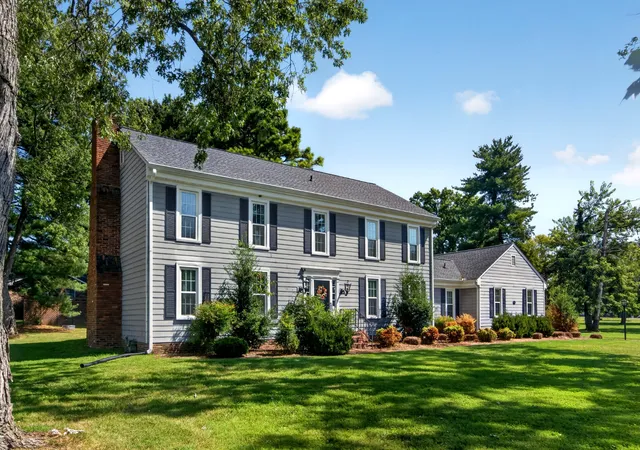
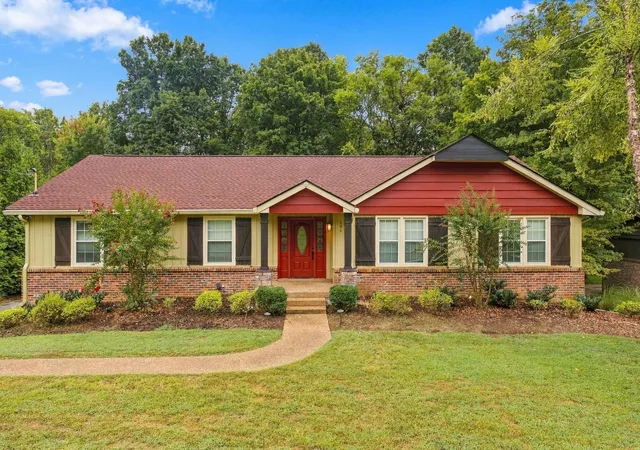
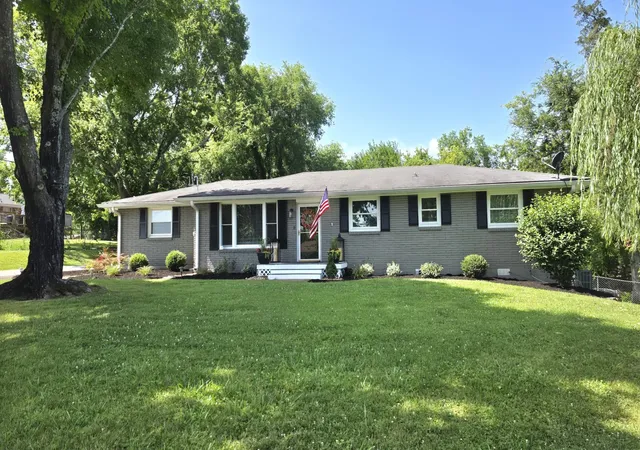
Find Homes by Property Features in Hendersonville, TN
Nearby New Homes For Sale

Based on information from Realtracs® through Nov 04, 2026, 10:15AM. Data courtesy of Realtracs® MLS as distributed by MLS GRID. Some IDX listings have been excluded from this website. All data is obtained from various sources and may not have been verified by the broker or MLS GRID. Supplied Open House Information is subject to change without notice. All information should be independently reviewed and verified for accuracy. Properties may or may not be listed by the office/agent presenting the information. IDX information is provided exclusively for consumers’ personal, noncommercial use. It may not be used for any purpose other than to identify prospective properties consumers may be interested in purchasing. The data is deemed reliable but is not guaranteed by MLS GRID. The use of the MLS GRID Data may be subject to an end-user license agreement prescribed by Realtracs® MLS. © 2026 RealTracs Solutions. All Rights Reserved. Angela Fowler Real Estate, LLC | 423.320.4620 | afowler@catt.com Mailing Address: 452 Kailors Cove Cir, Ringgold, GA 30736
 Advertising Broker: Angela Fowler | Angela Fowler Real Estate, LLC.
