- Overview
- Description
- Property Details
- Location
- Facts & Features
- Getting Around
- Nearby Homes

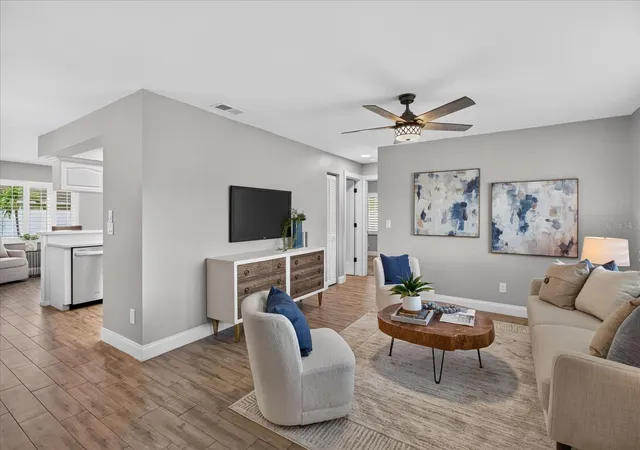


$579,900
Monthly Est:$2,886
 3 Beds
 2 Baths
2 full baths
 1,600sqft
3350 Hunt Clb Dr, Clearwater, FL 33761
$579,900
$2,886/moEst:
Get Pre-Approved
Single Family Residence
Built in 1980
$-- HOA
7,850 sqft lot
$362/sq.ft
Description
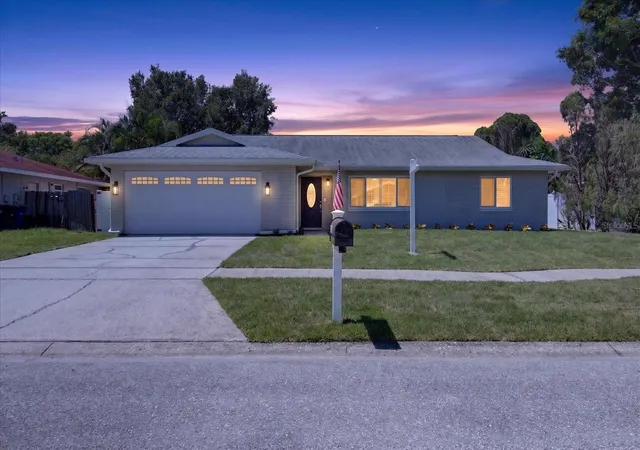
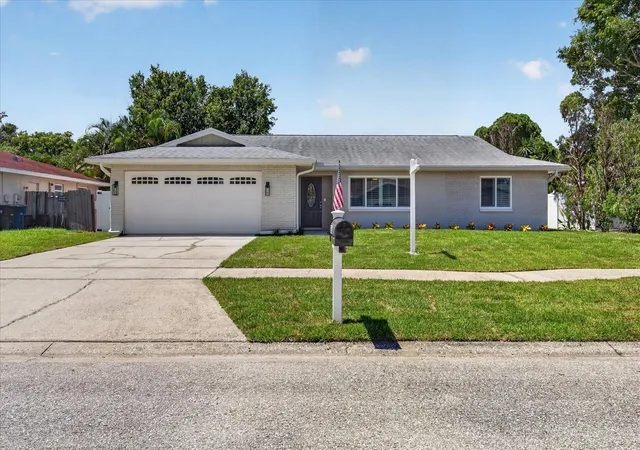
Welcome to 3350 Hunt Club Drive, a beautifully updated Clearwater home where the big-ticket improvements have already been taken care of—leaving you more time to simply move in and enjoy the Florida lifestyle.
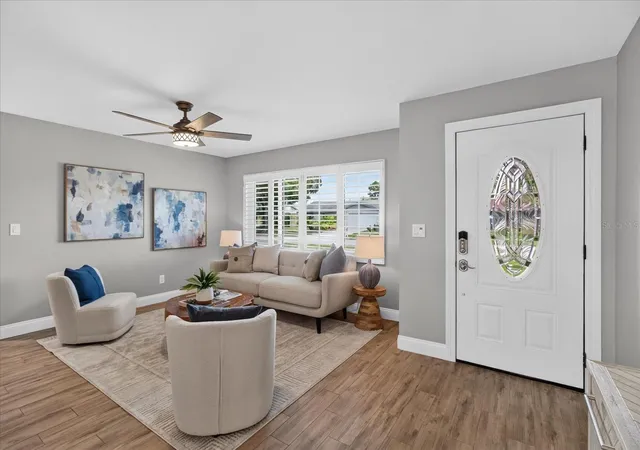
This inviting 3-bedroom, 2-bath home features a desirable split floor plan with bonus family room for a total of 1600 square feet, offering privacy and functionality for everyday living. Thoughtfully maintained and continually improved, roof 2018, the home includes hurricane-rated windows 2020 & 2022, updated wood tile flooring 2024, beautifully renovated primary 2023 and guest bathrooms 2024, fresh interior paint 2026, and a newer water heater 2023. A Trane A/C system 2018 with updated ductwork adds year-round comfort, and a whole-home water softener installed in 2021 provides an additional everyday convenience. Seller has had a pre inspection completed, giving you a clean 4-point inspection.
The spacious kitchen and living areas flow comfortably throughout the home, while the sunroom offers additional space to relax, entertain or simply enjoy the natural light. An oversized two-car garage provides excellent parking and storage options.
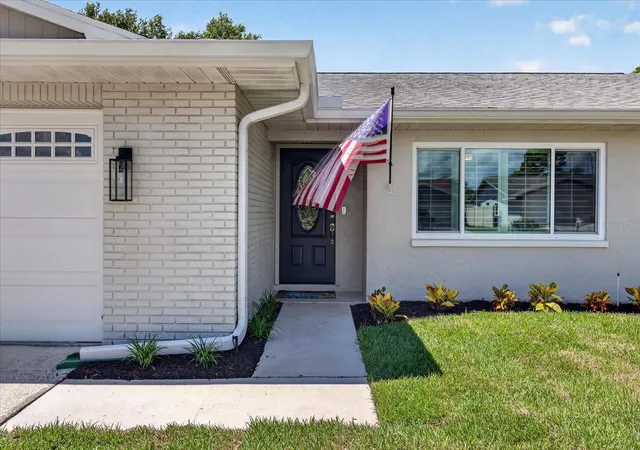
Step outside and discover a backyard designed for Florida living. The private pool is surrounded by an updated paver pool deck and includes a newer pool pump motor, child safety fence and for game day watch party or movie night there is large screen located on the wall outside-creating the perfect setting for weekend gatherings, quiet mornings or relaxing poolside at the end of the day. New landscaping and sod, an updated irrigation system, gutters, fencing and an included storage shed further enhance the home's appeal and ease of ownership.
The home's many improvements reflect years of thoughtful care rather than a quick renovation, offering buyers confidence in both the condition and long-term enjoyment of the property.
Situated in a desirable Clearwater location, 3350 Hunt Club Drive is convenient to Countryside shopping and dining, parks and recreation, the Pinellas Trail, Gulf beaches and the amenities of Countryside Country Club—all while offering the comfort of an established residential neighborhood.
With a split-bedroom floor plan, oversized garage, private pool, hurricane-rated windows and extensive updates throughout, this is the kind of home that allows you to start enjoying the Florida lifestyle from day one. Schedule your private showing and discover all that 3350 Hunt Club Drive has to offer.
- Houzeo last checked: 13 minutes ago
- Listing updated: November 7, 2026 at 6:05 pm
- Listing Provided by: Colleen Bebell (727) 251-0818 | COASTAL PROPERTIES GROUP INTERNATIONAL (727) 493-1555
- Source: Stellar MLS-FL as distributed by MLS GRID | MLS#: TB8546445

Property Details
Status
Active
Type
Single Family Residence
No. of Stories
1
County
City
Neighborhood
Year Built
1980
HOA Fees
-
Finished Area
1,600 sqft
Lot Size
7,850 sqft lot
Basement Area
- sqft
MLS Name
Stellar MLS
MLS Number
TB8546445
MLS Status
Active
Days on Market
60
Cumulative Days on Market
52

Continue Your Journey in App
Find your dream home, receive real-time updates, and many more!
Continue Your Journey in App
Find your dream home, receive real-time updates, and many more!
Location
Facts & Features
Rooms
Bedrooms & bathrooms
Bedrooms: 3
Bathrooms: 2
Kitchen
Level: First
Primary Bedroom
Level: First
Primary Bathroom
Level: First
Bedroom 2
Level: First
Bathroom 2
Level: First
Living Room
Level: First
Family Room
Level: First
Interior
Window Features
Insulated Windows
Flooring
Carpet, Ceramic Tile
Heating
Central
Cooling
Central Air
Sewer
Public Sewer
Appliances
Dishwasher, Disposal, Dryer, Electric Water Heater, Range, Refrigerator, Washer, Water Softener
Exterior Features
Private Yard, Storage
Interior Features
Ceiling Fans(s), Walk In Closet(s)
Construction
Year Built
Year Built: 1980
Home type
Single Family Residence
Roof
Shingle
Property Condition
Completed
Foundation Details
Slab
Construction Materials
Block, Stucco
Utilities & Energy
Fireplace Features
Wood Burning
Laundry Features
In Garage
Utilities
Bb/hs Internet Available, Cable Available, Electricity Connected, Sewer Connected, Water Connected
Pool Features
Child Safety Fence, Gunite, In Ground
Water Source
None
Other Features
Subdivision Name
Countryside Tr 58
Community Features
Golf Carts Ok
Price History
| Date | Event | Price |
|---|---|---|
09/18/2026 Source: | Contingent (Active Under Contract) | $579,900 -3.33% $362/sqft |
09/10/2026 Source: | Listed for Sale | $599,900 +87.47% $375/sqft |
04/20/2020 Source: | Sold | $320,000 $200/sqft |

Forest Run Ranks # in Clearwater, FL

Homes

Rental Prices

Median Home Price
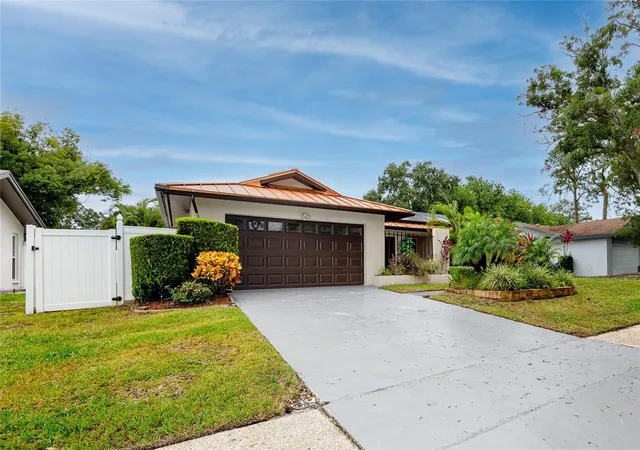
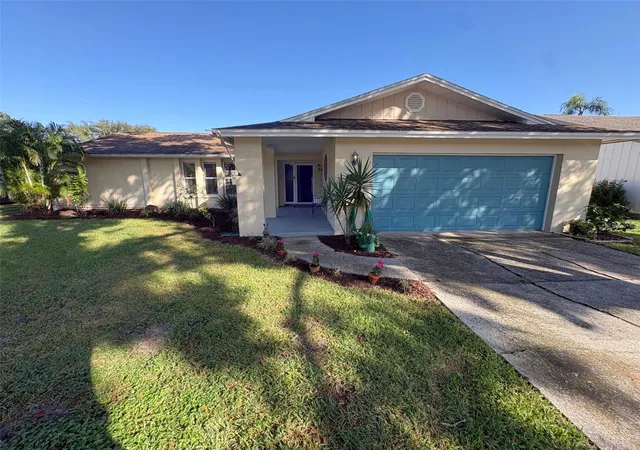
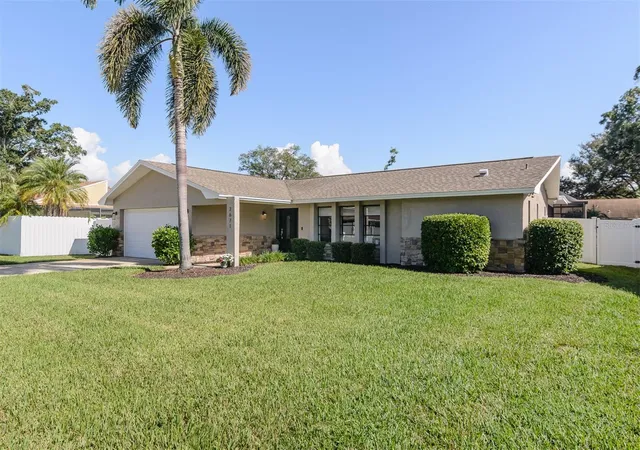
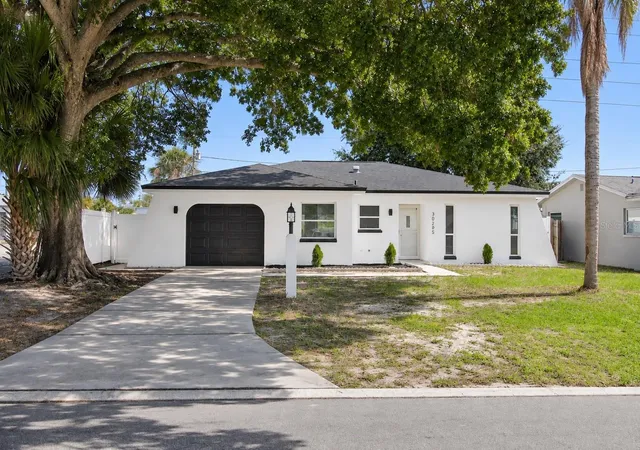
Nearby Homes
Find Homes by Property Features in Clearwater, FL
Nearby New Homes For Sale

Based on information from Stellar MLS® through Nov 10, 2026, 08:30AM as submitted to and distributed by MLS GRID. All data is obtained from various sources and may not have been verified by the broker or MLS GRID. Supplied Open House Information is subject to change without notice. All information should be independently reviewed and verified for accuracy. Properties may or may not be listed by the office/agent presenting the information. IDX information is provided exclusively for consumers’ personal non-commercial use. It may not be used for any purpose other than to identify prospective properties consumers may be interested in purchasing. The data is deemed reliable but is not guaranteed by MLS GRID. The use of the MLS GRID Data may be subject to an end-user license agreement prescribed by the Member Participant’s applicable MLS, if any, and as amended from time to time. © 2026 Stellar MLS. All Rights Reserved.
 Advertising Broker: Fred McGill | Simple Showing, Inc
