- Overview
- Description
- Property Details
- Location
- HOA Management
- Facts & Features
- Getting Around
- Nearby Homes


$275,000
Monthly Est:$1,369
 2 Beds
 2 Baths
2 full baths
 1,346sqft
3351 Lori Ln #3351, New Port Richey, FL 34655
$275,000
$1,369/moEst:
Get Pre-Approved
Condominium
Built in 1987
$198/mo HOA
506.14 acres lot
$204/sq.ft
Description
<<>>
NEW PRICE!!! The gorgeous UPDATES in this two bedroom/two bath New Port Richey condo are ONLY RIVALED by its location. OVERLOOKING the lush Seven Springs GOLF COURSE and a sparkling POND, the views from the spacious lanai are spectacular. Screened on three sides, you’ll enjoy panoramic vistas of the Floridian kind…sunny and scenic. Along with ample space for your dining table and lounge furniture, an exterior stone quad marks the spot for the BBQ grill. A NEWLY INSTALLED front brick patio and updated gardens complete the picturesque setting. Inside, the welcoming foyer reveals an abundance of natural light provided by picture windows, skylights, sliders, and a bay window in the eat-in kitchen -- all shining in on the FRESHLY PAINTED interior and UPDATED ceiling fans, electrical switches, and plugs. Vaulted ceilings lend drama to the living and dining rooms. The COMPLETELY RENOVATED kitchen was designed with beautiful detail. Topped with a tray ceiling and recessed lighting, stunning kitchen cabinets and the full complement of stainless-steel appliances (installed in 2024) contemporize the space accented by a tiled backsplash and a concealed laundry room’s NEWER washer and dryer. The wonderful family room brings the outside in with its wall-length window. Neighbored by the lanai, this open space makes the ideal venue for every holiday or occasion. The master suite is generously proportioned featuring a walk-in closet and pristine bath. Recessed lighting was installed in both baths while the guest one was also treated to a new sink and shower fixtures. A NEW water softener and A/C were added in 2023. Minutes from the amenity rich Seven Springs Golf & Country Club’s pro shop and restaurant with a clubhouse boasting wedding and reception facilities, you’ll love the life you live in New Port Richey.
- Houzeo last checked: 4 minutes ago
- Listing updated: September 18, 2026 at 7:56 pm
- Listing Provided by: Lori Crawford (727) 234-8002 , David Crawford | RE/MAX ACTION FIRST OF FLORIDA (727) 531-2006
- Source: Stellar MLS-FL | MLS#: TB8473965

Part of

Property Details
Status
Active
Type
Condominium
No. of Stories
1
County
City
Neighborhood
--
Year Built
1987
HOA Fees
$198/mo
Finished Area
1,346 sqft
Lot Size
506.14 acres lot
Basement Area
- sqft
MLS Name
Stellar MLS
MLS Number
TB8473965
MLS Status
Active
Days on Market
252
Cumulative Days on Market
209

Continue Your Journey in App
Find your dream home, receive real-time updates, and many more!
Download App
Continue Your Journey in App
Find your dream home, receive real-time updates, and many more!
Location
HOA Management
Sentry Mgmt - Linda Cleaver
HOA Fees
$198/ Monthly
Amenities
 Amenities and services may be covered by one or multiple associations and service providers.
 Internet
 Tennis
 Sewer
Sewer
 Maintenance
 Pest Control
 Security Gate
 Trash Pickup
 Club House
 Pool
Pool
 Security Guard
 Cable TV
 Golf
Golf
 Water
Water
 Sports Court
Private Road
Recreation Facilities
Recreational Facilities
Common Area Taxes
Escrow Reserves Fund
Disclaimer: Amenities are based on third-party information and may vary; buyers must independently verify all amenities, as information is deemed reliable but not guaranteed.
Facts & Features
Rooms
Bedrooms & bathrooms
Bedrooms: 2
Bathrooms: 2
Living Room
Level: First
Area: 228.00 Square Feet
Dimensions: 12x19
Primary Bedroom
Level: First
Area: 182.00 Square Feet
Dimensions: 14x13
Dining Room
Level: First
Area: 100.00 Square Feet
Dimensions: 10x10
Kitchen
Level: First
Area: 132.00 Square Feet
Dimensions: 11x12
Interior
Window Features
Skylight(s), Blinds
Cooling
Central Air
Interior Features
Ceiling Fans(s), Eat In Kitchen, High Ceilings, Living Room/dining Room Combo, Solid Wood Cabinets, Split Bedroom, Stone Counters, Thermostat, Vaulted Ceiling(s)
Appliances
Dishwasher, Disposal, Dryer, Electric Water Heater, Microwave, Range, Refrigerator, Washer, Water Softener
Sewer
Public Sewer
Heating
Central, Electric
Exterior Features
Lighting, Private Entrance, Rain Gutters
Flooring
Ceramic Tile, Hardwood
Construction
Year Built
Year Built: 1987
Home type
Condominium
Foundation Details
Slab
Property Condition
Completed
Roof
Shingle
Construction Materials
Block, Stucco
Utilities & Energy
Water Source
Public
Security Features
Gated Community
Association Amenities
Clubhouse, Gated, Golf Course, Pickleball Court(s), Pool, Recreation Facilities, Security, Tennis Court(s)
Utilities
Bb/hs Internet Available, Cable Available, Electricity Connected, Public, Sewer Connected, Underground Utilities, Water Connected
Laundry Features
In Kitchen, Inside, Laundry Closet
Parking Features
Deeded, Driveway, Garage Door Opener
Other Features
Lot Features
In County, Landscaped, Level, Near Golf Course, On Golf Course, Paved, Private
Vegetation
Mature Landscaping, Trees/landscaped
Subdivision Name
Golf View Villas Condo 03a
Community Features
Buyer Approval Required, Clubhouse, Deed Restrictions, Gated Community Guard, Golf Carts Ok, Golf, Pool, Restaurant, Tennis Court(s)
Patio And Porch Features
Covered, Front Porch, Patio, Rear Porch, Screened
Price History
| Date | Event | Price |
|---|---|---|
09/14/2026 Source: | Price Decreased | $275,000 -1.79% $204/sqft |
06/22/2026 Source: | Price Increased | $280,000 +1.82% $208/sqft |
05/20/2026 Source: | Listed for Sale | $275,000 -3.51% $204/sqft |
05/20/2026 Source: | Price Decreased | $285,000 -4.84% $212/sqft |
05/07/2026 Source: | Listing Removed | $299,500 $223/sqft |

Show more
Nearby Homes
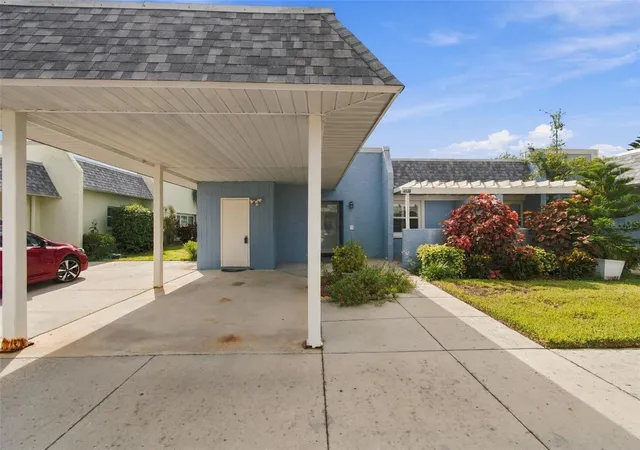
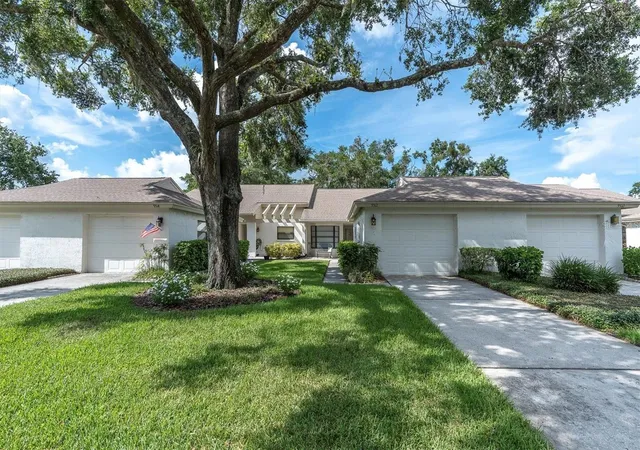
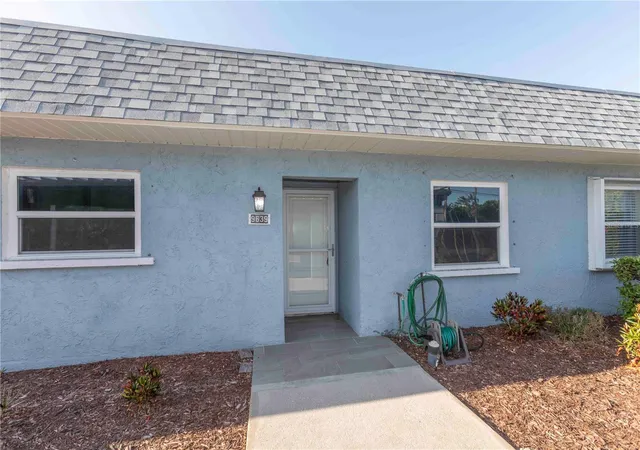


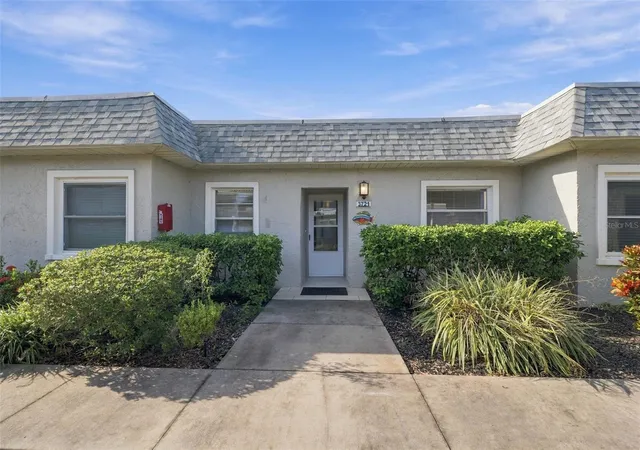
Find Homes by Property Features in New Port Richey, FL

Based on information from Stellar MLS® through Oct 18, 2026, 06:30AM as submitted to and distributed by MLS GRID. All data is obtained from various sources and may not have been verified by the broker or MLS GRID. Supplied Open House Information is subject to change without notice. All information should be independently reviewed and verified for accuracy. Properties may or may not be listed by the office/agent presenting the information. IDX information is provided exclusively for consumers’ personal non-commercial use. It may not be used for any purpose other than to identify prospective properties consumers may be interested in purchasing. The data is deemed reliable but is not guaranteed by MLS GRID. The use of the MLS GRID Data may be subject to an end-user license agreement prescribed by the Member Participant’s applicable MLS, if any, and as amended from time to time. © 2026 Stellar MLS. All Rights Reserved.
 Advertising Broker: Fred McGill | Simple Showing, Inc
