- Overview
- Description
- Property Details
- Location
- HOA Management
- Facts & Features
- Getting Around
- Nearby Homes




$149,000
Monthly Est:$742
 2 Beds
 2 Baths
2 full baths
 956sqft
3411 Teeside Dr #3411, New Port Richey, FL 34655
$149,000
$742/moEst:
Get Pre-Approved
Condominium
Built in 1980
$477/mo HOA
957 sqft lot
$156/sq.ft
Description
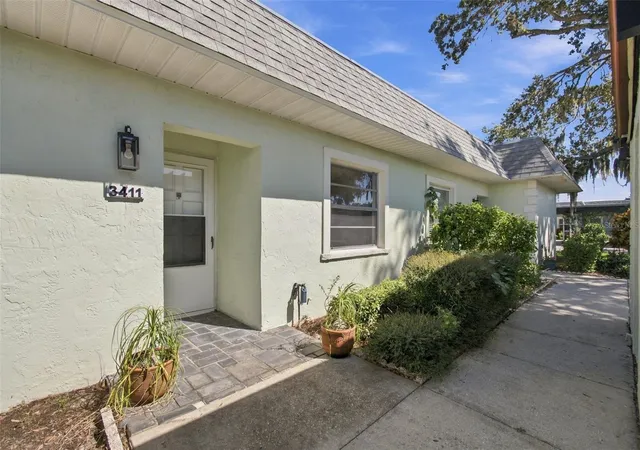
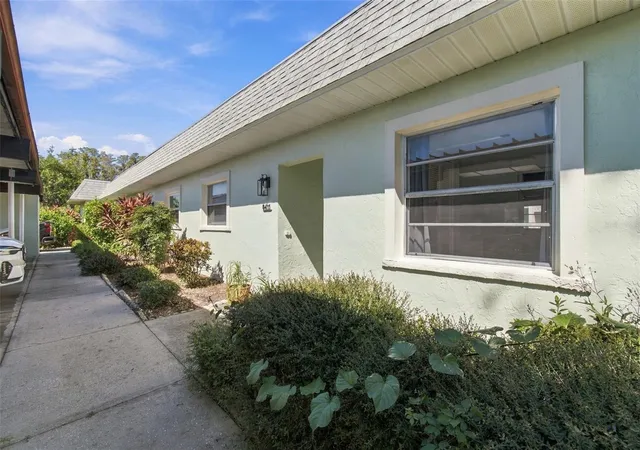
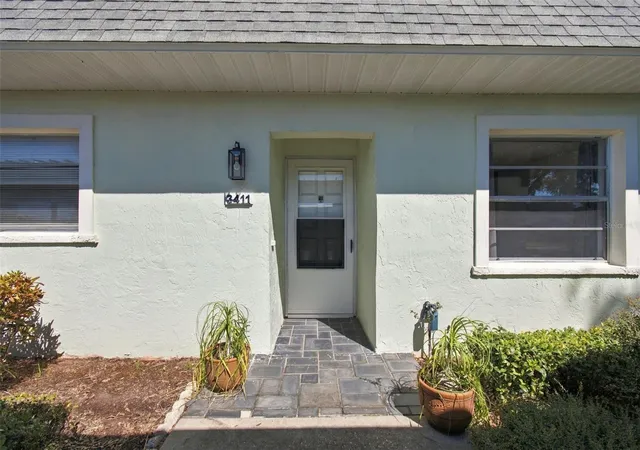
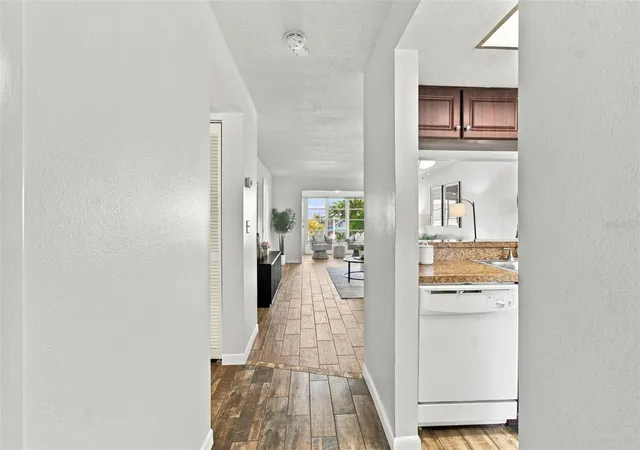
Enjoy the Florida lifestyle in this MOVE-IN READY, 2-bedroom, 2-bath villa-style condominium nestled within the desirable Seven Springs Golf & Country Club community!
Step inside to discover an inviting interior featuring newer tile flooring in the main living areas, an UPDATED KITCHEN WITH A NEW REFRIGERATOR, an updated primary bathroom, and a spacious walk-in closet. The popcorn ceilings have recently been removed, giving the home a fresh, modern appearance. Sliding glass doors from the primary bedroom lead to the ENCLOSED, AIR-CONDITIONED SUNROOM, providing versatile additional space for a home office, hobby room, or a relaxing retreat to enjoy year-round.
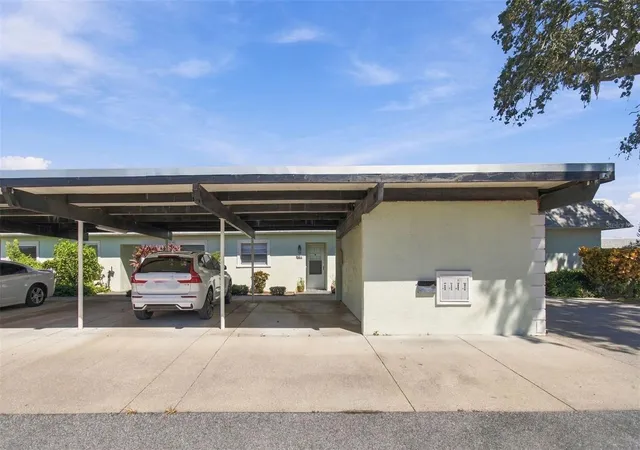
Additional highlights: washer & dryer included, ASSIGNED COVERED PARKING, a private storage area, and convenient guest parking nearby. The A/C was last updated in 2019, and the ROOF WAS REPLACED IN 2013. A RECENT 4-POINT INSPECTION found all four major systems—roof, electrical, plumbing, and HVAC—to be in SATISFACTORY CONDITION.
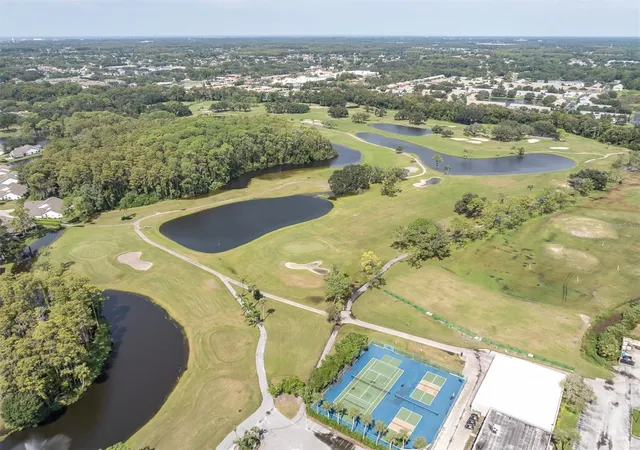
Residents enjoy the peace of mind of a 24-HOUR GUARD-GATED COMMUNITY, along with a variety of recreational and social opportunities. Seven Springs Golf & Country Club features TWO 18-HOLE GOLF COURSES, on-site dining, swimming pools, tennis, pickleball, fitness facilities, and organized social activities. OPTIONAL GOLF & COUNTRY CLUB MEMBERSHIPS are available for access to club amenities. This ALL-AGES COMMUNITY also welcomes up to two pets, subject to association restrictions.
The monthly condominium fee includes INTERNET, CABLE TV, WATER, SEWER, TRASH COLLECTION, pest control, community security, exterior maintenance, and groundskeeping, helping simplify everyday living.
Ideally situated in the Trinity area, the property is just minutes from shopping, grocery stores, restaurants, and medical facilities, including HCA Florida Trinity Hospital. Nearby State Road 54 and Little Road provide convenient access to downtown New Port Richey, Tarpon Springs, and the beautiful Gulf Coast beaches.
Whether you're searching for a seasonal retreat or a year-round residence, this villa offers comfort, convenience, and the opportunity to enjoy everything this established golf community has to offer!
- Houzeo last checked: 9 minutes ago
- Listing updated: October 16, 2026 at 1:10 pm
- Listing Provided by: Bettina Reisenauer-Grimsley (813) 952-0012 | BHHS FLORIDA PROPERTIES GROUP (813) 908-8788
- Source: Stellar MLS-FL | MLS#: TB8557820

Part of

Property Details
Status
Active
Type
Condominium
No. of Stories
1
County
City
Neighborhood
--
Year Built
1980
HOA Fees
$477/mo
Finished Area
956 sqft
Lot Size
957 sqft lot
Basement Area
- sqft
MLS Name
Stellar MLS
MLS Number
TB8557820
MLS Status
Active
Days on Market
3
Cumulative Days on Market
2

Continue Your Journey in App
Find your dream home, receive real-time updates, and many more!
Download App
Continue Your Journey in App
Find your dream home, receive real-time updates, and many more!
Location
HOA Management
CONRAD CENDROWSKI
HOA Fees
$477.33/ Monthly
Amenities
 Amenities and services may be covered by one or multiple associations and service providers.
 Insurance
 Internet
 Maintenance
 Sewer
Sewer
 Pest Control
 Trash Pickup
 Pool
Pool
 Security Guard
 Cable TV
 Water
Water
 Management
Common Area Taxes
Escrow Reserves Fund
Recreational Facilities
Private Road
Disclaimer: Amenities are based on third-party information and may vary; buyers must independently verify all amenities, as information is deemed reliable but not guaranteed.
Facts & Features
Rooms
Bedrooms & bathrooms
Bedrooms: 2
Bathrooms: 2
Kitchen
Level: First
Area: 76.44 Square Feet
Dimensions: 8.4x9.1
Dinette
Level: First
Area: 28.56 Square Feet
Dimensions: 5.6x5.1
Living Room
Level: First
Area: 370.47 Square Feet
Dimensions: 15.9x23.3
Primary Bedroom
Level: First
Area: 213.44 Square Feet
Dimensions: 11.6x18.4
Bedroom 2
Level: First
Area: 157.50 Square Feet
Dimensions: 12.6x12.5
Florida Room
Level: First
Area: 87.10 Square Feet
Dimensions: 13.4x6.5
Interior
Cooling
Central Air
Heating
Central
Interior Features
Ceiling Fans(s), Kitchen/family Room Combo, Open Floorplan, Split Bedroom, Walk In Closet(s)
Flooring
Luxury Vinyl, Tile
Sewer
Public Sewer
Window Features
Blinds
Appliances
Dishwasher, Disposal, Dryer, Microwave, Range, Refrigerator, Washer
Construction
Year Built
Year Built: 1980
Home type
Condominium
Foundation Details
Slab
Roof
Other
Construction Materials
Block, Stucco
Utilities & Energy
Parking Features
Covered, Guest
Laundry Features
In Kitchen, Laundry Closet
Water Source
Public
Utilities
Bb/hs Internet Available, Electricity Connected, Sewer Connected, Water Connected
Other Features
Community Features
Association Recreation Owned, Clubhouse, Community Mailbox, Deed Restrictions, Fitness Center, Gated Community Guard, Golf Carts Ok, Golf, No Truck/rv/motorcycle Parking, Pool, Restaurant, Special Community Restrictions, Tennis Court(s), Street Lights
Subdivision Name
07 Spgs Villas Condo
Patio And Porch Features
Front Porch
Vegetation
Mature Landscaping, Trees/landscaped
Price History
| Date | Event | Price |
|---|---|---|
10/15/2026 Source: | Listed for Sale | $149,000 -6.88% $156/sqft |
04/11/2025 Source: | Listing Removed | $160,000 $167/sqft |
04/09/2025 Source: | Listed for Sale | $160,000 -2.97% $167/sqft |
04/03/2025 Source: | Listing Removed | $164,900 +9061.11% $172/sqft |
03/19/2025 Source: | Price Decreased | $1,800 -98.94% $2/sqft |

Show more
Nearby Homes
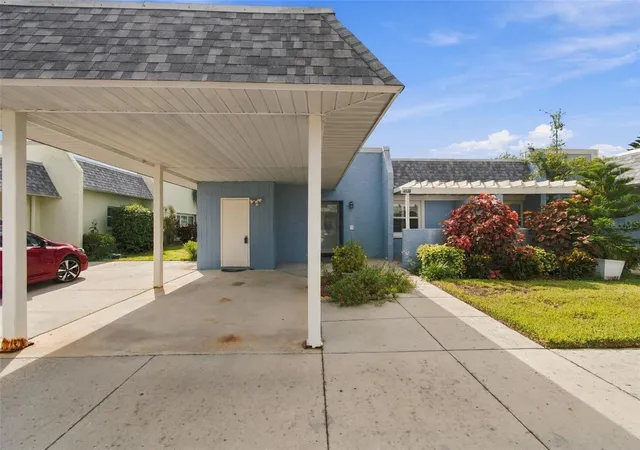
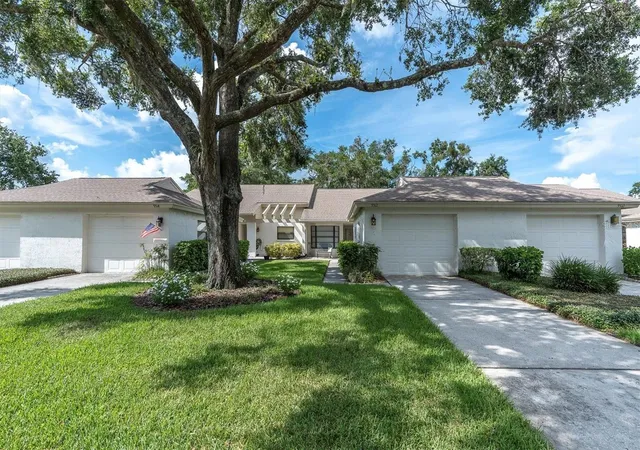
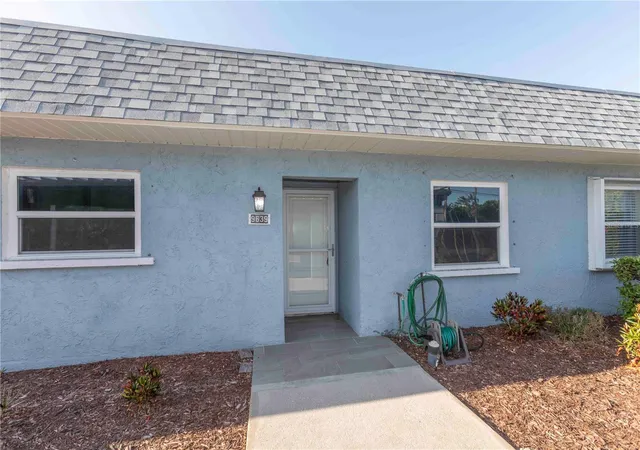


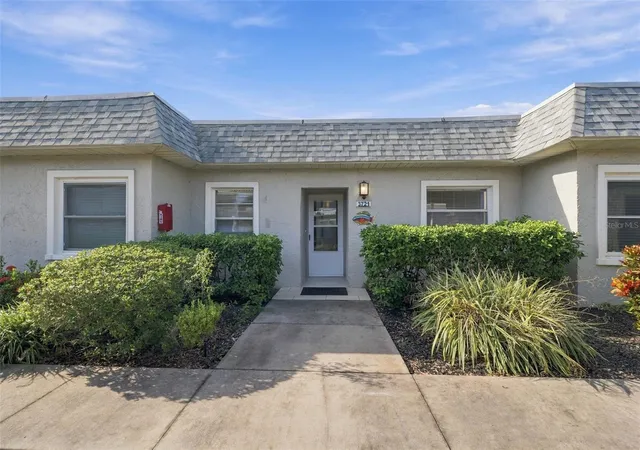
Find Homes by Property Features in New Port Richey, FL

Based on information from Stellar MLS® through Oct 18, 2026, 05:30AM as submitted to and distributed by MLS GRID. All data is obtained from various sources and may not have been verified by the broker or MLS GRID. Supplied Open House Information is subject to change without notice. All information should be independently reviewed and verified for accuracy. Properties may or may not be listed by the office/agent presenting the information. IDX information is provided exclusively for consumers’ personal non-commercial use. It may not be used for any purpose other than to identify prospective properties consumers may be interested in purchasing. The data is deemed reliable but is not guaranteed by MLS GRID. The use of the MLS GRID Data may be subject to an end-user license agreement prescribed by the Member Participant’s applicable MLS, if any, and as amended from time to time. © 2026 Stellar MLS. All Rights Reserved.
 Advertising Broker: Fred McGill | Simple Showing, Inc
