- Overview
- Description
- Property Details
- Location
- HOA Management
- Facts & Features
- Getting Around
- Nearby Homes

Street View
$450,000
Monthly Est:$2,240
 2 Beds
 2 Baths
2 full baths
 1,868sqft
3355 Anchor Bay Trl, Bradenton, FL 34211
$450,000
$2,240/moEst:
Get Pre-Approved
Single Family Residence
Built in 2020
$333/mo HOA
6,922 sqft lot
$241/sq.ft
Description
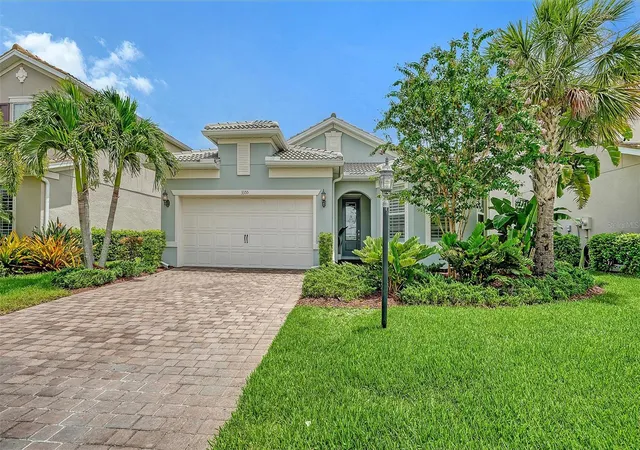
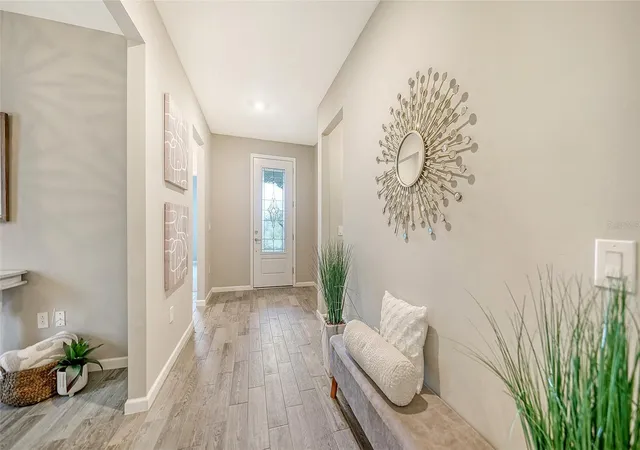
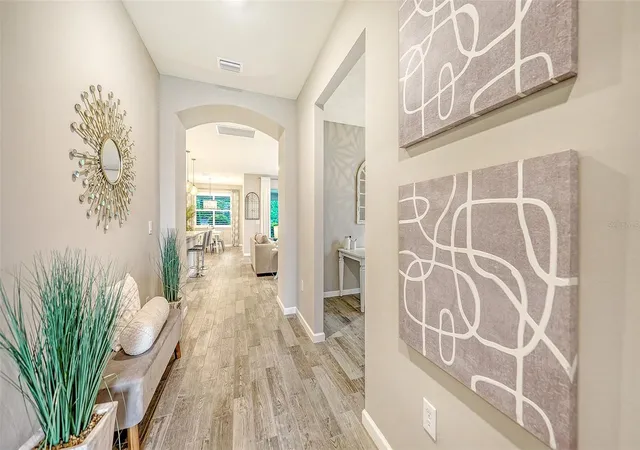
Impeccably maintained 2 Bedroom + Den, 2 bath home with a 2-car garage plus a separate golf-cart bay that may accommodate a golf cart or very small vehicle. Thoughtfully upgraded throughout, this home offers a polished, easy-living interior with porcelain tile, wood-look porcelain plank tile, plantation shutters throughout, upgraded fans and light fixtures, and transom windows in the living room that bring in additional natural light.
The kitchen is finished with quartz countertops, a single-basin undermount sink, trash pull-out, glass tile backsplash, and Whirlpool stainless steel appliances including a 5-burner slide-in gas range. The primary suite includes a beautifully finished bath with quartz countertops, dual sinks, a step-in shower with frameless glass, and a decorative listello tile design. An oversized laundry room provides additional functionality and storage.
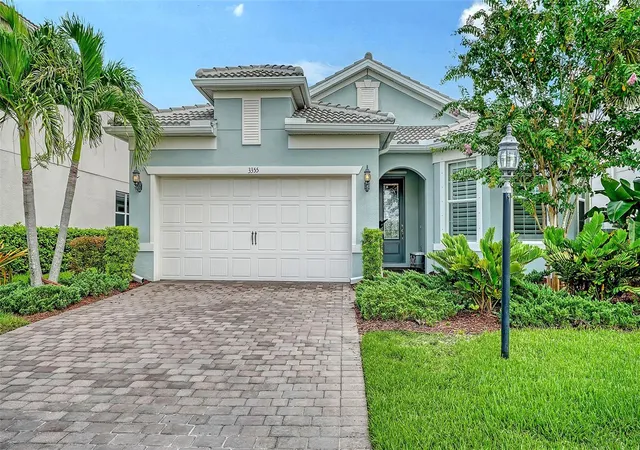
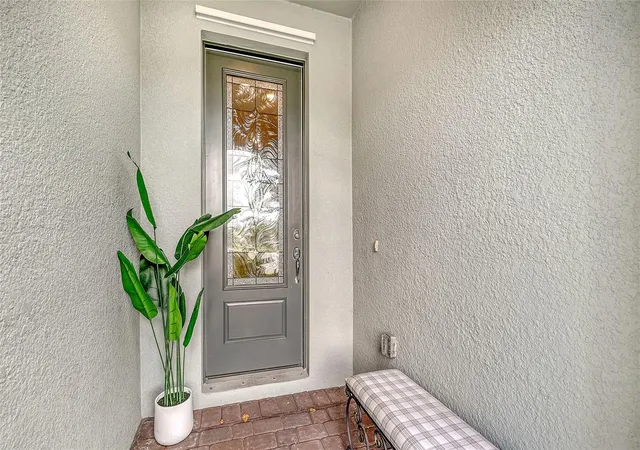
Outside, the extended roofline creates a larger covered lanai finished with pavers, while the pavered driveway and glass front door add to the home’s curb appeal and finished feel.
Mallory Park is a gated community within Lakewood Ranch with immediate proximity to A-rated schools. HOA-included amenities and services include the gated entrance, lawn mowing, edging, mulch replacement, shrub trimming, zero-entry resort-style swimming pool w/lap lanes, clubhouse, community gathering room with catering and event kitchen, state-of-the-art fitness center, outdoor fitness area, fire pit and grill area, playground, basketball & pickleball courts, walking/nature trails, dog park, and fishing pier. Directly adjacent to the north side of the community is Bob Gardner Park provides add'l recreational opportunities including sports courts, open green space, walking trails, and picnic areas. Minutes to shopping, Costco, restaurants, gyms, and groceries, with convenient access to SRQ Int'l Airport, top local beaches including Anna Maria and Siesta Key, Downtown Waterside, Lakewood Ranch Main Street, and UTC.
- Houzeo last checked: 12 hours ago
- Listing updated: October 15, 2026 at 8:37 pm
- Listing Provided by: Alexis Zibolis (941) 725-3060 | COLDWELL BANKER REALTY (941) 907-1033
- Source: Stellar MLS-FL | MLS#: A4702940

Property Details
Status
Active
Type
Single Family Residence
No. of Stories
1
County
City
Neighborhood
--
Year Built
2020
HOA Fees
$333/mo
Finished Area
1,868 sqft
Lot Size
6,922 sqft lot
Basement Area
- sqft
MLS Name
Stellar MLS
MLS Number
A4702940
MLS Status
Active
Days on Market
70
Cumulative Days on Market
62

Continue Your Journey in App
Find your dream home, receive real-time updates, and many more!
Download App
Continue Your Journey in App
Find your dream home, receive real-time updates, and many more!
Location
HOA Management
Castle Group Dillon Schuman
HOA Fees
$999/ Quarterly
Amenities
 Amenities and services may be covered by one or multiple associations and service providers.
 Spa
 Park Playground
 Pool
 Security Gate
 Maintenance
 Club House
 Gym
 Bike Trails
 Sports Court
Recreation Facilities
Common Area Taxes
Recreational Facilities
Disclaimer: Amenities are based on third-party information and may vary; buyers must independently verify all amenities, as information is deemed reliable but not guaranteed.
Facts & Features
Rooms
Bedrooms & bathrooms
Bedrooms: 2
Bathrooms: 2
Kitchen
Level: First
Dining Room
Level: First
Area: 121.00 Square Feet
Dimensions: 11x11
Living Room
Level: First
Area: 306.00 Square Feet
Dimensions: 17x18
Primary Bedroom
Level: First
Area: 208.00 Square Feet
Dimensions: 13x16
Bedroom 2
Level: First
Area: 156.00 Square Feet
Dimensions: 13x12
Den
Level: First
Area: 132.00 Square Feet
Dimensions: 12x11
Interior
Flooring
Carpet, Tile
Cooling
Central Air
Interior Features
Ceiling Fans(s), Eat In Kitchen, Kitchen/family Room Combo, Living Room/dining Room Combo, Open Floorplan, Primary Bedroom Main Floor, Stone Counters, Thermostat, Walk In Closet(s)
Sewer
Public Sewer
Exterior Features
Hurricane Shutters, Lighting, Rain Gutters, Sidewalk, Sprinkler Metered
Window Features
Shutters
Heating
Central
Appliances
Dishwasher, Disposal, Dryer, Gas Water Heater, Microwave, Range, Refrigerator, Washer
Construction
Year Built
Year Built: 2020
Home type
Single Family Residence
Roof
Tile
Construction Materials
Block, Stucco
Foundation Details
Slab
Architectural Style
Coastal, Cottage, Florida, Mediterranean
Utilities & Energy
Water Source
Public
Association Amenities
Clubhouse, Fitness Center, Gated, Pickleball Court(s), Playground, Pool, Recreation Facilities, Spa/hot Tub, Trail(s)
Laundry Features
Gas Dryer Hookup, Inside, Laundry Room, Washer Hookup
Parking Features
Driveway, Garage Door Opener, Golf Cart Garage, Tandem
Utilities
Bb/hs Internet Available, Cable Connected, Electricity Connected, Natural Gas Connected, Sewer Connected, Sprinkler Meter, Underground Utilities, Water Connected
Security Features
Gated Community, Smoke Detector(s)
Other Features
Community Features
Clubhouse, Community Mailbox, Dog Park, Fitness Center, Gated Community Guard, Golf Carts Ok, Irrigation Reclaimed Water, Park, Playground, Pool, Sidewalks
Subdivision Name
Mallory Park Ph Ii Subph B
Patio And Porch Features
Patio, Screened
Lot Features
In County, Landscaped, Sidewalk, Paved
Vegetation
Trees/landscaped
Price History
| Date | Event | Price |
|---|---|---|
10/06/2026 Source: | Price Decreased | $450,000 -4.05% $241/sqft |
09/30/2026 Source: | Price Decreased | $469,000 -5.06% $251/sqft |
09/11/2026 Source: | Price Decreased | $494,000 -1.00% $264/sqft |
08/14/2026 Source: | Price Increased | $499,000 +10.89% $267/sqft |
08/14/2026 Source: | Listed for Sale | $450,000 $241/sqft |

Nearby Homes










Find Homes by Property Features in Bradenton, FL
Nearby New Homes For Sale

Based on information from Stellar MLS® through Oct 23, 2026, 01:30PM as submitted to and distributed by MLS GRID. All data is obtained from various sources and may not have been verified by the broker or MLS GRID. Supplied Open House Information is subject to change without notice. All information should be independently reviewed and verified for accuracy. Properties may or may not be listed by the office/agent presenting the information. IDX information is provided exclusively for consumers’ personal non-commercial use. It may not be used for any purpose other than to identify prospective properties consumers may be interested in purchasing. The data is deemed reliable but is not guaranteed by MLS GRID. The use of the MLS GRID Data may be subject to an end-user license agreement prescribed by the Member Participant’s applicable MLS, if any, and as amended from time to time. © 2026 Stellar MLS. All Rights Reserved.
 Advertising Broker: Fred McGill | Simple Showing, Inc
