- Overview
- Description
- Property Details
- Location
- HOA Management
- Facts & Features
- Getting Around
- Nearby Homes




$429,000
Monthly Est:$2,135
 3 Beds
 3 Baths
2 full baths + 1 half bath
 2,308sqft
3355 W Birds Nest Dr, Beverly Hills, FL 34465
$429,000
$2,135/moEst:
Get Pre-Approved
Single Family Residence
Built in 1997
$9.33/mo HOA
1.06 acres lot
$186/sq.ft
Description
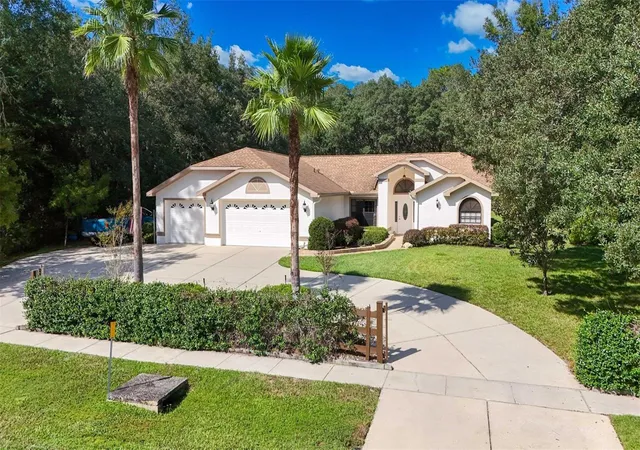
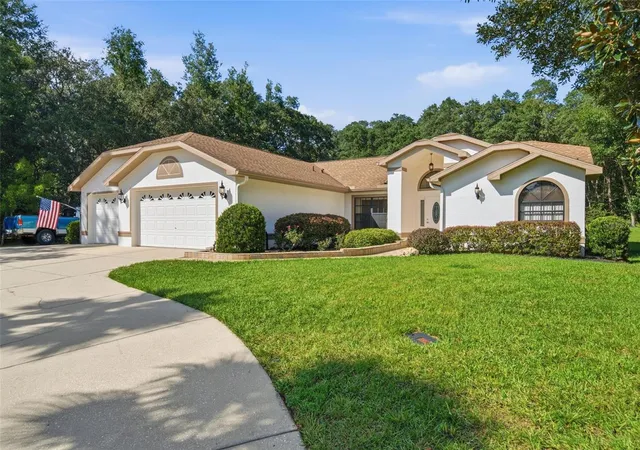
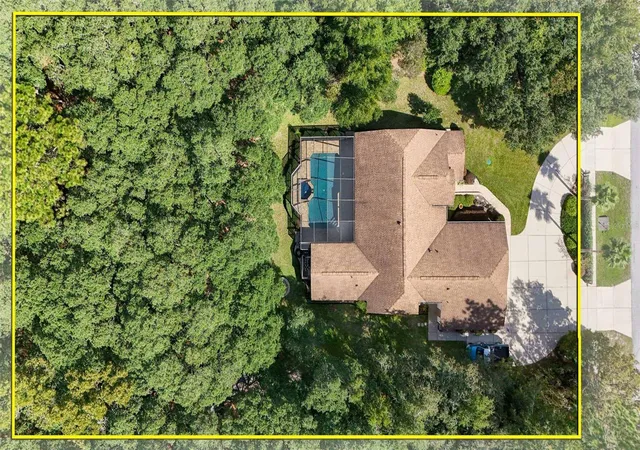
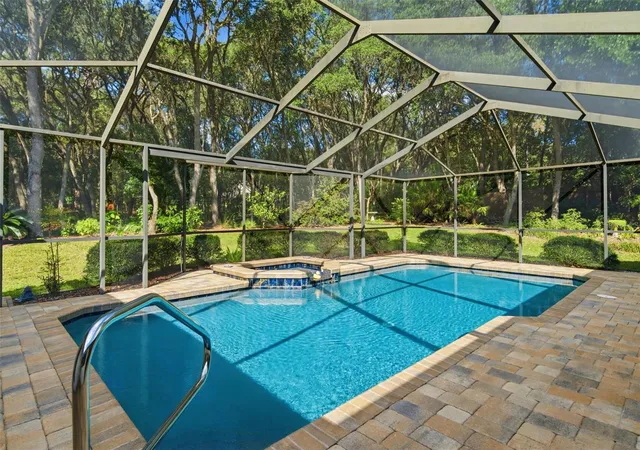
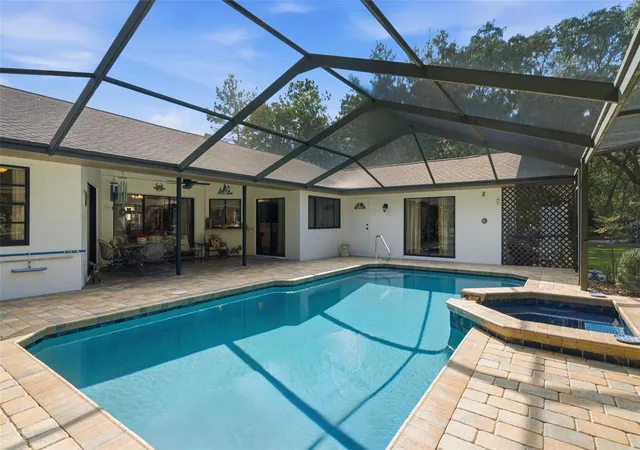
Abracadabra, here it is! Like magic when you wish upon a star! Your very own castle in the woods. This is the complete package of home amenities with enduring value for years to come. Let’s talk curb appeal! The horseshoe driveway surrounding twin palms by the vine covered wood fence has ample room to park the whole motorcade with a side spot to park the boat out of the way. The 2019 roof looks as clean as the day it went on and the manicured landscaping helps frame the entrance with a warm welcome. Inside you will find stone flooring throughout except for one guest room. The floor consists of a mixture of silver travertine along with classic country mixture of beige, ivory and Noce tiles along with marble. The primary bedroom ensuite bath has also been updated with travertine floors, shower walls and countertop. And the bedroom itself is quite roomy with sitting area, or exercise equipment or however you wish to use the space. The kitchen offers an open view of the family room and includes the breakfast nook. The family room has a wonderful plant shelf that stretches under the windows where your plants will love the light or for seasonal displays and the gas fireplace is built below. The guest room is adjacent to the pool bath with full tub/shower and long vanity. The third bedroom is currently used as office / gym space and has its own half-bath also accessible from the garage. How convenient! Three-car garage space allows for added storage or workshop area. And do not worry about your pool surfaces! The pool and spa were both resurfaced recently and waterline tile updated. The deck is covered with pavers for a nice clean uniform look. And what a peaceful view the backyard has in store. Woods thick enough to create a natural setting on the sides yet cleared out enough to see into the woods directly in back. An additional acre directly behind the home and one to the left are independently available for sale, just ask your realtor! The shed front porch looks inviting enough to sit a spell, but the swing may cause serenity! One of the best buys in Pine Ridge today! Don’t let it pull a disappearing act on you!
- Houzeo last checked: 12 hours ago
- Listing updated: October 21, 2026 at 8:53 pm
- Listing Provided by: Kim DeVane (352) 795-2441 , Lisa Wright | REMAX REALTY ONE (352) 795-2441
- Source: Stellar MLS-FL | MLS#: OM734295

Property Details
Status
Active
Type
Single Family Residence
No. of Stories
-
County
City
Neighborhood
--
Year Built
1997
HOA Fees
$9.33/mo
Finished Area
2,308 sqft
Lot Size
1.06 acres lot
Basement Area
- sqft
MLS Name
Stellar MLS
MLS Number
OM734295
MLS Status
Active
Days on Market
4
Cumulative Days on Market
1

Continue Your Journey in App
Find your dream home, receive real-time updates, and many more!
Download App
Continue Your Journey in App
Find your dream home, receive real-time updates, and many more!
Location
HOA Management
Pine Ridge HOA/Gail Denny
HOA Fees
$112/ Annually
Amenities
 Amenities and services may be covered by one or multiple associations and service providers.
 Tennis
 Bike Trails
 Sports Court
Management
Common Area Taxes
Stable(s)
Disclaimer: Amenities are based on third-party information and may vary; buyers must independently verify all amenities, as information is deemed reliable but not guaranteed.
Facts & Features
Rooms
Bedrooms & bathrooms
Bedrooms: 3
Bathrooms: 3
Interior
Flooring
Carpet, Marble, Tile, Travertine
Interior Features
Open Floorplan, Split Bedroom, Tile Counters, Walk In Closet(s)
Appliances
Dishwasher, Dryer, Microwave, Range Hood, Refrigerator, Solar Hot Water, Washer
Exterior Features
Fire Pit, Lighting, Outdoor Shower, Rain Gutters, Storage
Heating
Heat Pump
Sewer
Septic Tank
Cooling
Central Air
Construction
Year Built
Year Built: 1997
Home type
Single Family Residence
Foundation Details
Slab
Roof
Shingle
Construction Materials
Block, Concrete, Stucco
Architectural Style
Contemporary, Ranch
Utilities & Energy
Laundry Features
Inside
Fireplace Features
Family Room, Gas
Pool Features
In Ground, Gunite, Heated, Other, Salt Water, Screen Enclosure
Parking Features
Driveway
Utilities
Bb/hs Internet Available, Electricity Connected, Propane, Public, Water Connected
Association Amenities
Stable(s), Pickleball Court(s), Racquetball, Shuffleboard Court, Tennis Court(s), Trail(s)
Water Source
Public
Other Features
Vegetation
Trees/landscaped
Patio And Porch Features
Patio, Screened
Community Features
Airport/runway, Deed Restrictions, Dog Park, Stable(s), Tennis Court(s)
Lot Features
Landscaped, Paved
Subdivision Name
Pine Ridge Unit 03
Price History
| Date | Event | Price |
|---|---|---|
10/20/2026 Source: | Listed for Sale | $429,000 $186/sqft |

Nearby Homes
Find Homes by Property Features in Beverly Hills, FL
Nearby New Homes For Sale

Based on information from Stellar MLS® through Oct 23, 2026, 01:30PM as submitted to and distributed by MLS GRID. All data is obtained from various sources and may not have been verified by the broker or MLS GRID. Supplied Open House Information is subject to change without notice. All information should be independently reviewed and verified for accuracy. Properties may or may not be listed by the office/agent presenting the information. IDX information is provided exclusively for consumers’ personal non-commercial use. It may not be used for any purpose other than to identify prospective properties consumers may be interested in purchasing. The data is deemed reliable but is not guaranteed by MLS GRID. The use of the MLS GRID Data may be subject to an end-user license agreement prescribed by the Member Participant’s applicable MLS, if any, and as amended from time to time. © 2026 Stellar MLS. All Rights Reserved.
 Advertising Broker: Fred McGill | Simple Showing, Inc
