- Overview
- Description
- Property Details
- Location
- HOA Management
- Facts & Features
- Getting Around
- Nearby Homes


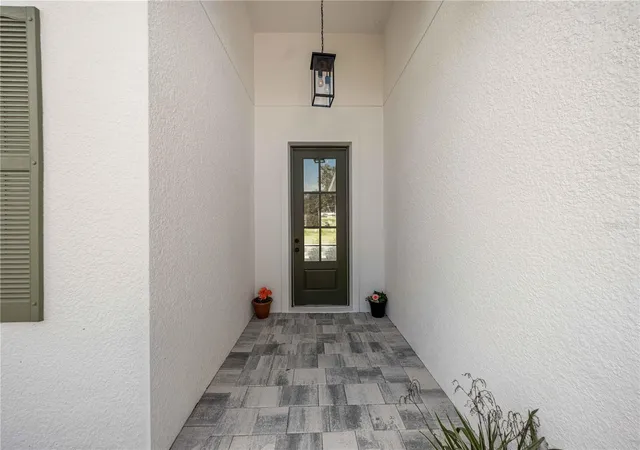


$384,990
Monthly Est:$1,916
 4 Beds
 3 Baths
3 full baths
 1,889sqft
4816 N Crestline Dr, Beverly Hills, FL 34465
$384,990
$1,916/moEst:
Get Pre-Approved
Single Family Residence
Built in 2026
$103/mo HOA
11,167 sqft lot
$204/sq.ft
Description
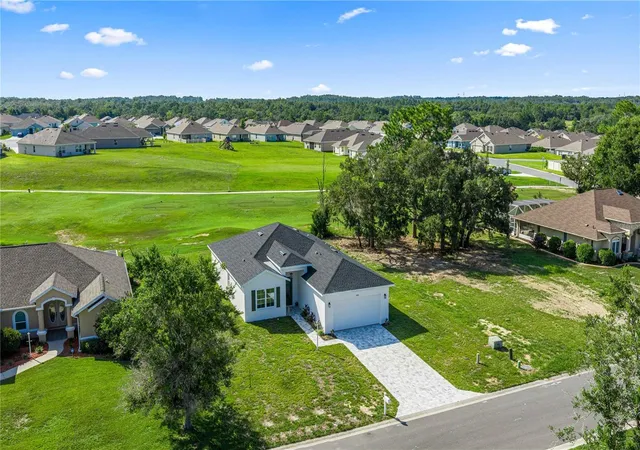
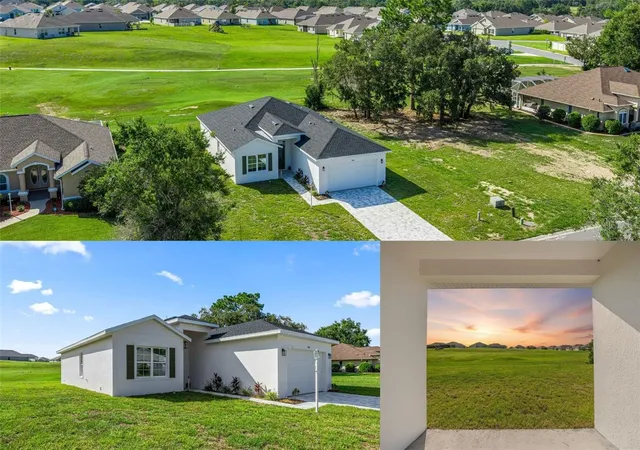
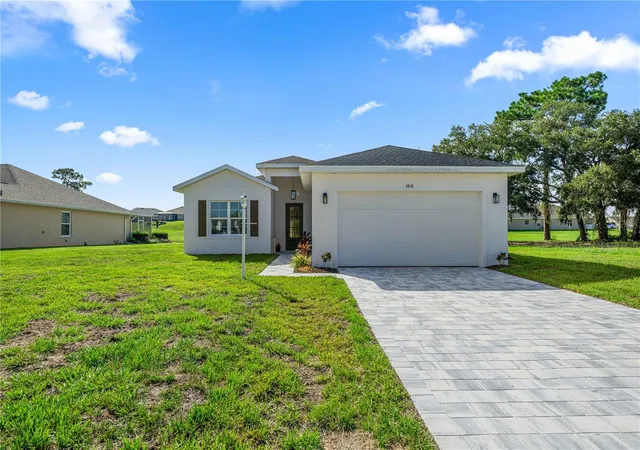
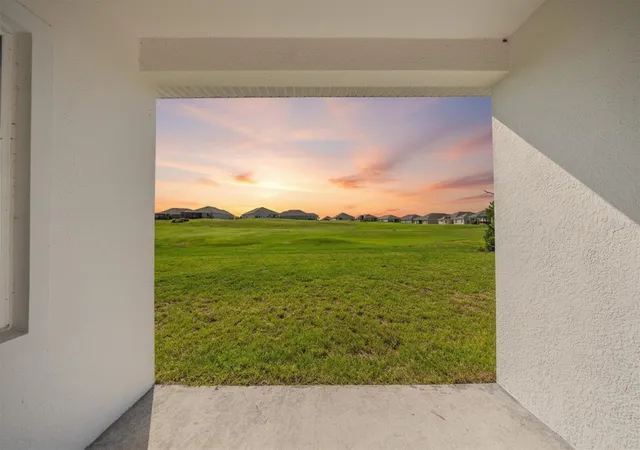
Virtually Staged. NO BACK NEIGHBORS! LIVE ON THE GOLF COURSE! PRICE REDUCTION!** This NEW CONSTRUCTION, contemporary 4-bed, 3-bath home on .26 acre features an open floor plan and is situated right on the Golf course in the community of Laurel Ridge. Do you need two master suites? This home offers a second ensuite with a full bath and a walk-in closet, making it perfect for a guest room, mother-in-law suite, or office. Enjoy tall volume ceilings throughout the home, along with luxury vinyl planking , ceiling fans & upgraded lighting in each living area. Entertaining in your spacious kitchen with numerous cabinets & pantry space is a breeze with the spacious dining area, quartz countertops, breakfast bar, & sliding doors to your covered lanai. The lanai is already equipped w/plumbing for your outdoor sink to host guests as you celebrate & take in the view! The sunset views over the golf course each evening are breathtaking! You can savor these sunsets from the open floor plan, living areas, and the master suite, which includes two walk-in closets, floor-to-ceiling tile in the spacious walk-in shower, tall quartz countertops, and dual sinks. The low HOA fee of $103 per month includes access to pool and covers your monthly Wi-Fi! This neighborhood is designed for families and golf enthusiasts alike! It is golf cart-friendly and conveniently located near schools, shopping, medical facilities, and the new Suncoast Parkway. A 2 year home warranty is provided by the builder! ASK about Seller Incentives! See the Virtual Interactive Tour with the floor plan and take your tour today!
- Houzeo last checked: 4 hours ago
- Listing updated: October 2, 2026 at 8:45 pm
- Listing Provided by: LouAnn Papp (352) 613-4532 | UNLOCK REALTY GROUP INC (470) 509-3301
- Source: Stellar MLS-FL | MLS#: OM728981

Property Details
Status
Active
Type
Single Family Residence
No. of Stories
-
County
City
Neighborhood
--
Year Built
2026
HOA Fees
$103/mo
Finished Area
1,889 sqft
Lot Size
11,167 sqft lot
Basement Area
- sqft
MLS Name
Stellar MLS
MLS Number
OM728981
MLS Status
Active
Days on Market
76
Cumulative Days on Market
220

Continue Your Journey in App
Find your dream home, receive real-time updates, and many more!
Download App
Continue Your Journey in App
Find your dream home, receive real-time updates, and many more!
Location
HOA Management
Quality Property Mngm
HOA Fees
$103/ Monthly
Amenities
 Amenities and services may be covered by one or multiple associations and service providers.
 Internet
 Cable TV
 Pool
Pool
 Other
Other
Disclaimer: Amenities are based on third-party information and may vary; buyers must independently verify all amenities, as information is deemed reliable but not guaranteed.
Facts & Features
Rooms
Bedrooms & bathrooms
Bedrooms: 4
Bathrooms: 3
Living Room
Level: First
Dining Room
Level: First
Kitchen
Level: First
Primary Bedroom
Level: First
Primary Bathroom
Level: First
Primary Bedroom 2
Level: First
Bedroom 3
Level: First
Bedroom 4
Level: First
Balcony/Porch/Lanai
Level: First
Laundry
Level: First
Interior
Flooring
Luxury Vinyl
Cooling
Central Air
Heating
Electric, Heat Pump
Window Features
Energy Star Qualified Windows
Interior Features
Ceiling Fans(s), High Ceilings, Living Room/dining Room Combo, Open Floorplan, Stone Counters, Walk In Closet(s)
Appliances
Dishwasher, Disposal, Electric Water Heater, Microwave, Range, Refrigerator
Sewer
Public Sewer
Construction
Year Built
Year Built: 2026
Home type
Single Family Residence
Foundation Details
Slab
Architectural Style
Contemporary
Construction Materials
Block, Stucco
Property Condition
Completed
Roof
Shingle
Utilities & Energy
Water Source
Public
Laundry Features
Laundry Room
Utilities
Electricity Connected, Fire Hydrant, Sewer Connected, Underground Utilities
Association Amenities
Cable Tv, Pool
Other Features
Patio And Porch Features
Covered, Front Porch, Rear Porch
Subdivision Name
Laurel Ridge 02
Lot Features
Cleared
Community Features
Deed Restrictions, Golf Carts Ok, Golf, Pool, Street Lights
Price History
| Date | Event | Price |
|---|---|---|
09/25/2026 Source: | Price Decreased | $384,990 -1.03% $204/sqft |
07/24/2026 Source: | Listed for Sale | $389,000 $206/sqft |
07/19/2026 Source: | Listing Removed | $389,000 $206/sqft |

Nearby Homes
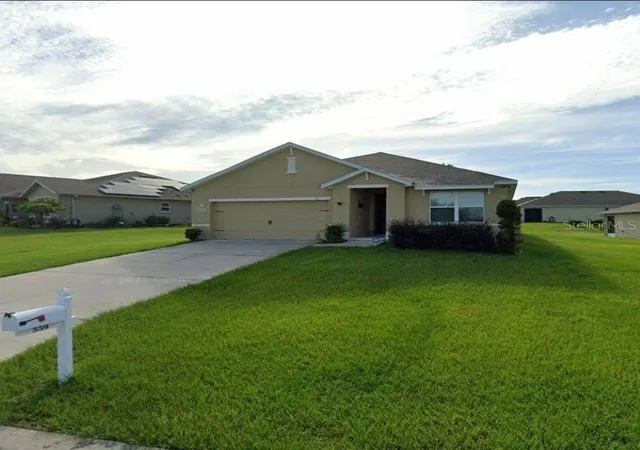
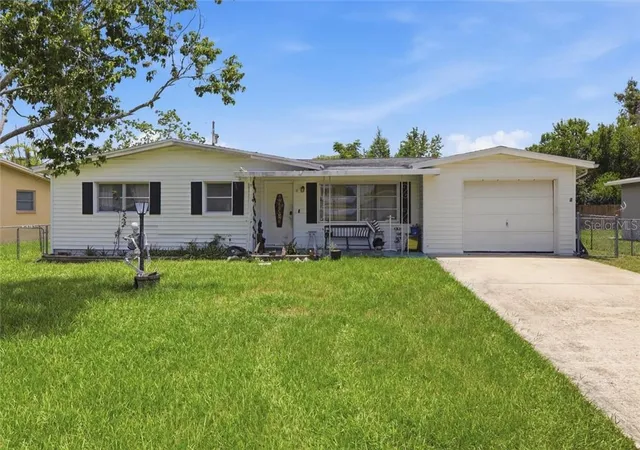
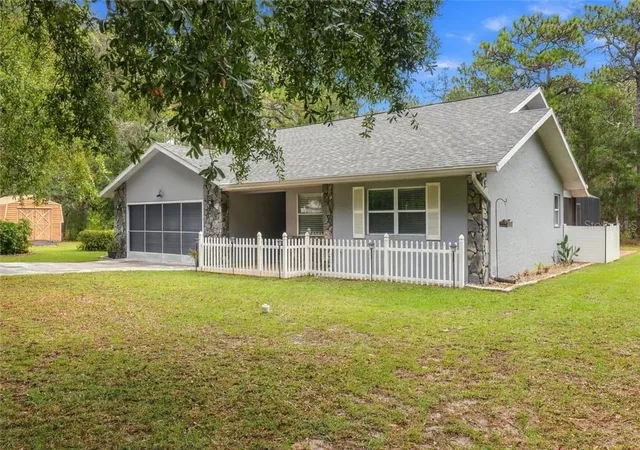
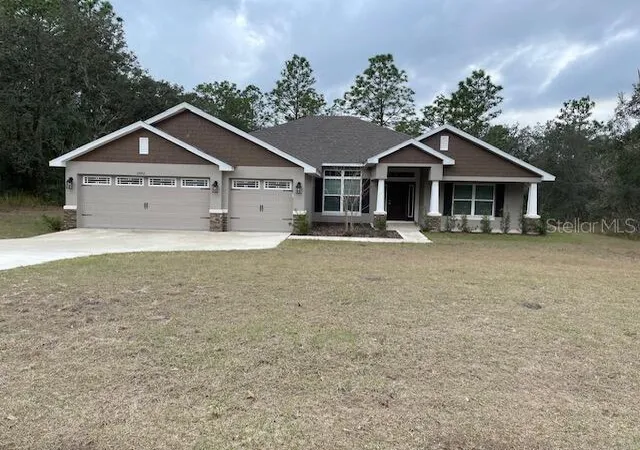
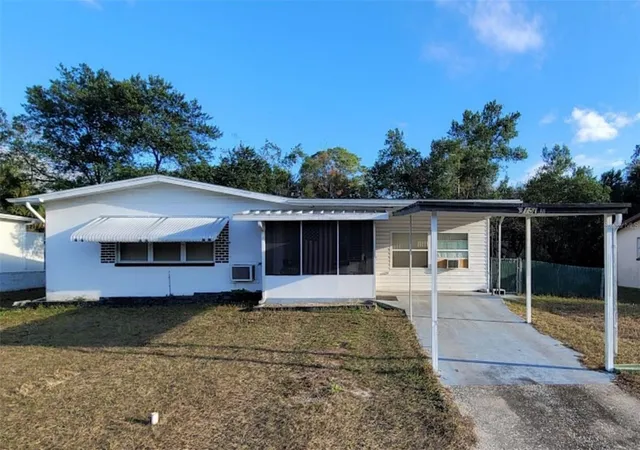
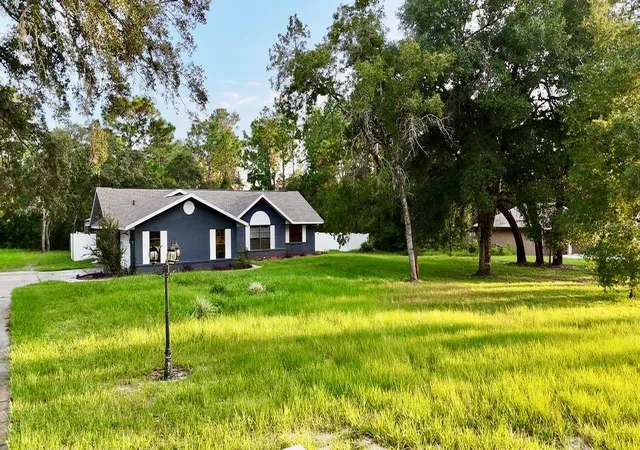
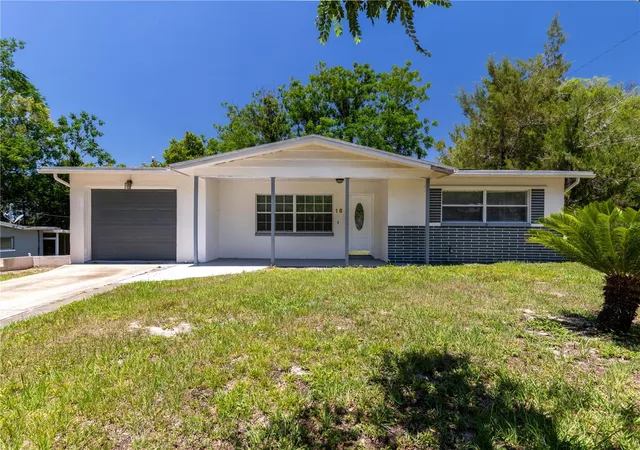
Find Homes by Property Features in Beverly Hills, FL
Nearby New Homes For Sale

Based on information from Stellar MLS® through Oct 09, 2026, 02:30PM as submitted to and distributed by MLS GRID. All data is obtained from various sources and may not have been verified by the broker or MLS GRID. Supplied Open House Information is subject to change without notice. All information should be independently reviewed and verified for accuracy. Properties may or may not be listed by the office/agent presenting the information. IDX information is provided exclusively for consumers’ personal non-commercial use. It may not be used for any purpose other than to identify prospective properties consumers may be interested in purchasing. The data is deemed reliable but is not guaranteed by MLS GRID. The use of the MLS GRID Data may be subject to an end-user license agreement prescribed by the Member Participant’s applicable MLS, if any, and as amended from time to time. © 2026 Stellar MLS. All Rights Reserved.
 Advertising Broker: Fred McGill | Simple Showing, Inc