Realty Solution
Powered by 
- 0
- 14
- Overview
- Description
- Property Details
- Location
- Facts & Features
- Getting Around
- Nearby Homes

Street View
Listed by: Dominique Montagna (760) 534-3233 DRE #02208215, Amirah Halum DRE #01945548 | Compass (760) 249-2120
$2,490,000
Monthly Est:$12,394
 4 Beds
 3 Baths
2 full baths + 1 half bath
 3,282sqft
33581 Via De Agua, San Juan Capistrano, CA 92675
$2,490,000
$12,394/moEst:
Get Pre-Approved
Single Family Residence
Built in 1976
$-- HOA
16,698 sqft lot
$759/sq.ft
Description
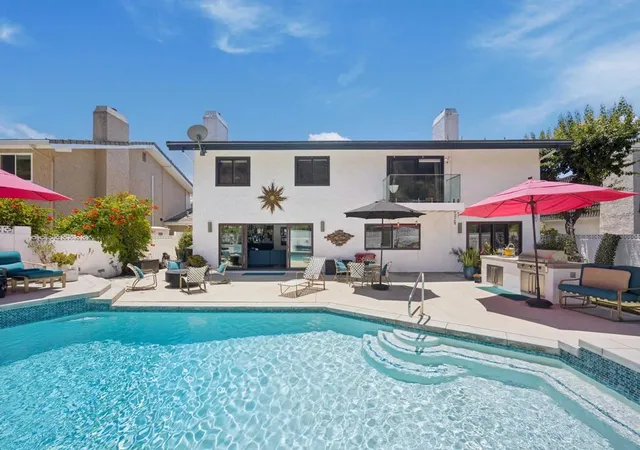
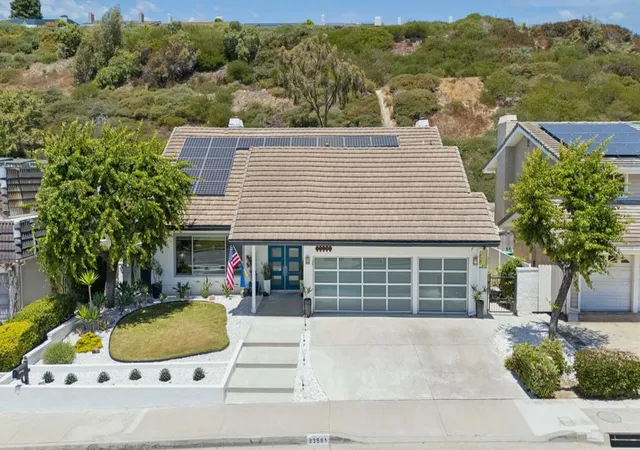
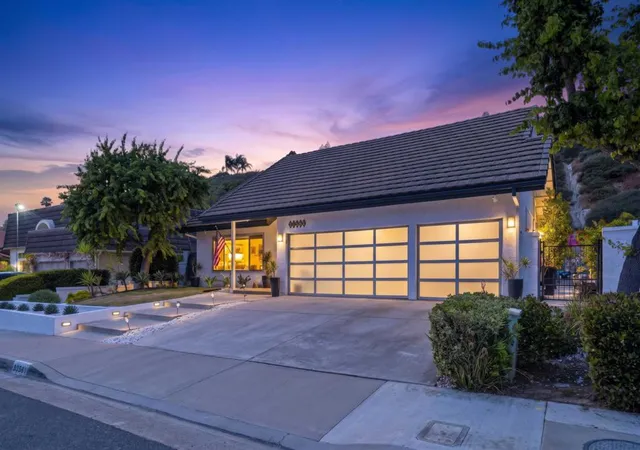
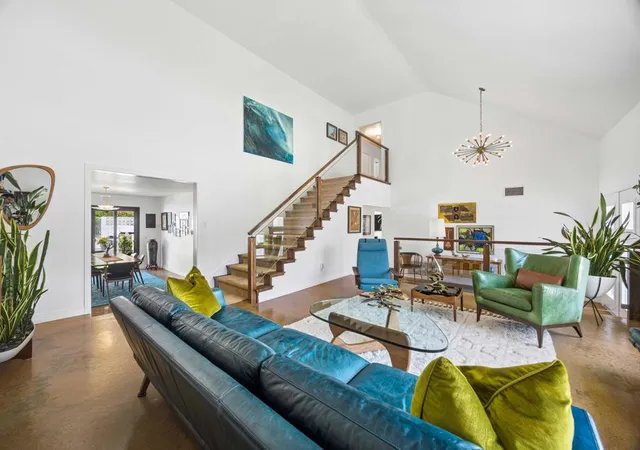
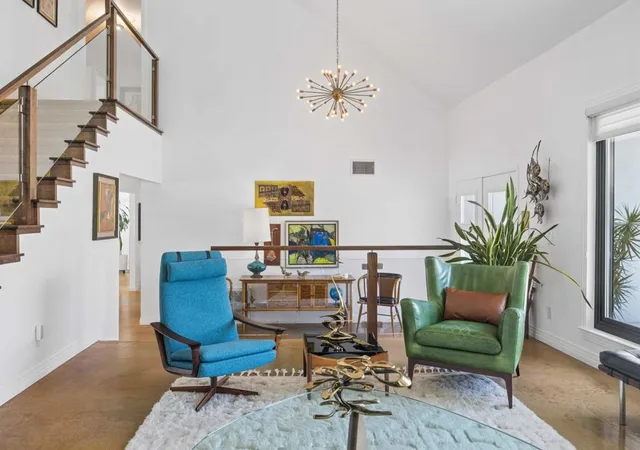
Set on an expansive 16,000+ sq. ft. lot tucked against the hillside in Meredith Canyon, this extensively renovated 4-bedroom, 3-bath mid-century residence offers a rare combination of architectural character, modern upgrades, and exceptional outdoor living--with no HOA.Thoughtfully transformed since 2015, the home was completely reimagined with an open-concept floor plan designed for today's lifestyle. Hand-stained, resin-sealed concrete floors flow throughout the main level, while a custom glass-railed staircase creates a striking architectural centerpiece. The redesigned chef's kitchen features a large quartz island, stainless steel appliances, custom pantry, and opens effortlessly to the living and dining spaces. A fireplace anchors the family room, while a second fireplace creates a relaxing retreat in the spacious primary suite. A dramatic 14-foot sliding glass door creates seamless indoor-outdoor living.The resort-style backyard is the showpiece of the home, featuring a beautifully retiled and replastered pool and spa, expansive concrete entertaining areas, multiple gathering spaces, and a lush hillside backdrop that provides exceptional privacy.The finished three-car garage is an extension of the home, complete with glass-panel garage doors, epoxy-coated floors, built-in cabinetry, overhead lighting, a workbench, storage drawers, and two 220V EV charging outlets. Professional landscaping and illuminated entry steps enhance the home's curb appeal.All three bathrooms have been remodeled, including the redesigned upstairs guest bath (2025) and primary bath (2021). Significant infrastructure improvements include a fully paid 16-panel solar system, new PEX plumbing (2021), upgraded 220-amp electrical panel, dual-zone HVAC with all new ducting and wireless controls, Renewal by Andersen windows throughout, and California Deluxe sliding doors across the rear of the home.Ideally located just minutes from Dana Point Harbor, Doheny State Beach, shopping, dining, and convenient I-5 access, this exceptional home blends timeless mid-century design with thoughtful modern improvements in one of South Orange County's most desirable coastal communities.
- Houzeo last checked: 11 minutes ago
- Listing updated: October 7, 2026 at 7:10 pm
- Source: California Regional MLS-CA | MLS#: 219149108DA

Property Details
Status
Active
Type
Single Family Residence
No. of Stories
2
County
City
Neighborhood
--
Year Built
1976
HOA Fees
-
Finished Area
3,282 sqft
Lot Size
16,698 sqft lot
Basement Area
- sqft
MLS Name
California Regional MLS
MLS Number
219149108DA
MLS Status
Active
Days on Market
121

Continue Your Journey in App
Find your dream home, receive real-time updates, and many more!
Download App
Continue Your Journey in App
Find your dream home, receive real-time updates, and many more!
Location
Facts & Features
Rooms
Bedrooms & bathrooms
Bedrooms: 4
Bathrooms: 3
Interior
Heating
Forced Air, Natural Gas
Flooring
Carpet, Concrete
Cooling
Central Air
Appliances
Gas Cooktop, Disposal, Gas Oven, Gas Range, Microwave, Refrigerator
Interior Features
Breakfast Bar, Separate Formal Dining Room, High Ceilings, Open Floorplan, Recessed Lighting, Bar, All Bedrooms Up, Attic, Multiple Primary Suites, Walk In Pantry, Walk In Closets
Construction
Year Built
Year Built: 1976
Home type
Single Family Residence
Architectural Style
Ranch
Property Condition
Updated Remodeled
Construction Materials
Stucco
Foundation Details
Slab
Utilities & Energy
Fireplace Features
Family Room, Primary Bedroom
Parking Features
Driveway, Garage, Garage Door Opener, On Street
Pool Features
Electric Heat, In Ground, Private
Electric
Volts220in Garage
Laundry Features
Laundry Room
Other Features
Lot Features
Back Yard, Front Yard, Landscaped, Sprinkler System
Patio And Porch Features
Concrete
Subdivision Name
Not Applicable 1
Price History
| Date | Event | Price |
|---|---|---|
08/19/2026 Source: | Price Decreased | $2,490,000 -1.97% $759/sqft |
07/16/2026 Source: | Price Decreased | $2,540,000 -2.31% $774/sqft |
06/10/2026 Source: | Listed for Sale | $2,600,000 $792/sqft |
06/10/2026 Source: | Price Increased | $2,600,000 +193.84% $792/sqft |
04/08/2015 Source: | Sold | $884,850 $270/sqft |

Nearby Homes


Find Homes by Property Features in San Juan Capistrano, CA


Based on information from California Regional Multiple Listing Service, Inc. as of Oct 11, 2026, 06:15PM and /or other sources. All data, including all measurements and calculations of area, is obtained from various sources and has not been, and will not be, verified by broker or MLS. All information should be independently reviewed and verified for accuracy. Properties may or may not be listed by the office/agent presenting the information. Information being provided is for consumers’ personal, non-commercial use and may not be used for any purpose other than to identify prospective properties consumers may be interested in purchasing. This website may not include listings or property addresses of sellers who have directed their listing brokers to withhold their listing or their property address from display on the Internet. © 2026 California Regional Multiple Listing Service. All Rights Reserved.
 Advertising Broker: William Johnson DRE #01463271 | William Johnson Brokerage