- Overview
- Description
- Property Details
- Location
- Facts & Features
- Getting Around
- Nearby Homes

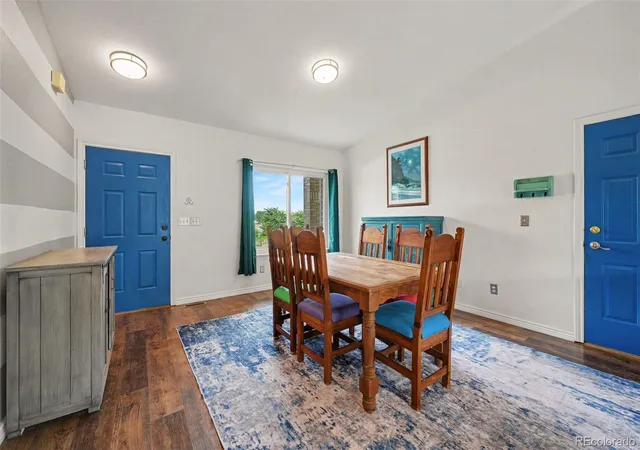


$499,000
Monthly Est:$2,484
 4 Beds
 3 Baths
1 full bath + 1 half bath
 1,796sqft
336 Aspen Dr, Frederick, CO 80530
$499,000
$2,484/moEst:
Get Pre-Approved
Single Family Residence
Built in 1995
$-- HOA
0.17 acre lot
$278/sq.ft
Description
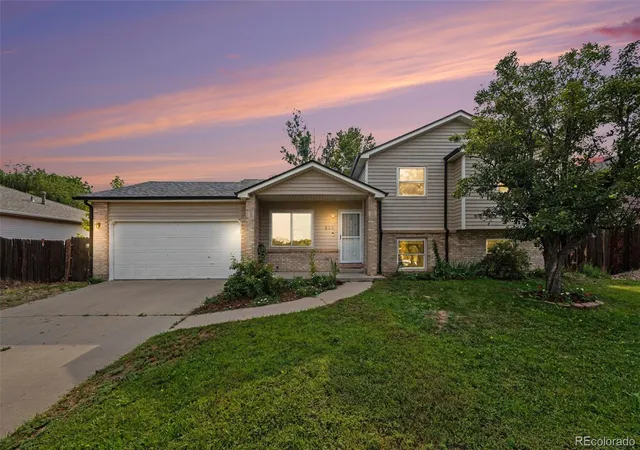
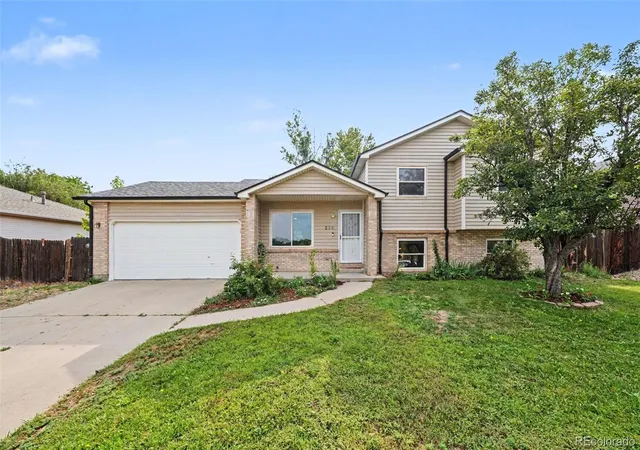
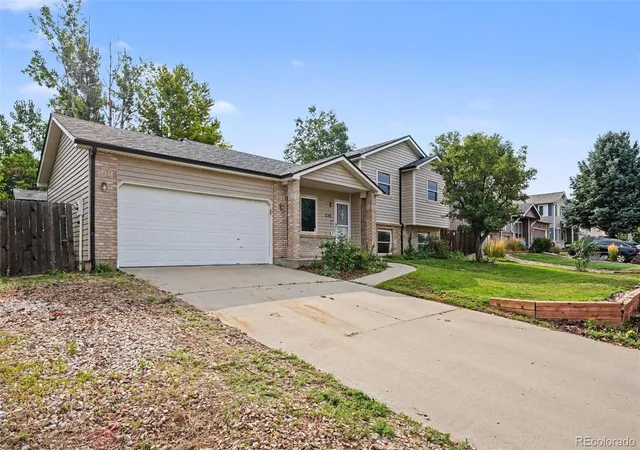
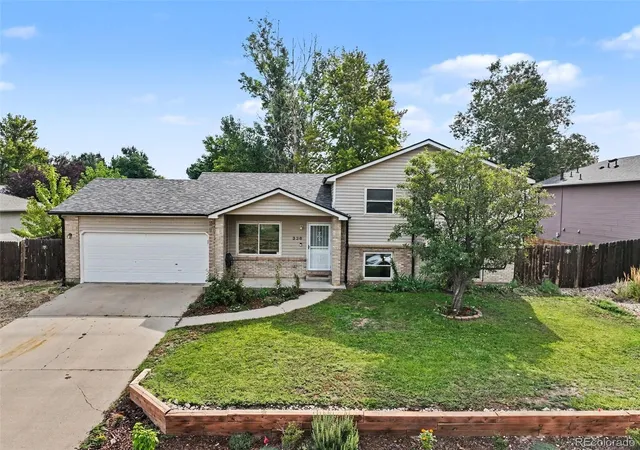
Welcome home to this gorgeous west-facing residence with breathtaking mountain views! Tucked into a charming Frederick neighborhood that offers small-town charm with shopping and restaurants just minutes away, this low-maintenance, 1,796-square-foot home delivers the perfect blend of comfort and style with 4 bedrooms and 2.5 baths — and the freedom of no HOA, so you can truly make it your own.
This home has been thoughtfully updated throughout, offering true peace of mind for its next owner. A new roof protects the home for years to come, while a brand-new furnace ensures efficient, worry-free comfort all year long.
Inside, the updated kitchen is a chef's delight, featuring sleek quartz countertops, stainless steel appliances, and a gas range, complemented by updated flooring in the kitchen and dining room. The primary suite has also been beautifully refreshed, with an updated primary bathroom boasting a spa-level shower for a daily escape at home. The main bathroom impresses with a new quartz countertop and premium Kohler fixtures, while newer wood laminate flooring and fresh paint throughout the main floor add to the bright, move-in-ready feel. The garage offers extra storage space, and optional fiber internet keeps you effortlessly connected.
This home is truly built for family life. With four spacious bedrooms, there's plenty of room to grow, and the large, fully fenced backyard is a dream for kids and pets to play safely — plus RV parking for family adventures near and far. Step outside to open space right across the street and multiple walking paths nearby, perfect for morning strolls or evening bike rides.
** This house comes with a REDUCED RATE with a lender credit of up to 1% through preferred lender on top of the 1% being offered by the seller. Terms apply, see disclosures for more information. **
** ** Click the Virtual Tour link to view the 3D walkthrough to see the full view of this gorgeous home **
- Houzeo last checked: 11 hours ago
- Listing updated: October 5, 2026 at 8:05 pm
- Listing Provided by: Frank Visocky (303) 710-4679 | Osgood Team Real Estate (303) 810-5757
- Source: DENVER (RE COLORADO) MLS-CO | MLS#: 9920205

Property Details
Status
Active
Type
Single Family Residence
No. of Stories
-
County
City
Neighborhood
--
Year Built
1995
HOA Fees
-
Finished Area
1,796 sqft
Lot Size
0.17 acre lot
Basement Area
- sqft
MLS Name
DENVER (RE COLORADO) MLS
MLS Number
9920205
MLS Status
Active
Days on Market
62

Continue Your Journey in App
Find your dream home, receive real-time updates, and many more!
Download App
Continue Your Journey in App
Find your dream home, receive real-time updates, and many more!
Location
Facts & Features
Rooms
Bedrooms & bathrooms
Bedrooms: 4
Bathrooms: 3
Kitchen
Level: Main
Dining Room
Level: Main
Bedroom
Level: Upper
Bedroom
Level: Upper
Bedroom
Level: Upper
Bedroom
Level: Lower
Family Room
Level: Lower
Laundry
Level: Lower
Bathroom Full
Level: Upper
Bathroom Three Quarter
Level: Upper
Bathroom Half
Level: Lower
Interior
Interior Features
Ceiling Fan(s), Quartz Counters
Sewer
Public Sewer
Exterior Features
Fire Pit, Private Yard
Cooling
Central Air
Flooring
Carpet, Laminate
Appliances
Dishwasher, Dryer, Microwave, Oven, Range, Refrigerator, Washer
Window Features
Double Pane Windows
Heating
Forced Air
Construction
Year Built
Year Built: 1995
Home type
Single Family Residence
Architectural Style
Traditional
Property Condition
Updated/remodeled
Roof
Composition
Construction Materials
Brick, Frame, Metal Siding
Utilities & Energy
Utilities
Electricity Available, Electricity Connected, Natural Gas Available, Natural Gas Connected
Parking Features
Concrete
Electric
110v, 220 Volts
Water Source
Public
Other Features
Patio And Porch Features
Patio
Subdivision Name
Parkview Estates
Price History
| Date | Event | Price |
|---|---|---|
08/14/2026 Source: | Listed for Sale | $509,900 +2.18% $284/sqft |
08/14/2026 Source: | Price Decreased | $499,000 -2.14% $278/sqft |
08/10/2026 Source: | Coming Soon | $509,900 +54.52% $284/sqft |
03/07/2018 Source: | Price Increased | $330,000 +40.37% $184/sqft |
04/30/2014 Source: | Sold | $235,100 $131/sqft |

Nearby Homes
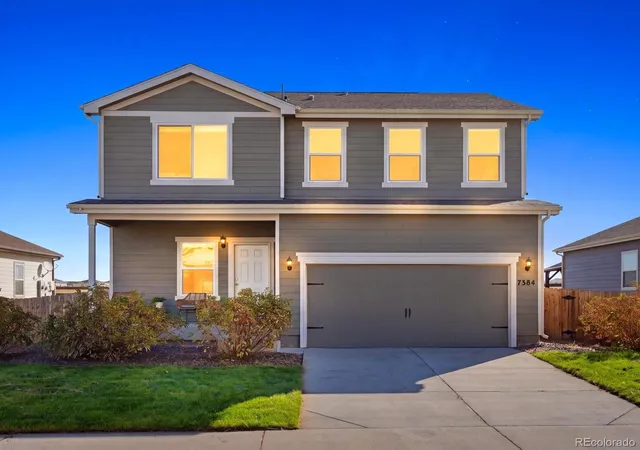
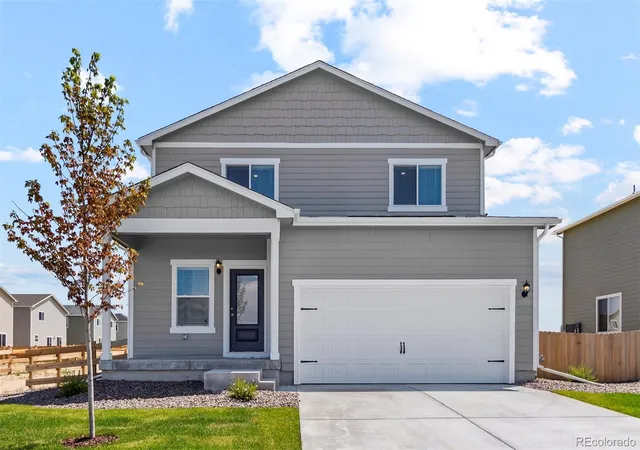
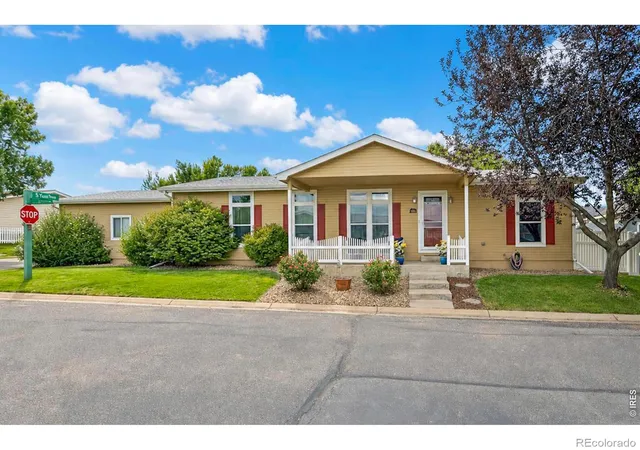
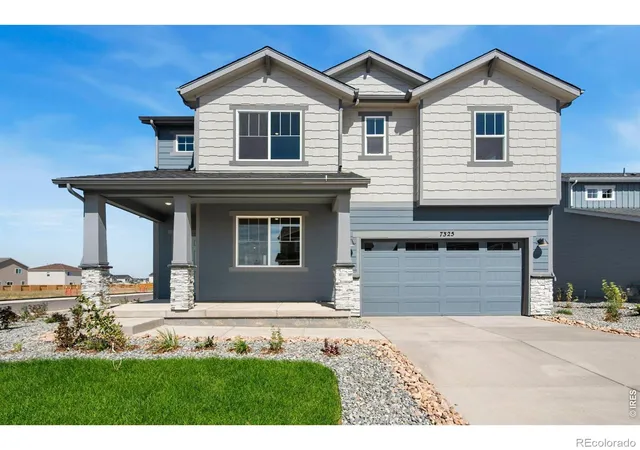
Find Homes by Property Features in Frederick, CO

Based on information from REcolorado®, Inc.through Oct 12, 2026, 10:30AM. Not all properties were listed and/or closed by Company. This representation is based in whole or in part on content supplied by REcolorado®, Inc. REcolorado®, Inc. does not guarantee nor is it in any way responsible for its accuracy. Content maintained by REcolorado®, Inc. may not reflect all real estate activity in the market. Some IDX listings have been excluded from this website. Any use search of data on the website, other than by a consumer looking to purchase real estate, is prohibited. If Houzeo suspect “scraping” of the data has occurred, the suspicion and any evidence will be reported to the MLS. IDX information is provided exclusively for consumers' personal non-commercial use. It may not be used for any purpose other than to identify prospective properties consumers may be interested in purchasing. The data is deemed reliable but is not guaranteed by REcolorado®. The use of the IDX Data may be subject to an end user license agreement prescribed by REcolorado® as amended from time to time.
Based on information submitted to the MLS GRID as of Oct 12, 2026, 10:30AM. All data is obtained from various sources and may not have been verified by broker or MLS GRID. Supplied Open House information is subject to change without notice. All information should be independently reviewed and verified for accuracy. Properties may or may not be listed by the office/agent presenting the information. ©2026 REcolorado®, Inc. All Rights Reserved.
 Advertising Broker: Albert Gollas | Gollas and Company, Inc.