- Overview
- Description
- Property Details
- Location
- Facts & Features
- Getting Around
- Nearby Homes



Listed by: Renee Rainville | New Leaf Real Estate (802) 793-8368
$504,900
Monthly Est:$2,513
 3 Beds
 2 Baths
+ 1 half bath
 1,056sqft
336 Birchwood Dr, Colchester, VT 05446
$504,900
$2,513/moEst:
Get Pre-Approved
Single Family Residence
Built in 1970
$-- HOA
16,553 sqft lot
$478/sq.ft
Description
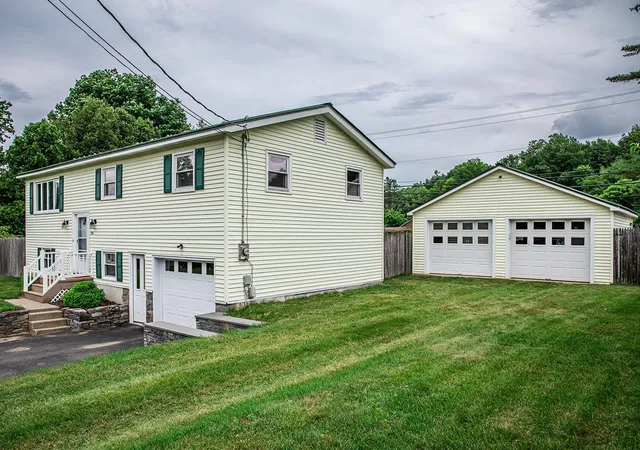
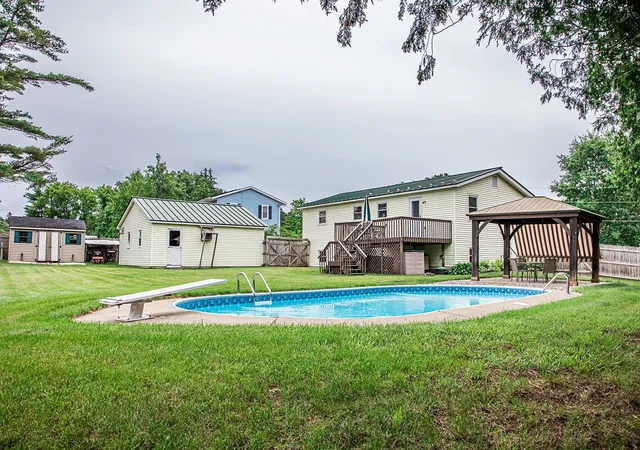
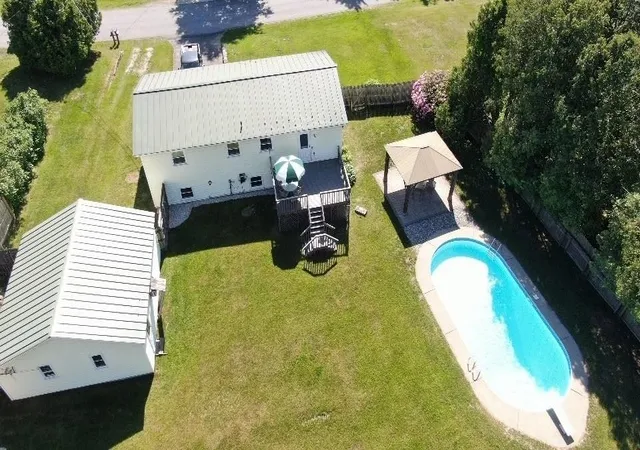
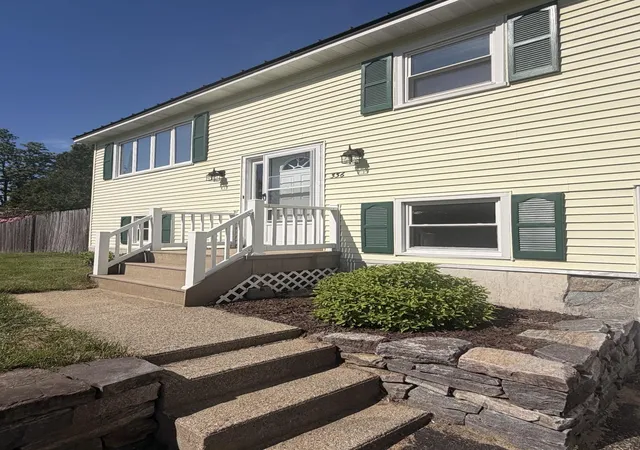
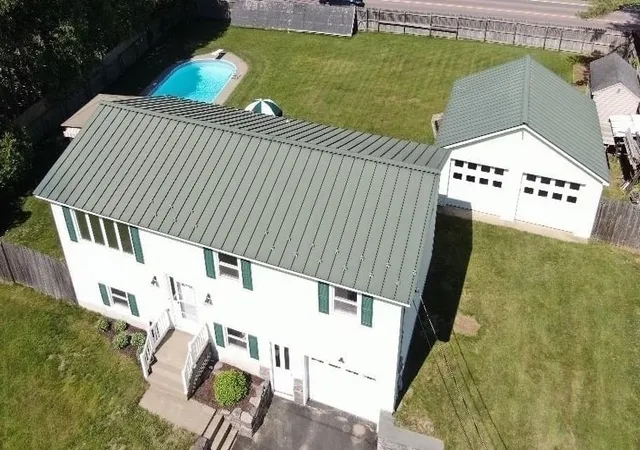
Proudly offered for sale by the original owners since 1970, this well-maintained raised ranch combines timeless pride of ownership with numerous updates and exceptional outdoor amenities. The home features three spacious bedrooms plus an additional guest room, two bathrooms, a beautifully updated kitchen, and a renovated bathroom. Gleaming hardwood floors have been recently refinished, while newer windows provide energy efficiency and abundant natural light throughout. The flexible floor plan offers comfortable living spaces ideal for both everyday living and entertaining. Step outside and enjoy your own private backyard retreat featuring a fenced and landscaped yard, an inviting in-ground swimming pool, a stone patio with a gazebo and a shade awning. Car enthusiasts, hobbyists, or those needing extra storage will appreciate the three garage spaces, including a detached two-car garage with storage above and an extra lawn and garden shed too. Conveniently located close to schools and local amenities, this exceptional property offers the perfect combination of comfort, space, and outdoor enjoyment. OPEN HOUSE Sunday June 28 10am-Noon
- Houzeo last checked: 12 hours ago
- Listing updated: October 19, 2026 at 1:21 pm
- Source: NEREN/Prime MLS-NH | MLS#: 5096624

Property Details
Status
Active
Type
Single Family Residence
No. of Stories
-
County
City
Neighborhood
--
Year Built
1970
HOA Fees
-
Finished Area
1,056 sqft
Lot Size
16,553 sqft lot
Basement Area
- sqft
MLS Name
NEREN/Prime MLS
MLS Number
5096624
MLS Status
(10) Active - Active
Days on Market
131

Continue Your Journey in App
Find your dream home, receive real-time updates, and many more!
Continue Your Journey in App
Find your dream home, receive real-time updates, and many more!
Location
Facts & Features
Rooms
Bedrooms & bathrooms
Bedrooms: 3
Bathrooms: 2
Interior
Flooring
Vinyl, Wood
Sewer
Private
Cooling
None
Exterior Features
Deck, Full Fence, Garden, Gazebo, Outbuilding, Patio, In Ground Pool, Shed
Appliances
Dishwasher, Dryer, Range Hood, Microwave, Electric Range, Refrigerator, Washer, On Demand Water Heater, Tankless Water Heater
Heating
Baseboard, Gas Heater, Monitor Type
Interior Features
Natural Light
Construction
Year Built
Year Built: 1970
Home type
Single Family Residence
Roof
Standing Seam
Property Condition
Existing
Foundation Details
Block, Concrete Slab
Architectural Style
Raised Ranch
Construction Materials
Wood Frame, Vinyl Siding
Utilities & Energy
Water Source
Public
Parking Features
Auto Open, Direct Access, Heated Garage, Storage Above, Garage, Attached, Detached
Utilities
Cable, Propane
Electric
Circuit Breakers
Basement
Concrete Floor, Daylight, Full, Partially Finished, Storage Space, Walk Out Access, Basement Stairs
Other Features
Lot Features
Landscaped, Level, Neighborhood, Near School(s)
Price History
| Date | Event | Price |
|---|---|---|
10/18/2026 Source: | Price Decreased | $504,900 -1.94% $478/sqft |
10/04/2026 Source: | Price Decreased | $514,900 -1.91% $488/sqft |
08/10/2026 Source: | Listed for Sale | $524,900 $497/sqft |

Nearby Homes
Find Homes by Property Features in Colchester, VT


Based on information from PrimeMLS Inc. through Nov 02, 2026, 02:16PM. This display of listings may or may not be the entire Compilation from the PrimeMLS database, and PrimeMLS does not guarantee the accuracy of such information. The listing broker's offer of compensation is made only to other real estate licensees who are participant members of PrimeMLS. This information is deemed reliable, but not guaranteed. The data relating to real estate displayed on this display comes in part from the IDX Program of PrimeMLS. The information being provided is for consumers' personal, non- commercial use and may not be used for any purpose other than to identify prospective properties consumers may be interested in purchasing. Data last updated Nov 02, 2026, 02:16PM. © 2026 PrimeMLS, Inc. All Rights Reserved.
 Advertising Broker: Derek Greene | The Greene Realty Group
