- Overview
- Description
- Property Details
- Location
- Facts & Features
- Getting Around
- Nearby Homes


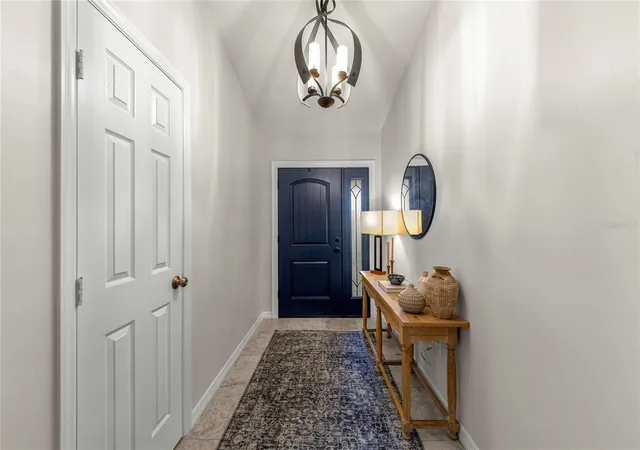


$373,500
Monthly Est:$1,859
 3 Beds
 2 Baths
2 full baths
 1,872sqft
3361 SE 56th Terrace, Ocala, FL 34480
$373,500
$1,859/moEst:
Get Pre-Approved
Single Family Residence
Built in 1992
$-- HOA
13,068 sqft lot
$200/sq.ft
Description
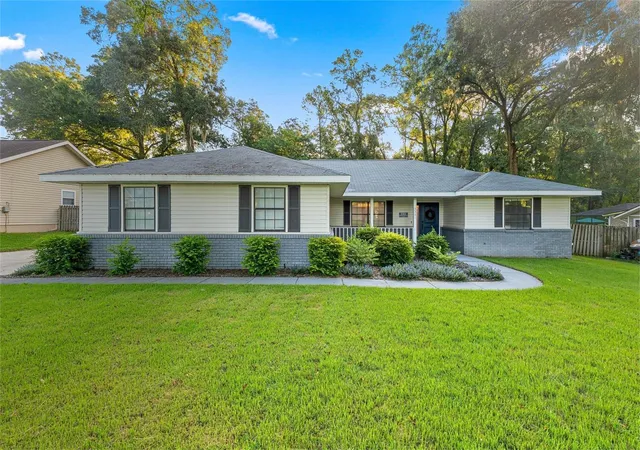
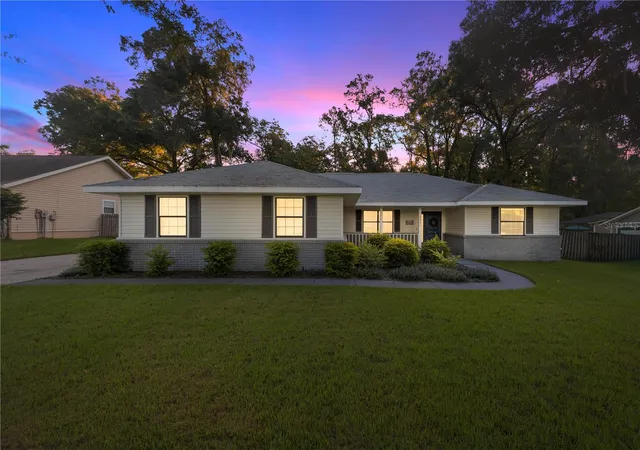
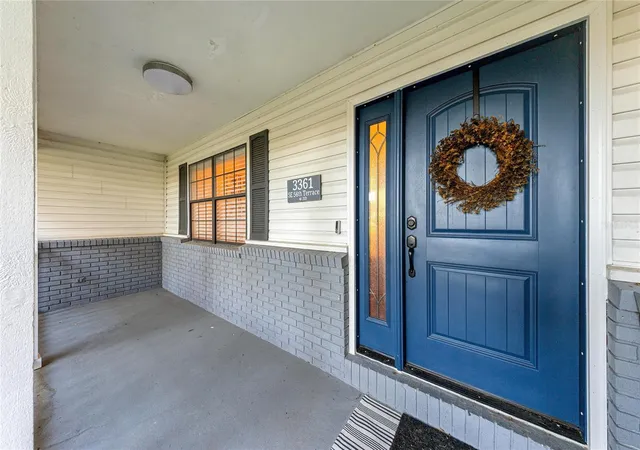
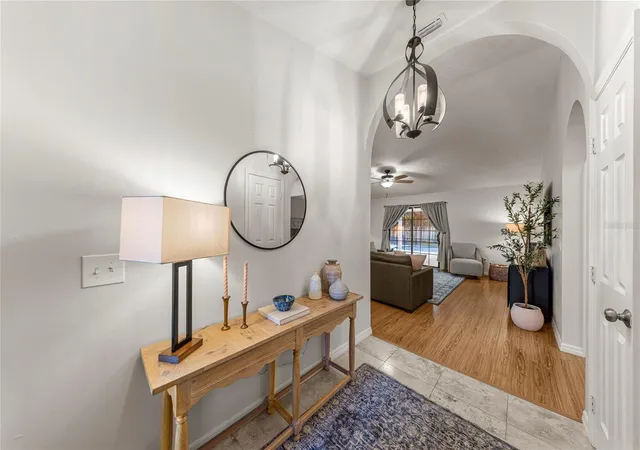
Under contract-accepting backup offers. WELCOME to this SOUTHEAST OCALA POOL HOME situated on a private, fenced 0.30-acre lot in the desirable Indian Pines subdivision—with no HOA! Offering nearly 2,800 total square feet, this well-maintained residence features 3 bedrooms, 2 full bathrooms, a 2-car garage with an automatic opener, and a dedicated interior laundry room. Enter through the new front door (2025) and you will find an inviting floor plan highlighted by generous living spaces, a kitchen equipped with stainless steel appliances, granite countertops, eat-in breakfast area with booth, and a reverse osmosis water filtration system. The primary suite features a versatile bonus flex room ideal for a dedicated home office, private nursery, gym, or quiet reading retreat. Designed for year-round indoor-outdoor living, the main living and dining areas open to a screened-in pool enclosure (added 2025) and a fully fenced backyard that offers privacy for pets, gardening, and gatherings. Key mechanical updates provide long-term peace of mind, including an HVAC replacement in 2021, a roof replaced in 2013, and front-yard irrigation installed in 2025. Located just minutes from the YMCA, Jervy Gantt Recreation Center, Baseline Trailhead Park along the Marjorie Harris Carr Cross Florida Greenway, top-rated schools, regional medical facilities, and premier shopping and dining, this Southeast Ocala home delivers functional space, major system upgrades, and everyday convenience. Make your appointment to see this one TODAY!
- Houzeo last checked: 1 minute ago
- Listing updated: November 9, 2026 at 10:15 pm
- Listing Provided by: Lynette Livingston (352) 207-4864 , Joe Brown | MOMENTUM REALTY - OCALA (352) 509-6169
- Source: Stellar MLS-FL as distributed by MLS GRID | MLS#: OM732850

Property Details
Status
Active Under Contract
Type
Single Family Residence
No. of Stories
1
County
City
Neighborhood
--
Year Built
1992
HOA Fees
-
Finished Area
1,872 sqft
Lot Size
13,068 sqft lot
Basement Area
- sqft
MLS Name
Stellar MLS
MLS Number
OM732850
MLS Status
Pending
Days on Market
46
Cumulative Days on Market
46

Continue Your Journey in App
Find your dream home, receive real-time updates, and many more!
Continue Your Journey in App
Find your dream home, receive real-time updates, and many more!
Location
Facts & Features
Rooms
Bedrooms & bathrooms
Bedrooms: 3
Bathrooms: 2
Primary Bedroom
Level: First
Area: 252.00 Square Feet
Dimensions: 14x18
Primary Bathroom
Level: First
Area: 80.00 Square Feet
Dimensions: 8x10
Kitchen
Level: First
Area: 140.00 Square Feet
Dimensions: 10x14
Living Room
Level: First
Area: 270.00 Square Feet
Dimensions: 18x15
Dining Room
Level: First
Area: 96.00 Square Feet
Dimensions: 8x12
Laundry
Level: First
Area: 48.00 Square Feet
Dimensions: 6x8
Bedroom 2
Level: First
Area: 156.00 Square Feet
Dimensions: 13x12
Bathroom 2
Level: First
Area: 56.00 Square Feet
Dimensions: 8x7
Bedroom 3
Level: First
Area: 156.00 Square Feet
Dimensions: 13x12
Balcony/Porch/Lanai
Level: First
Area: 276.00 Square Feet
Dimensions: 23x12
Bonus Room
Level: First
Interior
Cooling
Central Air
Exterior Features
Lighting
Interior Features
Ceiling Fans(s), Split Bedroom, Walk In Closet(s)
Appliances
Dishwasher, Microwave, Range, Refrigerator
Sewer
Septic Tank
Flooring
Carpet, Laminate, Luxury Vinyl
Heating
Gas
Construction
Year Built
Year Built: 1992
Home type
Single Family Residence
Foundation Details
Block
Roof
Shingle
Construction Materials
Vinyl Siding, Frame
Utilities & Energy
Pool Features
Gunite, In Ground, Screen Enclosure
Water Source
Public
Utilities
Electricity Connected, Natural Gas Connected, Water Connected
Laundry Features
Inside, Laundry Room
Parking Features
Driveway, Garage Door Opener
Other Features
Subdivision Name
Indian Pines Add 01
Lot Features
Landscaped
Patio And Porch Features
Covered, Front Porch, Patio
Price History
| Date | Event | Price |
|---|---|---|
11/09/2026 Source: | Contingent (Active Under Contract) | $373,500 $200/sqft |
11/06/2026 Source: | Price Decreased | $373,500 -0.40% $200/sqft |
09/24/2026 Source: | Listed for Sale | $375,000 +12.95% $200/sqft |
08/16/2024 Source: | Price Decreased | $332,000 -2.92% $177/sqft |
06/13/2024 Source: | Sold | $342,000 -7.44% $183/sqft |

Show more
Nearby Homes
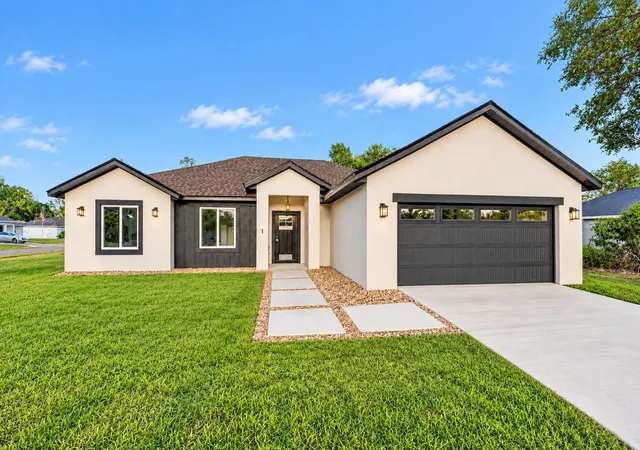
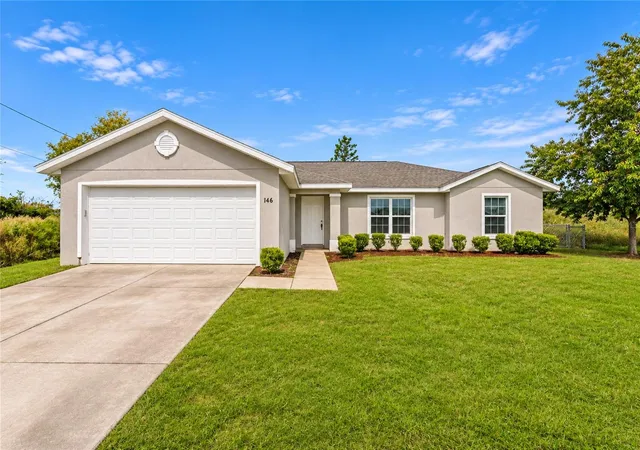
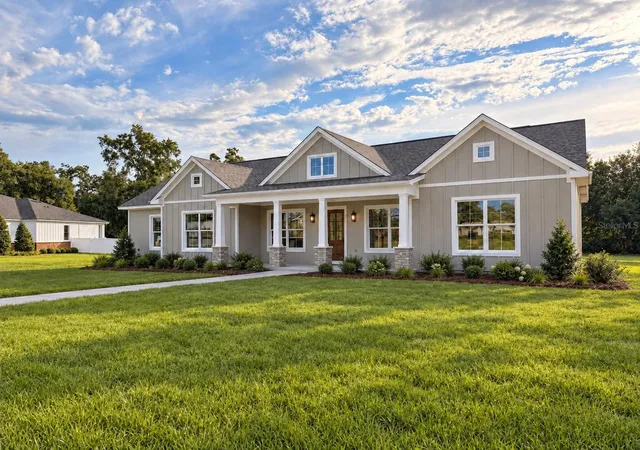
Find Homes by Property Features in Ocala, FL
Nearby New Homes For Sale

Based on information from Stellar MLS® through Nov 10, 2026, 09:00AM as submitted to and distributed by MLS GRID. All data is obtained from various sources and may not have been verified by the broker or MLS GRID. Supplied Open House Information is subject to change without notice. All information should be independently reviewed and verified for accuracy. Properties may or may not be listed by the office/agent presenting the information. IDX information is provided exclusively for consumers’ personal non-commercial use. It may not be used for any purpose other than to identify prospective properties consumers may be interested in purchasing. The data is deemed reliable but is not guaranteed by MLS GRID. The use of the MLS GRID Data may be subject to an end-user license agreement prescribed by the Member Participant’s applicable MLS, if any, and as amended from time to time. © 2026 Stellar MLS. All Rights Reserved.
 Advertising Broker: Fred McGill | Simple Showing, Inc
