- Overview
- Description
- Property Details
- Location
- Facts & Features
- Getting Around
- Nearby Homes


Street View
$1,575,000
Monthly Est:$7,839
 5 Beds
 5 Baths
4 full baths + 1 half bath
 4,013sqft
3368 Cottonfield Dr, Mount Pleasant, SC 29466
$1,575,000
$7,839/moEst:
Get Pre-Approved
Single Family Residence
Built in 2001
$-- HOA
1.94 acres lot
$392/sq.ft
Description
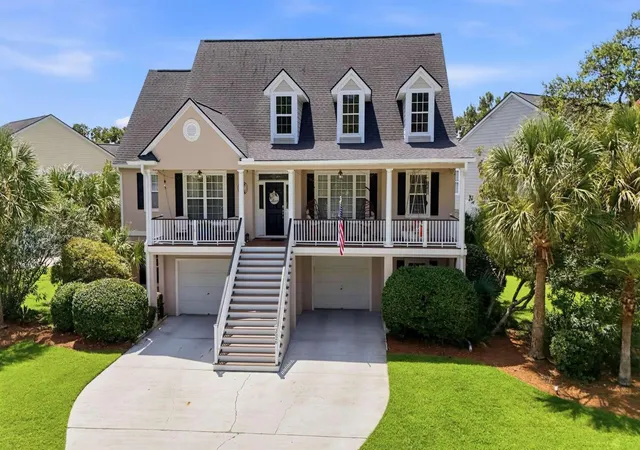
Set on nearly two acres along the 11th tee of Dunes West, this property offers a rare blend of space, golf course views, and a private pool-all within a gated community setting.Surrounded by mature landscaping and natural buffers, the homesite feels quietly tucked away, with a long driveway and access from two roads- providing exceptional parking and flexibility, along with the added convenience of an EV charger.Inside, a dramatic two-story great room creates an immediate sense of openness, anchored by a fireplace with custom built-ins and framed by large picture windows overlooking the pool and golf course beyond. The kitchen is both functional and inviting, featuring two islands-one for cooking and one for casual dining-along with space for both formal and informalgatherings. A separate dining room, currently used as an office, offers versatility as a formal dining space, study, or even a lounge or library. Just off the kitchen, the expansive casual dining area easily transitions into a sitting or sunroom depending on your needs.
The primary suite is a true retreat, highlighted by a completely remodeled bath with a beautifully tiled shower, freestanding tub, and a large custom closet, along with direct outdoor access.
Upstairs, three additional bedrooms and two baths provide comfortable accommodations, including one with a private en suite. The main level also includes a well-appointed laundry room with additional storage and pantry space, along with a convenient half bath.
The lower level offers a thoughtfully designed in-law suite complete with a second kitchen, family room, bedroom, and full bath, all opening to a covered porch. With its own access from the garage and a separate drop zone, this space offers privacy and flexibility--ideal for multi-generational living, extended stays, or guests.
Outdoor living is equally compelling, with multiple spaces designed to enjoy the setting--from the upper-level screened porch to the lower-level covered porch, along with a private pool, hot tub, and expansive yard that invites both relaxed everyday living and effortless entertaining.
Residents of Dunes West enjoy access to top-tier amenities, including a championship golf course, clubhouse, resort-style pool, tennis courts, new pickleball courts, fitness center, and walking trails. All of this is just a short drive to area beaches, shopping, dining, and approximately 30 minutes to historic downtown Charleston--offering the perfect balance of privacy, space, and convenience.
- Houzeo last checked: 11 minutes ago
- Listing updated: September 30, 2026 at 4:31 pm
- Listing Provided by: Melodie Smith | EXP Realty LLC
- Source: CHS Regional MLS | MLS#: 26011649

Property Details
Status
Active
Type
Single Family Residence
No. of Stories
3
County
City
Neighborhood
Year Built
2001
HOA Fees
-
Finished Area
4,013 sqft
Lot Size
1.94 acres lot
Basement Area
- sqft
MLS Name
CHS Regional MLS
MLS Number
26011649
MLS Status
Active
Days on Market
171

Continue Your Journey in App
Find your dream home, receive real-time updates, and many more!
Download App
Continue Your Journey in App
Find your dream home, receive real-time updates, and many more!
Location
Facts & Features
Rooms
Bedrooms & bathrooms
Bedrooms: 5
Bathrooms: 5
Interior
Exterior Features
Rain Gutters, Lawn Irrigation, Lawn Well, Lighting
Flooring
Ceramic Tile, Wood, Luxury Vinyl
Window Features
Window Treatments Some
Sewer
Public Sewer
Cooling
Central Air
Interior Features
High Ceilings, Ceiling Cathedral/vaulted, Kitchen Island, Ceiling Smooth, Walk In Closet(s), Ceiling Fan(s), Eat In Kitchen, Family, Entrance Foyer, Game, Great, In Law Floorplan, Office, Separate Dining, Utility
Heating
Forced Air, Heat Pump
Construction
Year Built
Year Built: 2001
Home type
Single Family Residence
Foundation Details
Raised, Pillar/post/pier
Construction Materials
Cement Siding
Architectural Style
Traditional
Roof
Architectural
Utilities & Energy
Pool Features
In Ground
Utilities
Mt. P. W/s Comm, Dominion Energy
Fireplace Features
Great Room, One
Laundry Features
Washer Hookup, Electric Dryer Hookup, Laundry Room
Parking Features
2 Car Garage, 3 Car Garage, Garage Door Opener
Water Source
Public
Other Features
Patio And Porch Features
Covered, Porch Full Front, Patio, Screened, Front Porch
Community Features
Rv/boat Storage, Clubhouse, Club Membership Available, Dock Facilities, Fitness Center, Gated, Golf Course, Pool, Park, Security, Tennis Court(s), Trash, Walk/jog Trails
Lot Features
On Golf Course, Wooded, 1 2 Acres
Subdivision Name
Dunes West
Price History
| Date | Event | Price |
|---|---|---|
08/02/2026 Source: | Price Decreased | $1,575,000 -3.08% $392/sqft |
07/24/2026 Source: | Price Decreased | $1,625,000 -1.52% $405/sqft |
05/27/2026 Source: | Listed for Sale | $1,650,000 +211.38% $411/sqft |
05/20/2020 Source: | Sold | $529,900 -11.54% $132/sqft |
05/12/2020 Source: | Listing Removed | $599,000 $149/sqft |

Nearby Homes




Find Homes by Property Features in Mount Pleasant, SC
Nearby New Homes For Sale

This representation is based in whole or in part on information supplied by the Charleston Trident Association of REALTORS® or its Multiple Listing Service through Oct 11, 2026, 02:30PM. Information is provided exclusively for personal, non-commercial use, and may not be used for any purpose other than to identify prospective properties consumers may be interested in purchasing.This website may not include listings or property addresses of sellers who have directed their listing brokers to withhold their listing or their property address from display on the Internet. All information deemed reliable but not guaranteed. Charleston Trident Multiple Listing Service, Inc. makes no representation or warranty regarding the accuracy of the data. ©2026 Charleston Trident MLS CTMLS. All rights reserved.
 Advertising Broker: Nicholas Huscroft | Chosen Realty