- Overview
- Description
- Property Details
- Location
- Facts & Features
- Getting Around
- Nearby Homes

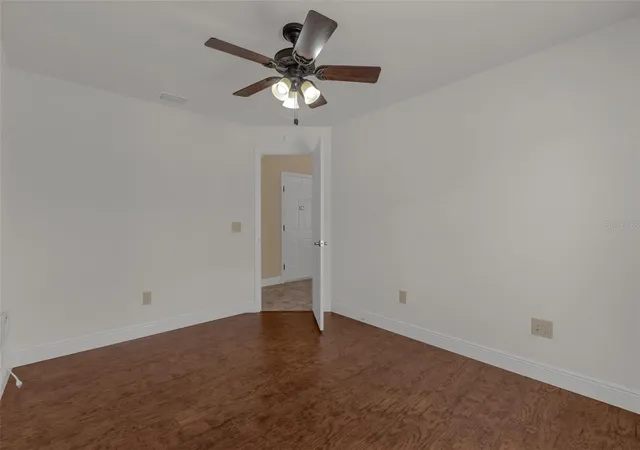


$399,900
Monthly Est:$1,990
 3 Beds
 2 Baths
2 full baths
 1,416sqft
3369 Overland Ter, The Villages, FL 32163
$399,900
$1,990/moEst:
Get Pre-Approved
Villa
Built in 2014
$-- HOA
4,206 sqft lot
$282/sq.ft
Description
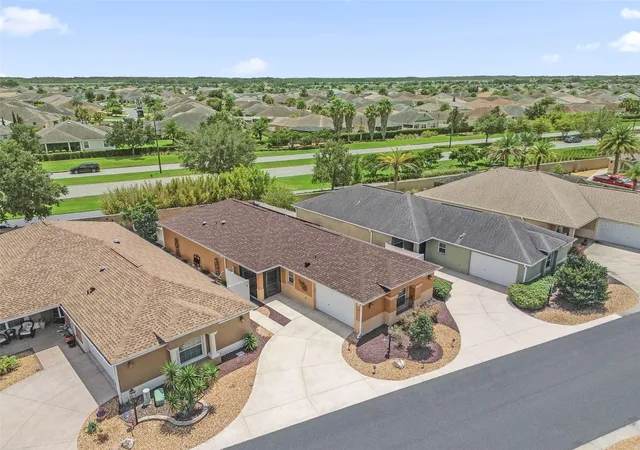
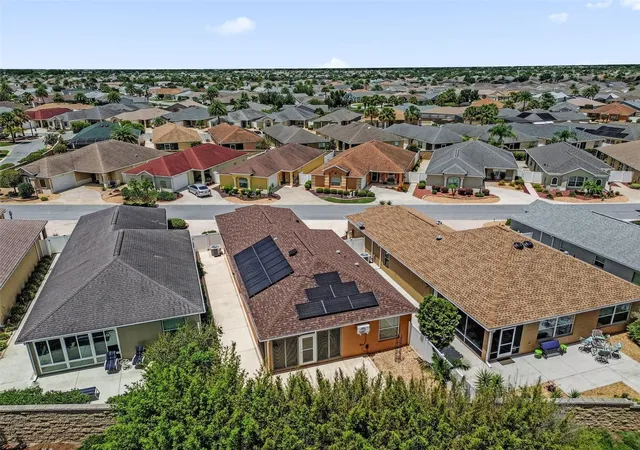
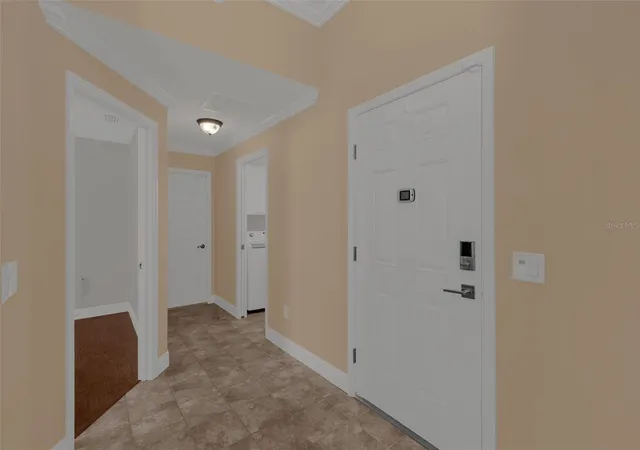
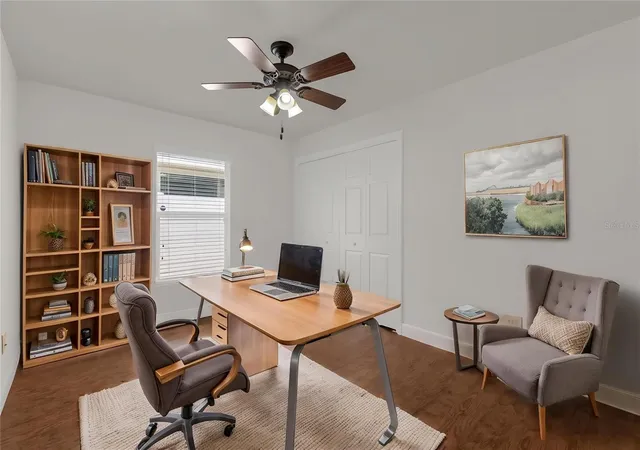
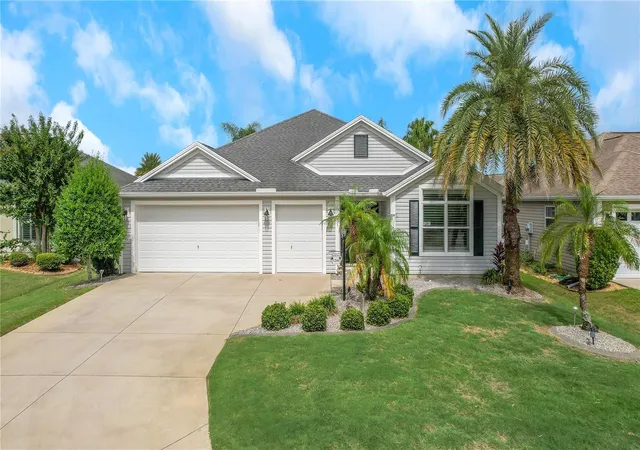
Under contract-accepting backup offers. Virtually Staged. BOND PAID! NEW ROOF! PAID SOLAR! LOW ELECTRIC BILLS! NO CARPET! Experience the perfect blend of comfort, efficiency, and low-maintenance living in this beautifully updated poured concrete Charlotte (Foxglove) Model Courtyard Villa located in the highly desirable Village of Charlotte. With the Bond Paid, a NEW ROOF (2024), paid-off solar panels, and an average electric bill of approximately $50 per month, this home offers exceptional value and peace of mind. Step inside to discover an inviting open floor plan featuring VAULTED CEILINGS, LUXURY VINYL PLANK FLOORING THROUGHOUT (NO CARPET), elegant CROWN MOLDING, and beautiful custom WOOD VALANCES that create a warm and welcoming atmosphere. The thoughtfully designed kitchen is perfect for everyday living and entertaining, showcasing STAINLESS STEEL APPLIANCES, GRANITE COUNTERTOPS, a TILE BACKSPLASH, and abundant wood cabinetry with crown molding. The spacious primary suite offers a beautiful TRAY CEILING, a generous WALK-IN CLOSET, and an ensuite bath complete with a GRANITE VANITY and WALK-IN SHOWER. The enclosed lanai has been transformed into comfortable year-round living space with the addition of a MINI-SPLIT HEATING AND COOLING SYSTEM (2024), making it the perfect place to relax while overlooking your private courtyard. Just beyond the courtyard wall, a 15-foot bamboo privacy hedge (2024) creates an exceptional sense of privacy rarely found in a villa. This meticulously maintained home has been extensively upgraded with a NEW LG WASHER & DRYER (2024), NEW HOT WATER HEATER (2025), NEW SOLAR DC/AC INVERTER, FOUR-STAGE WATER PURIFICATION SYSTEM (2024), SOLAR-POWERED ATTIC EXHAUST FAN (2024), a complete ADT SECURITY SYSTEM, and an ANCHORED FIREPROOF SAFE, making this home as practical as it is beautiful. Ideally located less than 15 minutes from both Lake Sumter Landing and Brownwood Paddock Square, and just minutes from Colony Plaza, Sarasota Golf Practice Center, championship golf, recreation centers, shopping, dining, medical facilities, and nightly entertainment, you’ll enjoy everything The Villages lifestyle has to offer just a short golf cart ride away. If you’re looking for a move-in-ready villa with outstanding updates, exceptional energy efficiency, incredible privacy, and one of the best locations in The Villages, this home is a must-see!
- Houzeo last checked: 4 minutes ago
- Listing updated: September 26, 2026 at 4:05 pm
- Listing Provided by: Chris Day (352) 988-7777 | WORTH CLARK REALTY (352) 988-7777
- Source: Stellar MLS-FL | MLS#: G5116242

Property Details
Status
Active Under Contract
Type
Single Family Residence
No. of Stories
-
County
City
Neighborhood
--
Year Built
2014
HOA Fees
-
Finished Area
1,416 sqft
Lot Size
4,206 sqft lot
Basement Area
- sqft
MLS Name
Stellar MLS
MLS Number
G5116242
MLS Status
Pending
Days on Market
60
Cumulative Days on Market
30

Continue Your Journey in App
Find your dream home, receive real-time updates, and many more!
Download App
Continue Your Journey in App
Find your dream home, receive real-time updates, and many more!
Location
Facts & Features
Rooms
Bedrooms & bathrooms
Bedrooms: 3
Bathrooms: 2
Balcony/Porch/Lanai
Level: First
Area: 112.00 Square Feet
Dimensions: 14x8
Primary Bedroom
Level: First
Area: 156.00 Square Feet
Dimensions: 13x12
Living Room
Level: First
Area: 210.00 Square Feet
Dimensions: 15x14
Bedroom 2
Level: First
Area: 120.00 Square Feet
Dimensions: 12x10
Bedroom 3
Level: First
Area: 120.00 Square Feet
Dimensions: 12x10
Kitchen
Level: First
Area: 110.00 Square Feet
Dimensions: 11x10
Primary Bathroom
Level: First
Area: 48.00 Square Feet
Dimensions: 8x6
Bathroom 2
Level: First
Area: 36.00 Square Feet
Dimensions: 9x4
Interior
Sewer
Public Sewer
Interior Features
Cathedral Ceiling(s), Ceiling Fans(s), Crown Molding, High Ceilings, Living Room/dining Room Combo, Open Floorplan, Primary Bedroom Main Floor, Stone Counters, Thermostat, Vaulted Ceiling(s)
Window Features
Low Emissivity Windows
Cooling
Central Air
Flooring
Ceramic Tile, Luxury Vinyl
Heating
Heat Pump
Exterior Features
Courtyard, Rain Gutters, Sprinkler Metered
Appliances
Dishwasher, Disposal, Dryer, Electric Water Heater, Microwave, Range, Refrigerator, Washer, Water Purifier
Construction
Year Built
Year Built: 2014
Home type
Villa
Roof
Shingle
Foundation Details
Slab
Construction Materials
Concrete, Stucco
Utilities & Energy
Laundry Features
Inside, Laundry Room
Water Source
Public
Utilities
Cable Connected, Electricity Connected, Sewer Connected, Sprinkler Meter, Sprinkler Recycled, Underground Utilities, Water Connected
Other Features
Subdivision Name
Villages Of Sumter Devon Villas
Community Features
Community Mailbox, Deed Restrictions, Dog Park, Golf Carts Ok, Golf, Irrigation Reclaimed Water, Park, Playground, Pool, Tennis Court(s)
Price History
| Date | Event | Price |
|---|---|---|
09/26/2026 Source: | Contingent (Active Under Contract) | $399,900 $282/sqft |
09/06/2026 Source: | Listed for Sale | $399,900 $282/sqft |
08/22/2026 Source: | Pending | $399,900 +5.51% $282/sqft |
06/13/2024 Source: | Price Decreased | $379,000 -5.25% $268/sqft |
05/16/2024 Source: | Price Increased | $400,000 +14.32% $282/sqft |

Show more
Nearby Homes


Find Homes by Property Features in The Villages, FL

Based on information from Stellar MLS® through Oct 11, 2026, 08:00AM as submitted to and distributed by MLS GRID. All data is obtained from various sources and may not have been verified by the broker or MLS GRID. Supplied Open House Information is subject to change without notice. All information should be independently reviewed and verified for accuracy. Properties may or may not be listed by the office/agent presenting the information. IDX information is provided exclusively for consumers’ personal non-commercial use. It may not be used for any purpose other than to identify prospective properties consumers may be interested in purchasing. The data is deemed reliable but is not guaranteed by MLS GRID. The use of the MLS GRID Data may be subject to an end-user license agreement prescribed by the Member Participant’s applicable MLS, if any, and as amended from time to time. © 2026 Stellar MLS. All Rights Reserved.
 Advertising Broker: Fred McGill | Simple Showing, Inc