- Overview
- Description
- Property Details
- Location
- HOA Management
- Facts & Features
- Getting Around
- Nearby Homes

 New Construction
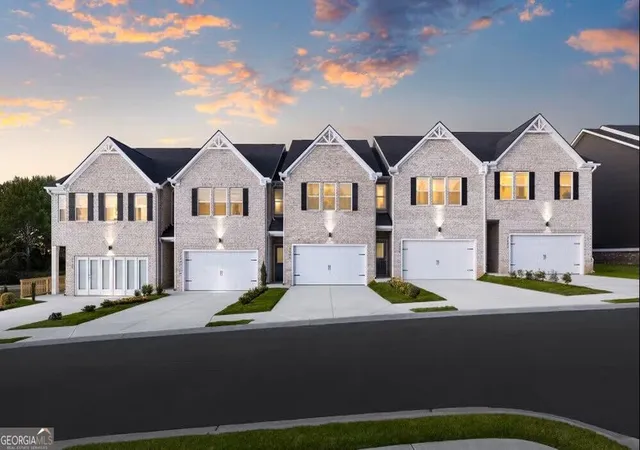


Street View
$299,990
Monthly Est:$1,493
 3 Beds
 3 Baths
2 full baths + 1 half bath
 1,805sqft
3369 Pkwy James Dr, Snellville, GA 30039
$299,990
$1,493/moEst:
Get Pre-Approved
Townhouse
Built in 2026
$-- HOA
871.2 sqft lot
$166/sq.ft
Description
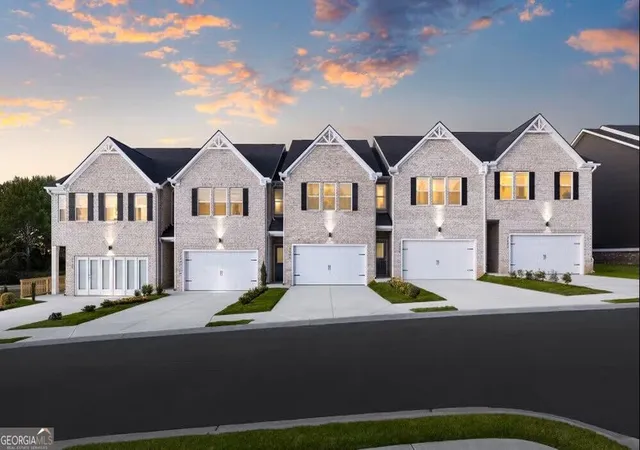
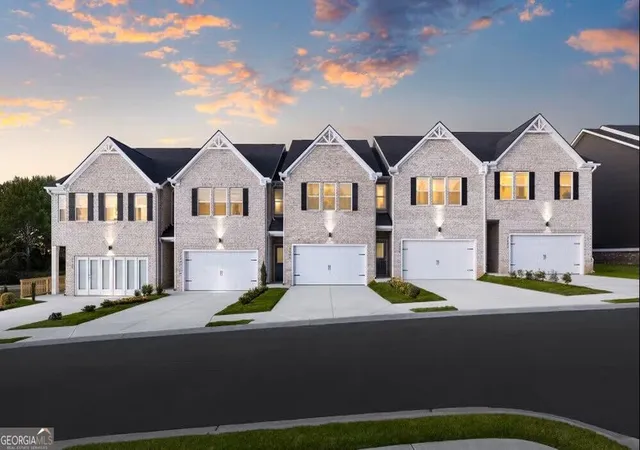
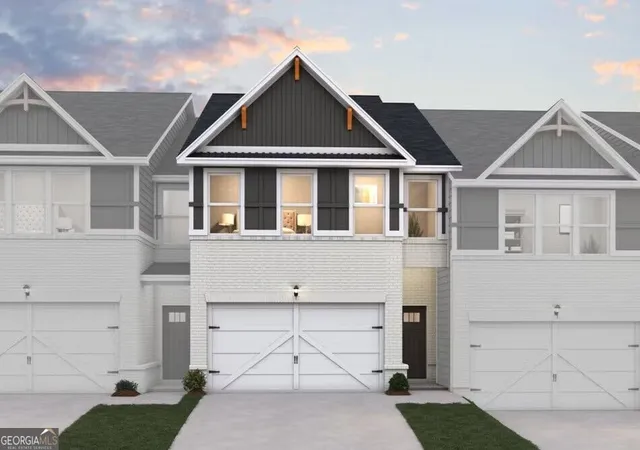
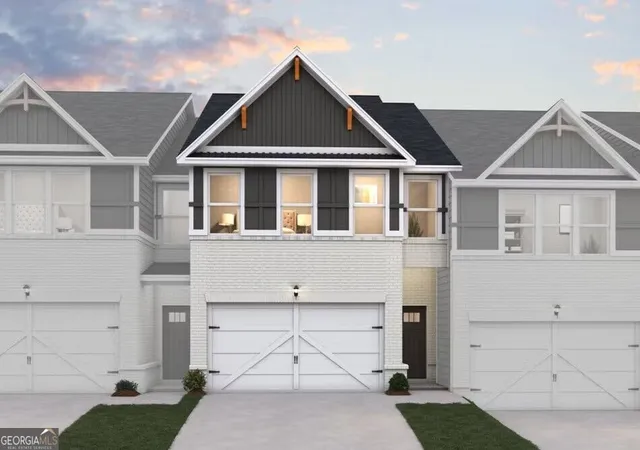
Welcome to Parkway James, where modern townhome living meets style, comfort, and convenience in the heart of Snellville, Georgia! The Avalon is a beautifully designed 3-bedroom, 2.5-bath townhome offering an inviting blend of contemporary finishes, functional living spaces, and everyday convenience. The main level features a spacious open-concept floor plan designed for both entertaining and comfortable everyday living. The stylish kitchen serves as the heart of the home, featuring a large center island that provides the perfect space for meal preparation, casual dining, and gathering with family and friends. A rear-entry two-car garage adds convenience while enhancing the home's attractive exterior appeal. Upstairs, enjoy three generously sized bedrooms, a versatile loft ideal for a home office, media space, or additional living area, and a conveniently located laundry room. The private primary suite offers a relaxing retreat, complete with a walk-in closet and a beautifully appointed bathroom featuring a freestanding soaking tub and LED mirrors. Designer finishes throughout add a touch of modern elegance. Parkway James offers community amenities, including a pavilion, creating a welcoming space to relax and enjoy the outdoors. Ideally located near Centerville Highway, this community provides convenient access to Atlanta and is just minutes from Stone Mountain Park, Yellow River Park, Lenora Park, The Shoppes at Webb Gin, and The Grove at Towne Center. Enjoy easy access to shopping, dining, entertainment, recreation, and major commuter routes. Whether you're a first-time homebuyer, looking to simplify your lifestyle, or searching for a home with room to grow, the Avalon at Parkway James offers the perfect combination of modern design, comfort, and location. Ready to make your move? Schedule your private tour today or visit the model center at 3855 Centerville Hwy., Snellville, GA, to explore the Avalon and discover everything Parkway James has to offer. Your new home awaits!
- Houzeo last checked: 0 minutes ago
- Listing updated: November 5, 2026 at 6:31 pm
- Listing Provided by: | Maximum One Premier Realtors (470) 400-9877
- Source: Georgia MLS-GA | MLS#: 10885711

Property Details
Status
Pending
Type
Townhouse
No. of Stories
-
County
City
Neighborhood
--
Year Built
2026
HOA Fees
-
Finished Area
1,805 sqft
Lot Size
871.2 sqft lot
Basement Area
- sqft
MLS Name
Georgia MLS
MLS Number
10885711
MLS Status
Under Contract
Days on Market
1

Continue Your Journey in App
Find your dream home, receive real-time updates, and many more!
Continue Your Journey in App
Find your dream home, receive real-time updates, and many more!
Location
HOA Management
N/A
HOA Fees
$1,020/
Amenities
 Amenities and services may be covered by one or multiple associations and service providers.
 Maintenance
Disclaimer: Amenities are based on third-party information and may vary; buyers must independently verify all amenities, as information is deemed reliable but not guaranteed.
Facts & Features
Rooms
Bedrooms & bathrooms
Bedrooms: 3
Bathrooms: 3
Interior
Sewer
Public Sewer
Interior Features
Split Bedroom Plan, Tile Bath, Walk In Closet(s)
Cooling
Electric
Flooring
Carpet, Laminate
Heating
Electric
Appliances
Dishwasher, Microwave, Range
Construction
Year Built
Year Built: 2026
Home type
Townhouse
Construction Materials
Brick, Other, Wood Siding
Architectural Style
Traditional
Property Condition
New Construction
Foundation Details
Slab
Roof
Composition
Utilities & Energy
Parking Features
Garage, Attached
Basement
None
Utilities
Electricity Available, Sewer Connected, Underground Utilities, Water Available
Security Features
Smoke Detector(s)
Laundry Features
Laundry Closet, Upper Level
Fireplace Features
Factory Built, Family Room
Water Source
Public
Other Features
Community Features
Sidewalks, Street Lights
Patio And Porch Features
Patio
Subdivision Name
Parkway James
Lot Features
Level
Price History
| Date | Event | Price |
|---|---|---|
11/05/2026 Source: | Pending | $299,990 $166/sqft |

Nearby Homes

Find Homes by Property Features in Snellville, GA
Nearby New Homes For Sale
Nearby Pre-Owned Homes For Sale


Information Deemed Reliable But Not Guaranteed. © 2026 Georgia Multiple Listing Service. All Rights Reserved.
 Advertising Broker: Fred McGill | Simple Showing, Inc
