- Overview
- Description
- Property Details
- Location
- Facts & Features
- Getting Around
- Nearby Homes
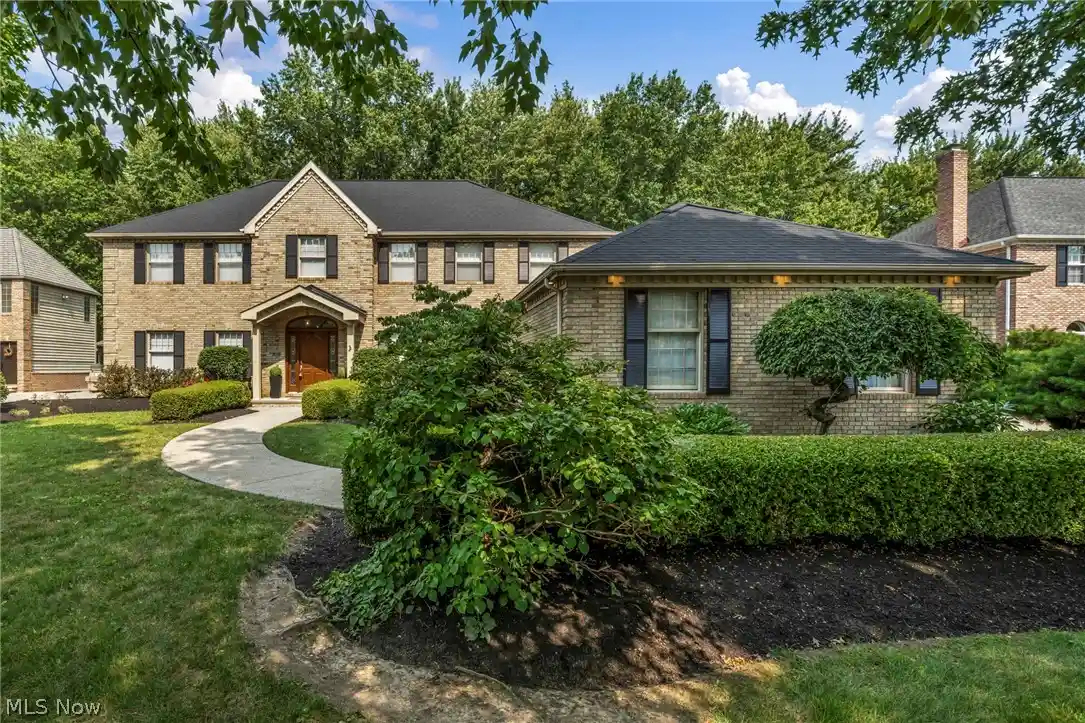


Street View
$785,000
Monthly Est:$3,907
 4 Beds
 4 Baths
3 full baths + 1 half bath
 5,100sqft
3373 Arbor Way, Westlake, OH 44145
$785,000
$3,907/moEst:
Get Pre-Approved
Single Family Residence
Built in 1991
$-- HOA
0.46 acre lot
$154/sq.ft
Description
Seller is offering a buy down call for information!!! Welcome to this stunning 4-bedroom, 3.5-bath home in Westlake, offering approximately 3,600 square feet of above-ground living space, plus roughly 1,500 square feet of beautifully finished basement space and ample storage. From the moment you step inside, you’ll appreciate the thoughtfully designed open-concept floor plan, creating an inviting flow throughout the main living areas. The stunning kitchen is the perfect centerpiece for both everyday living and entertaining, with a layout designed for gathering with family and friends. The finished lower level provides an incredible extension of the home, featuring a wet bar and approximately 1,500 square feet of finished space. Whether you envision a home theater, recreation area, office, gym, or entertainment space, the possibilities are endless. Ample additional storage helps keep everything organized and out of sight. Outside, the home truly shines. The tranquil, tree-lined backyard offers a private and peaceful setting, complete with a beautiful water feature that creates a relaxing backdrop for outdoor entertaining or quiet evenings at home. The mature trees and natural surroundings provide a wonderful sense of privacy and serenity. Additional highlights include a new roof and a spacious 3-car garage, providing plenty of room for vehicles, storage, and everyday convenience. With approximately 5104 square feet of total finished living space, a versatile floor plan, beautiful outdoor setting, and desirable Westlake location, this exceptional home offers the space, comfort, and lifestyle you've been looking for.
- Houzeo last checked: 13 minutes ago
- Listing updated: October 26, 2026 at 4:40 pm
- Listing Provided by: Kristie M Masiella (330) 714-4198 DRE #2015004958 | EXP Realty, LLC. (866) 212-4991
- Source: MLS Now-OH | MLS#: 5243440

Property Details
Status
Active
Type
Single Family Residence
No. of Stories
2
County
City
Neighborhood
--
Year Built
1991
HOA Fees
-
Finished Area
5,100 sqft
Lot Size
0.46 acre lot
Basement Area
- sqft
MLS Name
MLS Now
MLS Number
5243440
MLS Status
Active
Days on Market
55
Cumulative Days on Market
102

Continue Your Journey in App
Find your dream home, receive real-time updates, and many more!
Continue Your Journey in App
Find your dream home, receive real-time updates, and many more!
Location
Facts & Features
Rooms
Bedrooms & bathrooms
Bedrooms: 4
Bathrooms: 4
Bathroom
Level: First
Area: NaN Square Feet
Dimensions: ND x ND
Bathroom
Level: Second
Area: NaN Square Feet
Dimensions: ND x ND
PrimaryBedroom
Level: Second
Area: NaN Square Feet
Dimensions: ND x ND
Basement
Level: Basement
Area: 1204.00 Square Feet
Dimensions: 43 x 28
LivingRoom
Level: First
Area: 238.00 Square Feet
Dimensions: 17 x 14
Kitchen
Level: First
Area: 330.00 Square Feet
Dimensions: 30 x 11
FamilyRoom
Level: First
Area: 630.00 Square Feet
Dimensions: 30 x 21
DiningRoom
Level: First
Area: 216.00 Square Feet
Dimensions: 18 x 12
PrimaryBedroom
Level: Second
Area: 304.00 Square Feet
Dimensions: 19 x 16
Bedroom
Level: Second
Area: 154.00 Square Feet
Dimensions: 14 x 11
Bedroom
Level: Second
Area: 182.00 Square Feet
Dimensions: 14 x 13
Bedroom
Level: Second
Area: 182.00 Square Feet
Dimensions: 14 x 13
Interior
Sewer
Public Sewer
Cooling
Central Air
Heating
Forced Air, Gas
Appliances
Dishwasher, Range, Refrigerator
Construction
Year Built
Year Built: 1991
Home type
Single Family Residence
Architectural Style
Colonial
Construction Materials
Brick, Cedar
Foundation Details
Block
Roof
Asphalt
Utilities & Energy
Laundry Features
Main Level
Fireplace Features
Family Room
Parking Features
Attached, Garage
Basement
Full, Finished, Partially Finished
Water Source
Public
Other Features
Patio And Porch Features
Patio
Subdivision Name
Hilliard Woods Estates
Lot Features
Landscaped, Wooded
Price History
| Date | Event | Price |
|---|---|---|
10/24/2026 Source: | Price Decreased | $785,000 -1.88% $154/sqft |
09/19/2026 Source: | Price Decreased | $800,000 -2.43% $157/sqft |
09/10/2026 Source: | Price Decreased | $819,900 -3.53% $161/sqft |
08/10/2026 Source: | Price Decreased | $849,900 -2.86% $167/sqft |
07/16/2026 Source: | Listed for Sale | $874,900 +2.94% $172/sqft |

Show more
Nearby Homes
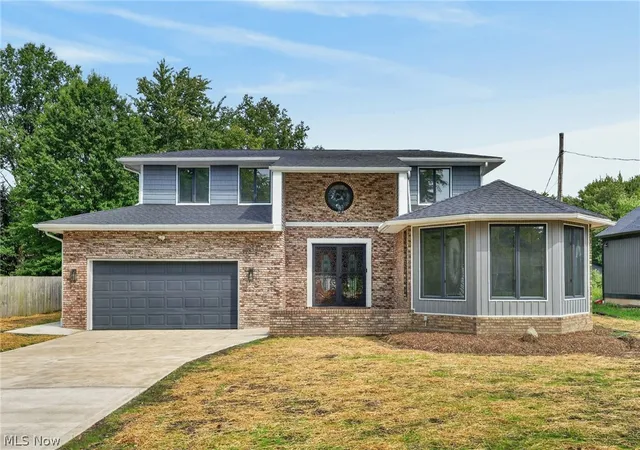
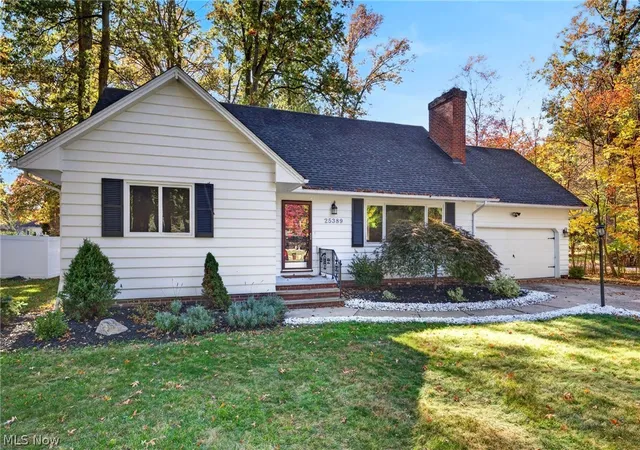
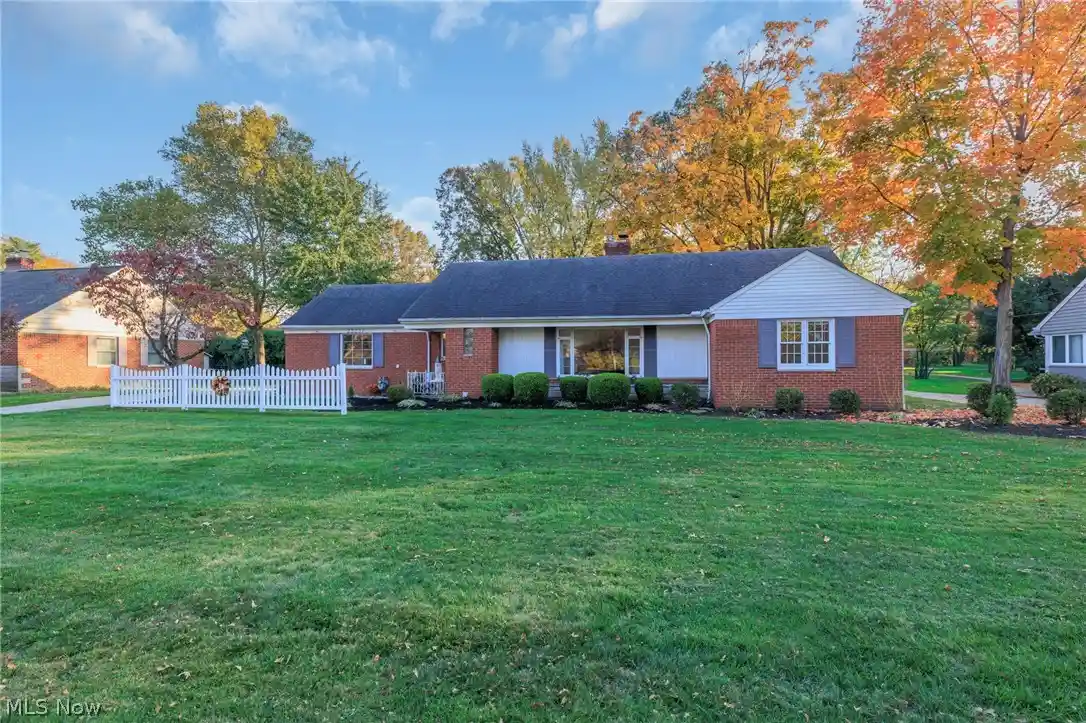
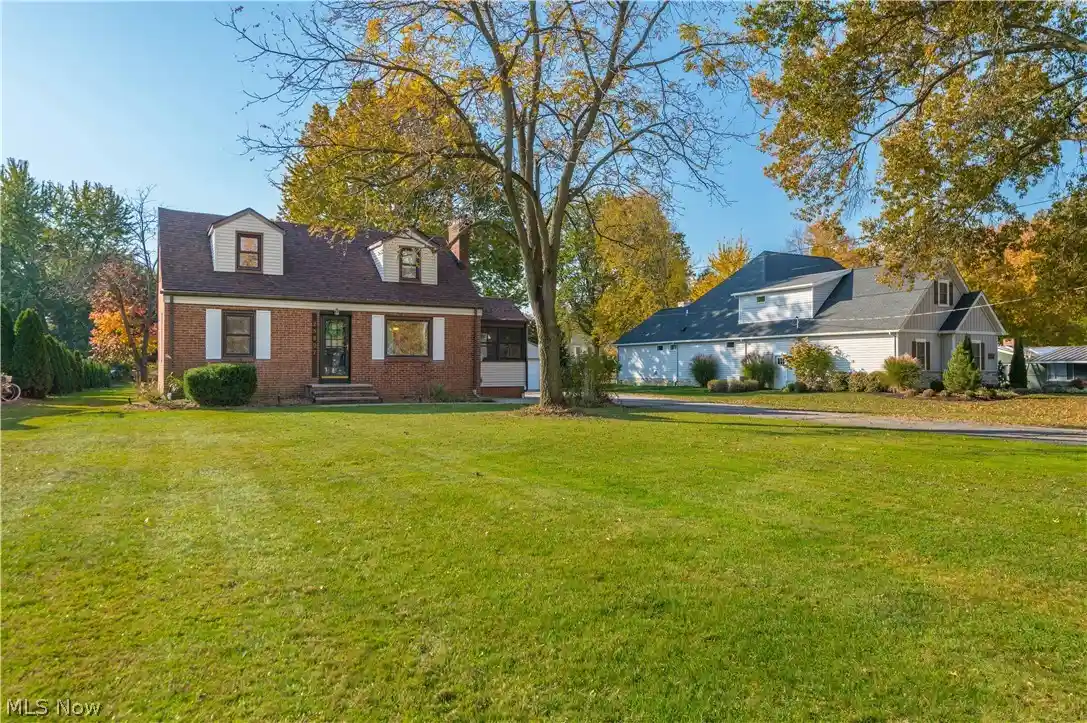


Find Homes by Property Features in Westlake, OH
Nearby New Homes For Sale

Based on information from the Board/Association of REALTORS® (alternatively, from the Service) through Nov 05, 2026, 02:45AM. The data relating to real estate for sale on this website comes in part from the Internet Data Exchange program of MLS Now. Real estate listings held by brokerage firms other than Houzeo are marked with the Internet Data Exchange logo and detailed information about them includes the name of the listing broker(s). This website may not include listings or property addresses of sellers who have directed their listing brokers to withhold their listing or their property address from display on the Internet. Information is provided exclusively for personal, non-commercial use, and may not be used for any purpose other than to identify prospective properties consumers may be interested in purchasing. All information deemed reliable but not guaranteed. Houzeo participates in MLS Now IDX program, allowing us to display other IDXP’s’ listings on our website. However, Houzeo does not display the entire MLS Now IDX database on this website. The listings of some real estate brokerage firms have been excluded. The photos may be altered, edited, enhanced or virtually staged. © 2026 Multiple Listing Service, Inc. All Rights Reserved
 Advertising Broker: Nicholas Huscroft | Chosen Realty
