- Overview
- Description
- Property Details
- Location
- Facts & Features
- Getting Around
- Nearby Homes


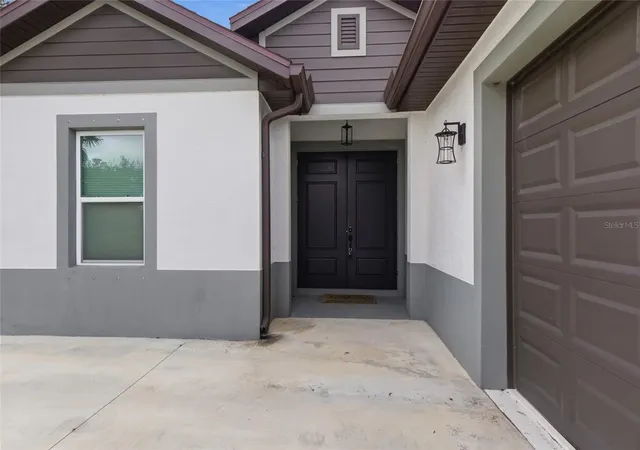


$315,000
Monthly Est:$1,568
 3 Beds
 2 Baths
2 full baths
 1,681sqft
3373 Eagle Pass St, North Port, FL 34286
$315,000
$1,568/moEst:
Get Pre-Approved
Single Family Residence
Built in 2021
$-- HOA
10,000 sqft lot
$187/sq.ft
Description
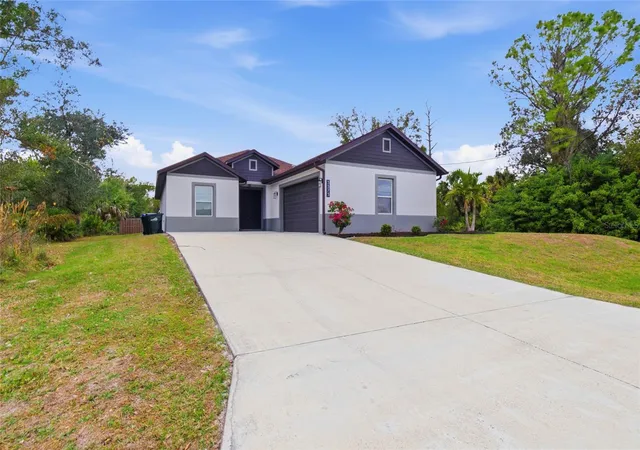
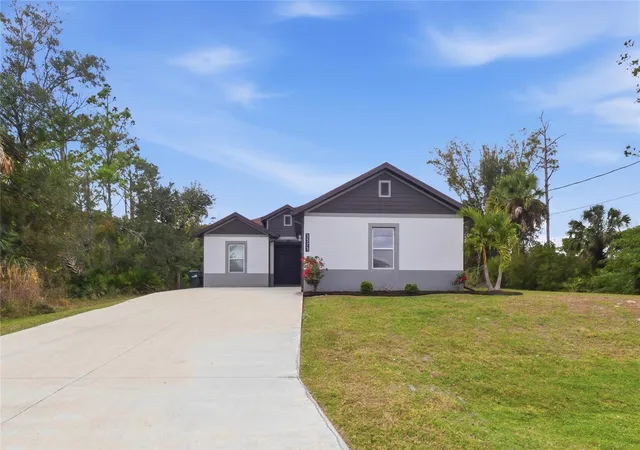
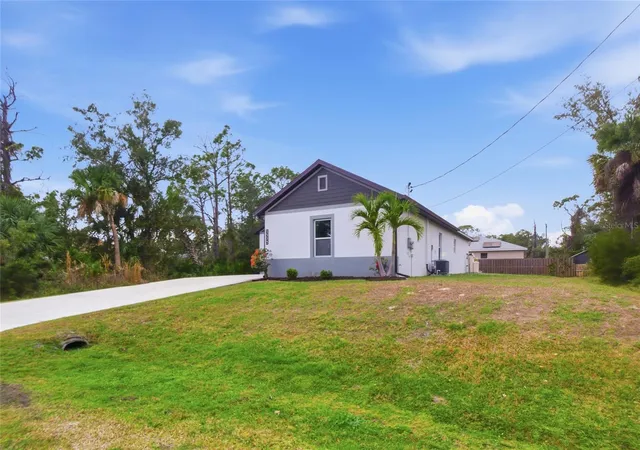
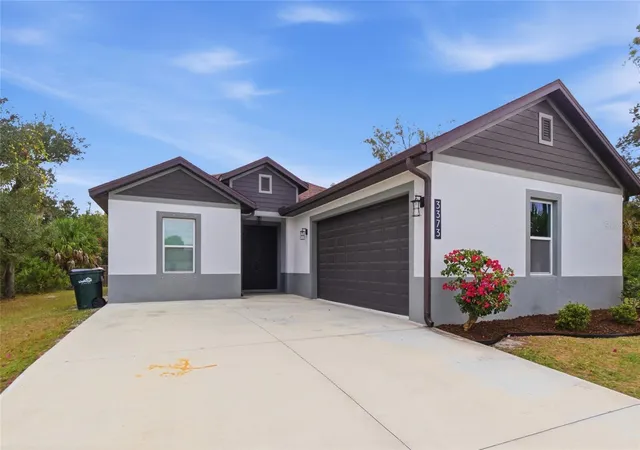
Short Sale. Short sale process is already underway. The lender is aware of the short sale and an active short sale file has been established. Seller is ready to review offers—bring your buyer and make an offer! Short sale subject to third-party approval. Beautifully built in 2021, this 3-bedroom, 2-bath home offers a spacious and well-designed layout with high ceilings, 8-foot interior doors, and a combination of wood-look laminate flooring in the main living areas and tile flooring in the wet areas. The open living and dining spaces are highlighted by tray ceilings and abundant crown molding, creating a bright, welcoming atmosphere that works well for both everyday living and entertaining. Some furniture is already included, what you see is what you get. The eat-in kitchen is thoughtfully designed with stainless steel appliances, granite countertops, a tile backsplash, and a large center island with breakfast bar seating. Tall cabinetry with crown molding, soft-close doors and drawers, and a generous pantry provide excellent storage and functionality. The adjacent dining area overlooks the backyard, offering a comfortable setting for meals and gatherings. Sliding glass doors from the living area lead to the patio and backyard, extending the living space outdoors. The primary suite serves as a private retreat, featuring tray ceilings, direct patio access, a large walk-in closet, and an ensuite bathroom with custom tilework, dual sink vanities, a soaking tub, and a glass-enclosed walk-in shower. The guest bedrooms are well-sized with ample closet space, and the secondary bathroom also features custom tile with a tub/shower combination. Additional highlights include no HOA, no CDD fees, and the property is not located in a flood zone. Conveniently located with easy access to major roadways, shopping, schools, parks, and local amenities, this well-maintained home offers modern finishes, thoughtful upgrades, and a practical layout in a desirable location.
- Houzeo last checked: 7 minutes ago
- Listing updated: October 16, 2026 at 12:57 pm
- Listing Provided by: Joseph Ciarla (941) 730-1247 | ANYTIME REALTY LLC (941) 564-6358
- Source: Stellar MLS-FL as distributed by MLS GRID | MLS#: C7520083

Property Details
Status
Pending
Type
Single Family Residence
No. of Stories
1
County
City
Neighborhood
--
Year Built
2021
HOA Fees
-
Finished Area
1,681 sqft
Lot Size
10,000 sqft lot
Basement Area
- sqft
MLS Name
Stellar MLS
MLS Number
C7520083
MLS Status
Pending
Days on Market
293
Cumulative Days on Market
189

Continue Your Journey in App
Find your dream home, receive real-time updates, and many more!
Continue Your Journey in App
Find your dream home, receive real-time updates, and many more!
Location
Facts & Features
Rooms
Bedrooms & bathrooms
Bedrooms: 3
Bathrooms: 2
Great Room
Level: First
Kitchen
Level: First
Area: 44.00 Square Feet
Dimensions: 11x4
Primary Bedroom
Level: First
Area: 208.00 Square Feet
Dimensions: 13x16
Interior
Sewer
Septic Tank
Appliances
Dishwasher, Microwave, Range, Refrigerator
Flooring
Ceramic Tile, Laminate
Exterior Features
Rain Gutters
Heating
Central
Interior Features
Ceiling Fans(s), Crown Molding, Eat In Kitchen, High Ceilings, Open Floorplan, Solid Wood Cabinets, Split Bedroom, Stone Counters, Tray Ceiling(s), Walk In Closet(s)
Cooling
Central Air
Construction
Year Built
Year Built: 2021
Home type
Single Family Residence
Construction Materials
Block, Stucco
Foundation Details
Slab
Roof
Shingle
Utilities & Energy
Laundry Features
Inside, Laundry Room
Water Source
Well
Utilities
Electricity Connected
Other Features
Subdivision Name
Port Charlotte Sub 20
Patio And Porch Features
Covered, Patio
Price History
| Date | Event | Price |
|---|---|---|
10/16/2026 Source: | Pending | $315,000 $187/sqft |
09/28/2026 Source: | Price Decreased | $315,000 -3.67% $187/sqft |
09/03/2026 Source: | Price Decreased | $327,000 -3.80% $195/sqft |
07/09/2026 Source: | Pending | $339,900 -2.86% $202/sqft |
06/30/2026 Source: | Listed for Sale | $349,900 $208/sqft |

Show more
Nearby Homes

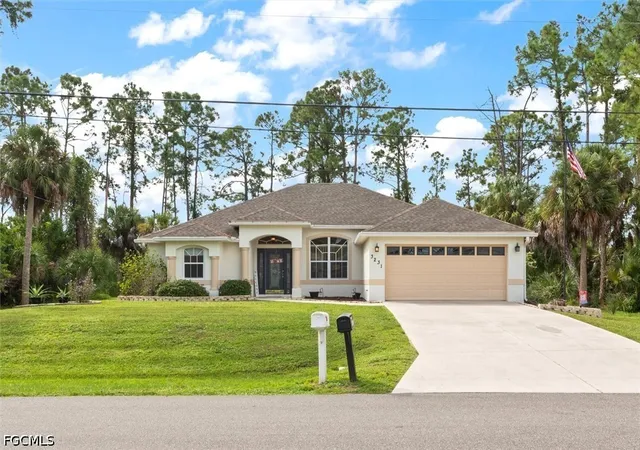
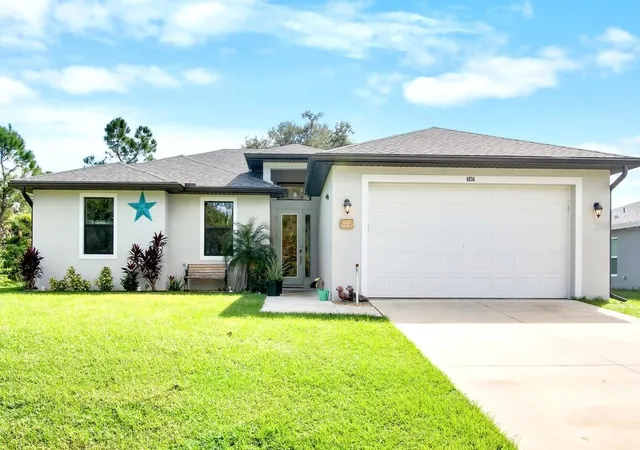
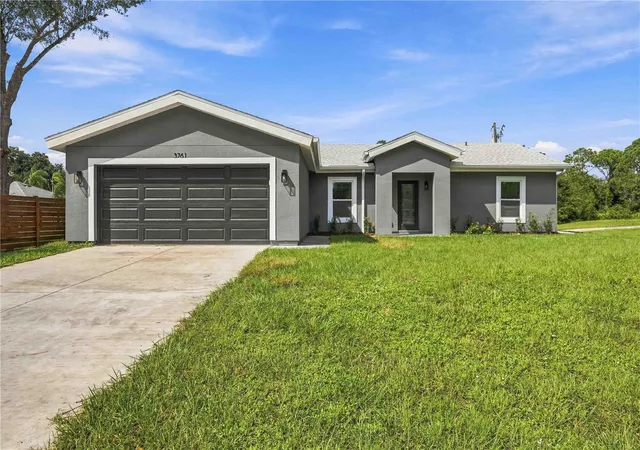
Find Homes by Property Features in North Port, FL
Nearby New Homes For Sale

Based on information from Stellar MLS® through Nov 04, 2026, 11:00AM as submitted to and distributed by MLS GRID. All data is obtained from various sources and may not have been verified by the broker or MLS GRID. Supplied Open House Information is subject to change without notice. All information should be independently reviewed and verified for accuracy. Properties may or may not be listed by the office/agent presenting the information. IDX information is provided exclusively for consumers’ personal non-commercial use. It may not be used for any purpose other than to identify prospective properties consumers may be interested in purchasing. The data is deemed reliable but is not guaranteed by MLS GRID. The use of the MLS GRID Data may be subject to an end-user license agreement prescribed by the Member Participant’s applicable MLS, if any, and as amended from time to time. © 2026 Stellar MLS. All Rights Reserved.
 Advertising Broker: Fred McGill | Simple Showing, Inc
