
Powered by 
- 25
- Overview
- Description
- Property Details
- Location
- HOA Management
- Facts & Features
- Getting Around
- Nearby Homes




$1,200,000
Monthly Est:$5,973
 3 Beds
 3 Baths
2 full baths + 1 half bath
 2,489sqft
33749 N 69th Street, Scottsdale, AZ 85266
$1,200,000
$5,973/moEst:
Get Pre-Approved
Single Family Residence
Built in 1994
$477/mo HOA
9,350 sqft lot
$482/sq.ft
Description
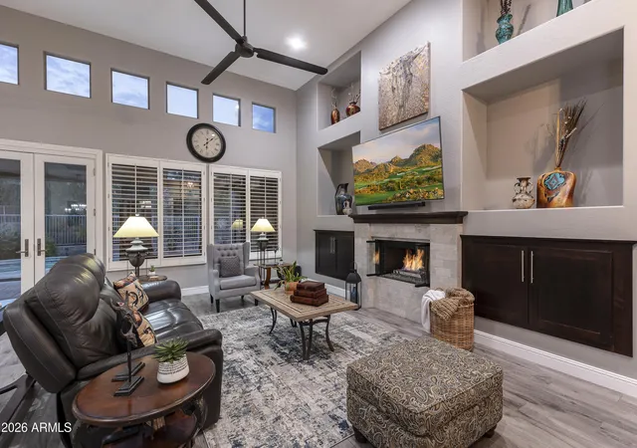
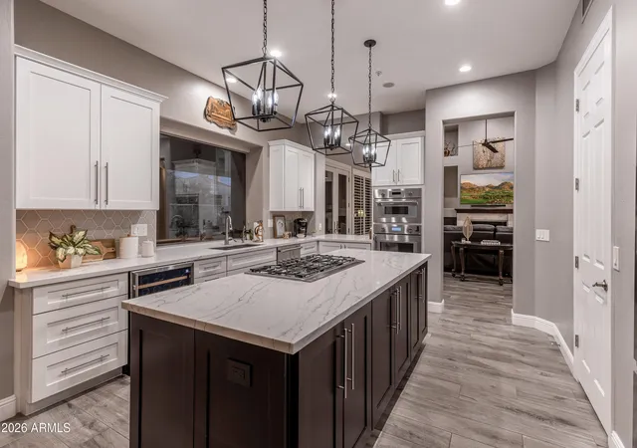
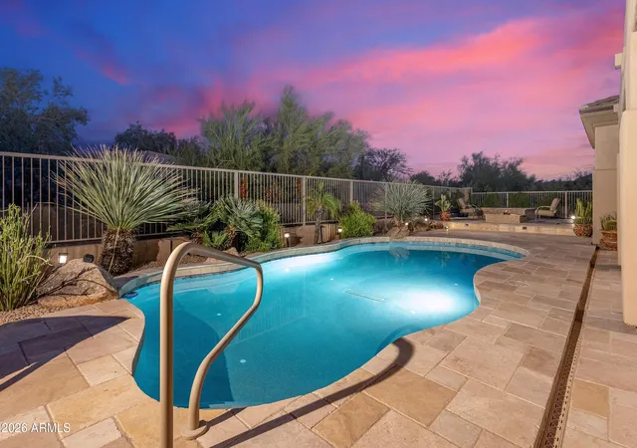
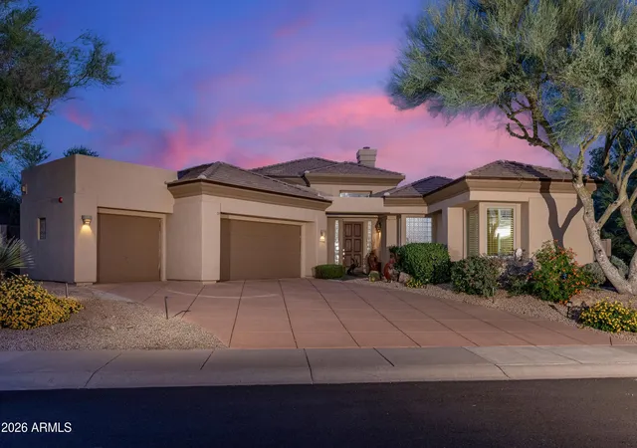
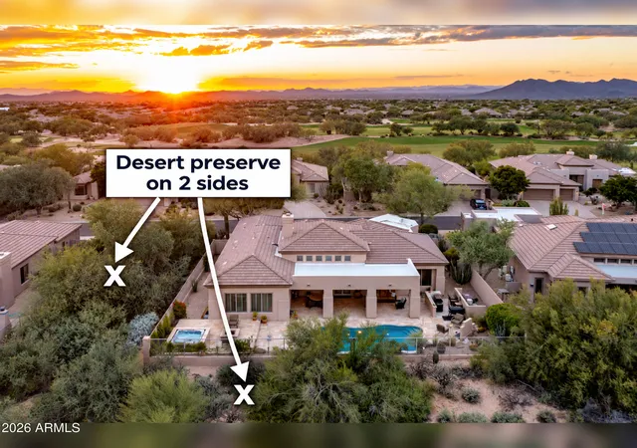
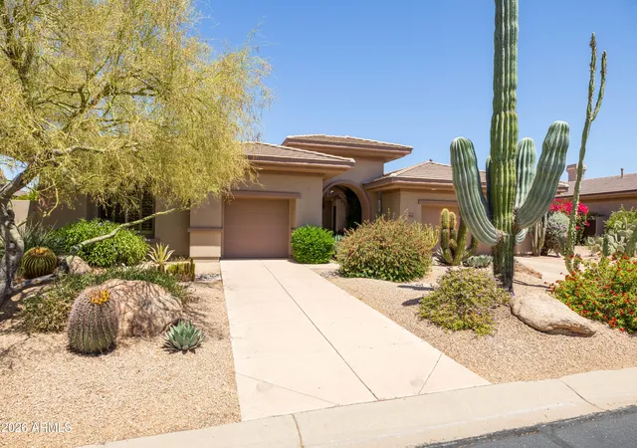
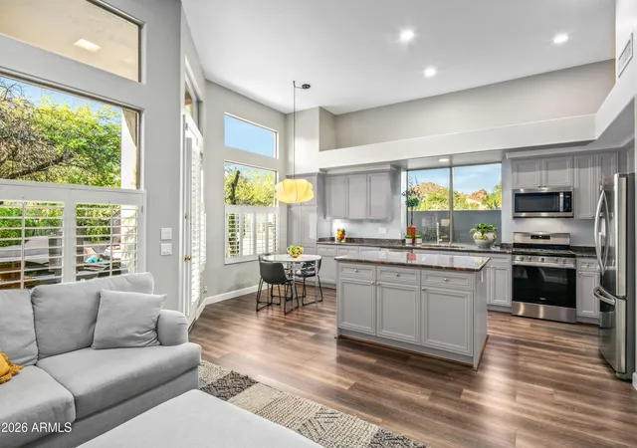
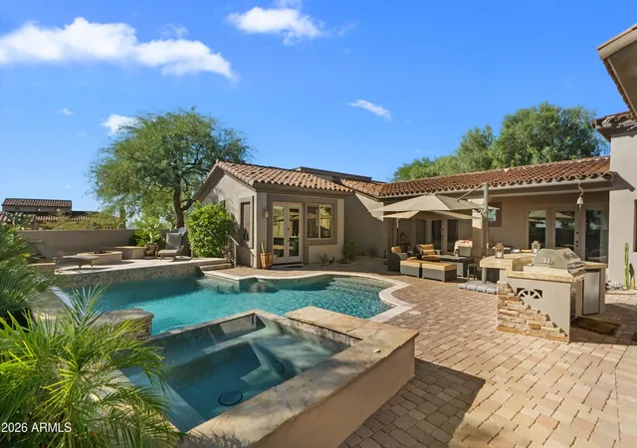
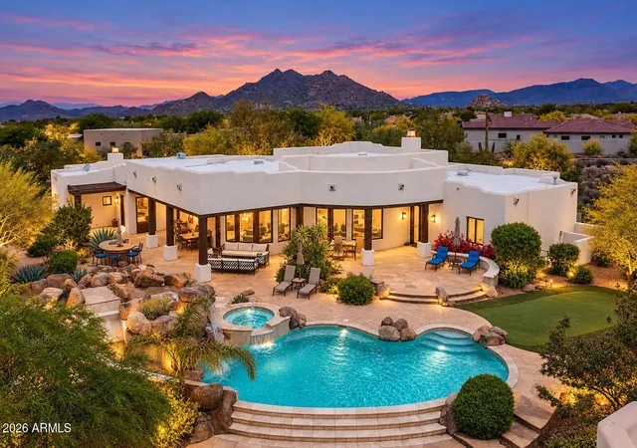
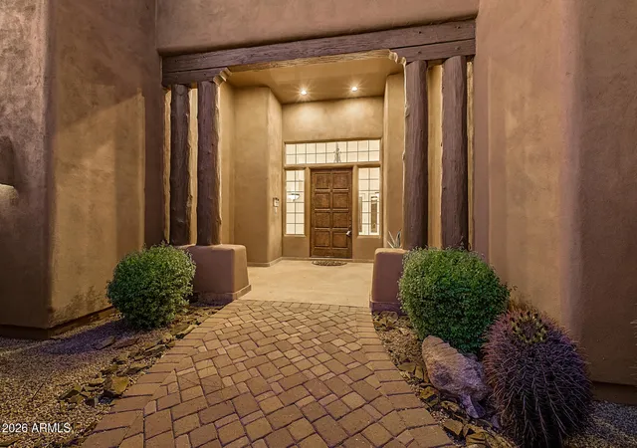
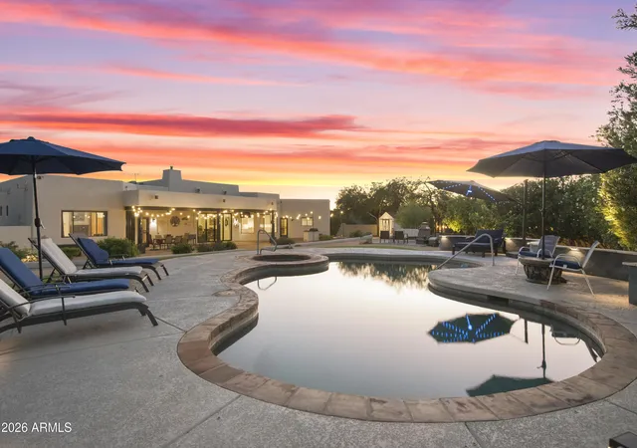
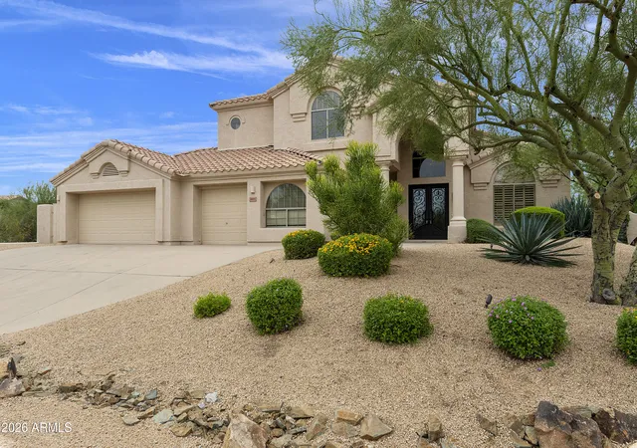
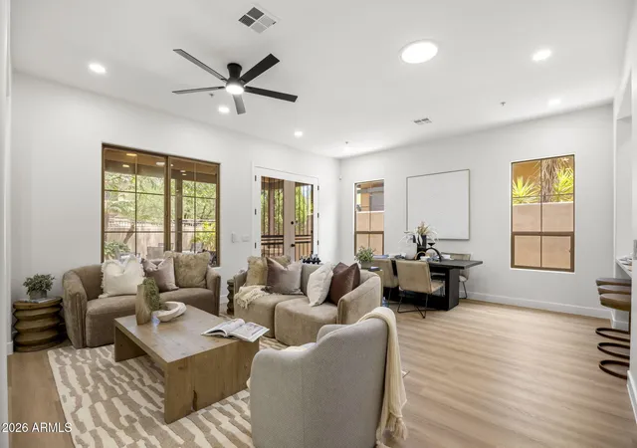
Beautifully updated single level GREAT ROOM FLOOR PLAN coveted for its fantastic curb appeal, SOARING 14' ceilings & 8' interior doors, Flex Room and walk-in pantry, HUGE COVERED PATIO, island kitchen, 3 car garage. Set in the middle of Terravita near the clubhouse on a quiet street with natural open space on two sides. Wood-look porcelain plank tile, plantation shutters and 2025 Renewal by Andersen windows and doors. Kitchen has white and espresso shaker cabinets, quartz counters, Thermador stainless steel appliances, gas cooktop island and wine fridge. Primary suite with private patio door, dual vanities and curbless walk-in shower. Resort backyard with 2025 PebbleTec+ pool, raised spa, gas fire pit, wall fountai and BBQ island. A/C units 2026, roof replaced with 2025 Durafoam reseal. More features: Kitchen, great room and primary bath remodeled 2019; guest bath and flex room remodeled 2021. 48-inch by 8-inch wood-look porcelain plank tile throughout except bedrooms, new 5.5-inch baseboards, 8-ft interior doors, plantation shutters throughout, interior paint 2019, exterior paint 2021. Kitchen: white and espresso shaker cabinets, white quartz, hexagon tile backsplash, oversized island with 5-burner gas cooktop and downdraft, Thermador speed oven over a Thermador wall oven, stainless French-door refrigerator, built-in wine refrigerator, composite double sink with a window to the pool, lantern pendants, recessed lighting, walk-in pantry, open breakfast nook. Great room: soaring ceiling, six clerestory windows, gas fireplace with stacked stone and wood mantle, built-in cabinets and display niches, French doors to the patio. Formal dining area with chandelier. Flex room off the kitchen works as an office or TV room. Primary suite: tray ceiling, private door to the patio and pool, two separate vanities with quartz tops, walk-in closet, curbless shower with 37-inch opening, tile to the ceiling, river rock floor, rain head and handheld. Guest bath: walk-in shower with frameless glass door, tile to the ceiling, quartz vanity. In-ceiling speakers inside and on the patio, ceiling fans throughout, fire sprinklers 2026. Seven Renewal by Andersen windows and two doors 2025. Outdoors: huge covered patio with fans and lights, travertine patio and pool deck, PebbleTec+ pool resurfaced 2025, raised spa with stacked stone, gas fire pit, wall fountain, gas BBQ island 2024, landscape lighting, view fence, mature desert landscaping, natural open space on two sides and no neighbor to the south. Systems: A/C 2017 and 2026, roof replaced 2015 and resealed July 2025 by Durafoam, water heater 2025, water softener and reverse osmosis, natural gas. 3 car garage with built-in storage and attic storage.
COMMUNITY DESCRIPTION
Dear Prospective Homebuyer,
If you're considering making Terravita your home, know that you're not just buying a property; you're embracing a lifestyle that's rich, engaging, and brimming with opportunities. Terravita stands as a testament to a community that values experiences, relationships, and personal growth over mere bricks and mortar. Here, the house you buy is simply a gateway to the life you desire.
A visit to Terravita's clubhouse and a brief tour of the amenities is essential - it's not just recommended; it's crucial. It is literally what you are buying. If you are just looking for a house, this is likely not the place for you. Dialing 480-488- 3456 can set you on a path to discovering a world where every day is a new adventure. This initial tour is more than just a walkthrough; it's an eye-opener to the vibrant, active lifestyle that awaits you. Many have said that understanding the depth and breadth of Terravita's amenities was a pivotal moment in their decision to join our community.
We invite you to take the first step towards discovering if Terravita is the right fit for you. It's not just about finding a home; it's about finding a place where you can live your life to the fullest. The lifestyle you've dreamed of is here, waiting for you to embrace it. Remember, exploring Terravita starts with a tour of our clubhouse and amenities. Make that choice today and open the door to a world where life is rich, full, and wonderfully yours.
Terravita is a guard gated 823 acre planned community which consists of many amenities including an 18 hole championship golf course, a 39,000 square foot newly remodeled clubhouse facility with 2 dining areas, a heated 25 meter pool with easy beach front entrance and hot tub, 6 tennis courts and a full-time tennis pro, a 13,000 square foot health and fitness center, community-wide 6 mile long walking and jogging trails, and extensive event calendar with fun-filled events for the dozens of social organizations.
Terravita Golf and Country Club has been voted Best Master Planned Community and Best Private Golf Club numerous times by Ranking Arizona. Terravita was created by Del Webb and was their first non-age restricted community. Terravita golf course was created by PGA Hall of Fame member Billy Casper and designer Greg Nash. Terravita golf amenities include a pro shop, a large driving range, and four separate areas to practice chipping and putting.
- Houzeo last checked: 12 hours ago
- Listing updated: November 1, 2026 at 6:49 am
- Listing Provided by: Scott Gaertner (602) 369-6601 | Keller Williams Arizona Realty (480) 767-3000
- Source: Arizona Regional Multiple Listing Service-AZ | MLS#: 7094036

Property Details
Status
Active
Type
Single Family Residence
No. of Stories
1
County
City
Neighborhood
--
Year Built
1994
HOA Fees
$477/mo
Finished Area
2,489 sqft
Lot Size
9,350 sqft lot
Basement Area
- sqft
MLS Name
Arizona Regional Multiple Listing Service
MLS Number
7094036
MLS Status
Active
Days on Market
19

Continue Your Journey in App
Find your dream home, receive real-time updates, and many more!
Continue Your Journey in App
Find your dream home, receive real-time updates, and many more!
Location
HOA Management
Terravitra Comm Ass
HOA Fees
$468/ Quarterly
Terravita CC
HOA Fees
$321/ Monthly
Amenities
 Amenities and services may be covered by one or multiple associations and service providers.
 Maintenance
 Street Maint
Disclaimer: Amenities are based on third-party information and may vary; buyers must independently verify all amenities, as information is deemed reliable but not guaranteed.
Facts & Features
Rooms
Bedrooms & bathrooms
Bedrooms: 3
Bathrooms: 3
Interior
Flooring
Carpet, Tile
Sewer
Public Sewer
Heating
Natural Gas
Exterior Features
Private Yard, Built In Barbecue
Interior Features
Full Bth Master Bdrm, Double Vanity, Eat In Kitchen, Pantry, Kitchen Island, Walk In Pantry, High Speed Internet
Appliances
Dishwasher, Disposal, Refrigerator, Gas Cooktop, Microwave, Reverse Osmosis, Washer, Dryer, Water Softener Owned
Cooling
Ceiling Fan(s), Central Air
Construction
Year Built
Year Built: 1994
Home type
Single Family Residence
Roof
Tile
Construction Materials
Wood Frame, Painted, Stucco
Utilities & Energy
Fireplace Features
Family Room, Gas
Pool Features
Outdoor
Water Source
Public
Laundry Features
Inside
Parking Features
Golf Cart Garage, Garage Door Opener, Attch'd Gar Cabinets
Security Features
Security Guard, Fire Sprinkler System
Other Features
Patio And Porch Features
Patio, Covered Patio(s)
Subdivision Name
Terravita
Disclosures
Seller Discl Avail, Agency Discl Req
Lot Features
Adjacent To Wash, Desert Front, Desert Back
Community Features
Guarded Entry, Community Spa, Community Spa Htd, Gated, Golf, Tennis Court(s), Biking/walking Path, Clubhouse, Fitness Center, Pickleball
Price History
| Date | Event | Price |
|---|---|---|
10/21/2026 Source: | Listed for Sale | $1,200,000 $482/sqft |
10/21/2026 Source: | Off Market | $1,200,000 $482/sqft |

Nearby Homes

Find Homes by Property Features in Scottsdale, AZ
Nearby New Homes For Sale

Based on information from the Arizona Regional Multiple Listing Service through Nov 02, 2026, 02:15PM. All information should be verified by the recipient and none is guaranteed as accurate by ARMLS. Listing Information presented by local MLS brokerage: Sell Your Home Services, local REALTOR®- Dan Demers (774) 265-0879. Information is provided exclusively for personal, non-commercial use. It may not be used for any purpose other than to identify prospective properties consumers may be interested in purchasing. This website may not include listings or property addresses of sellers who have directed their listing brokers to withhold their listing or their property address from display on the Internet. © 2026 Arizona Regional Multiple Listing Service, Inc. All rights reserved.
 Advertising Broker: Daniel Demers (267) 341-8337 | Sell Your Home Services
