- Overview
- Description
- Property Details
- Location
- HOA Management
- Facts & Features
- Getting Around
- Nearby Homes

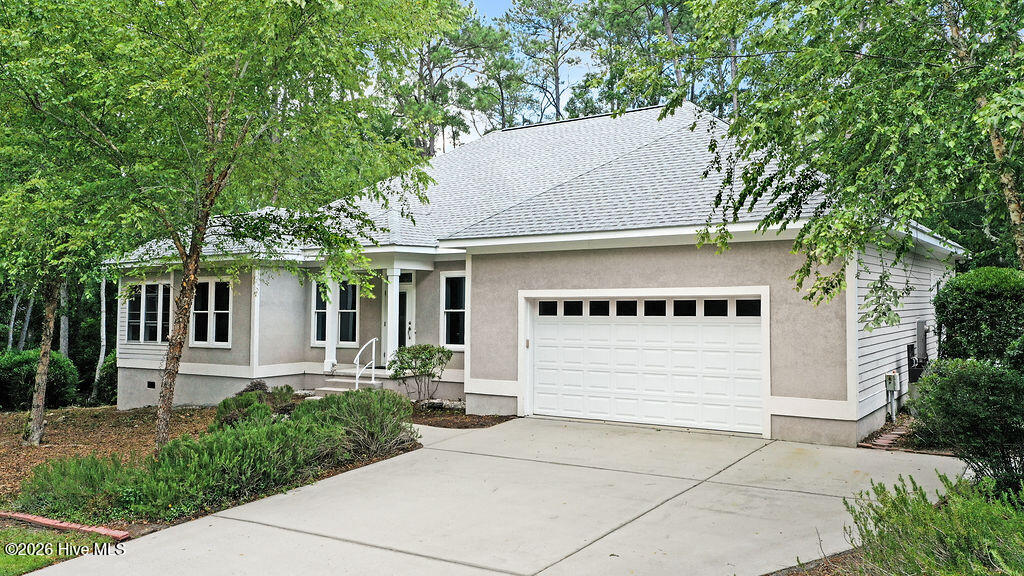


$648,800
Monthly Est:$3,229
 3 Beds
 3 Baths
3 full baths
 2,749sqft
3375 Portside Dr SW, Supply, NC 28462
$648,800
$3,229/moEst:
Get Pre-Approved
Single Family Residence
Built in 2008
$144.5/mo HOA
0.47 acre lot
$236/sq.ft
Description
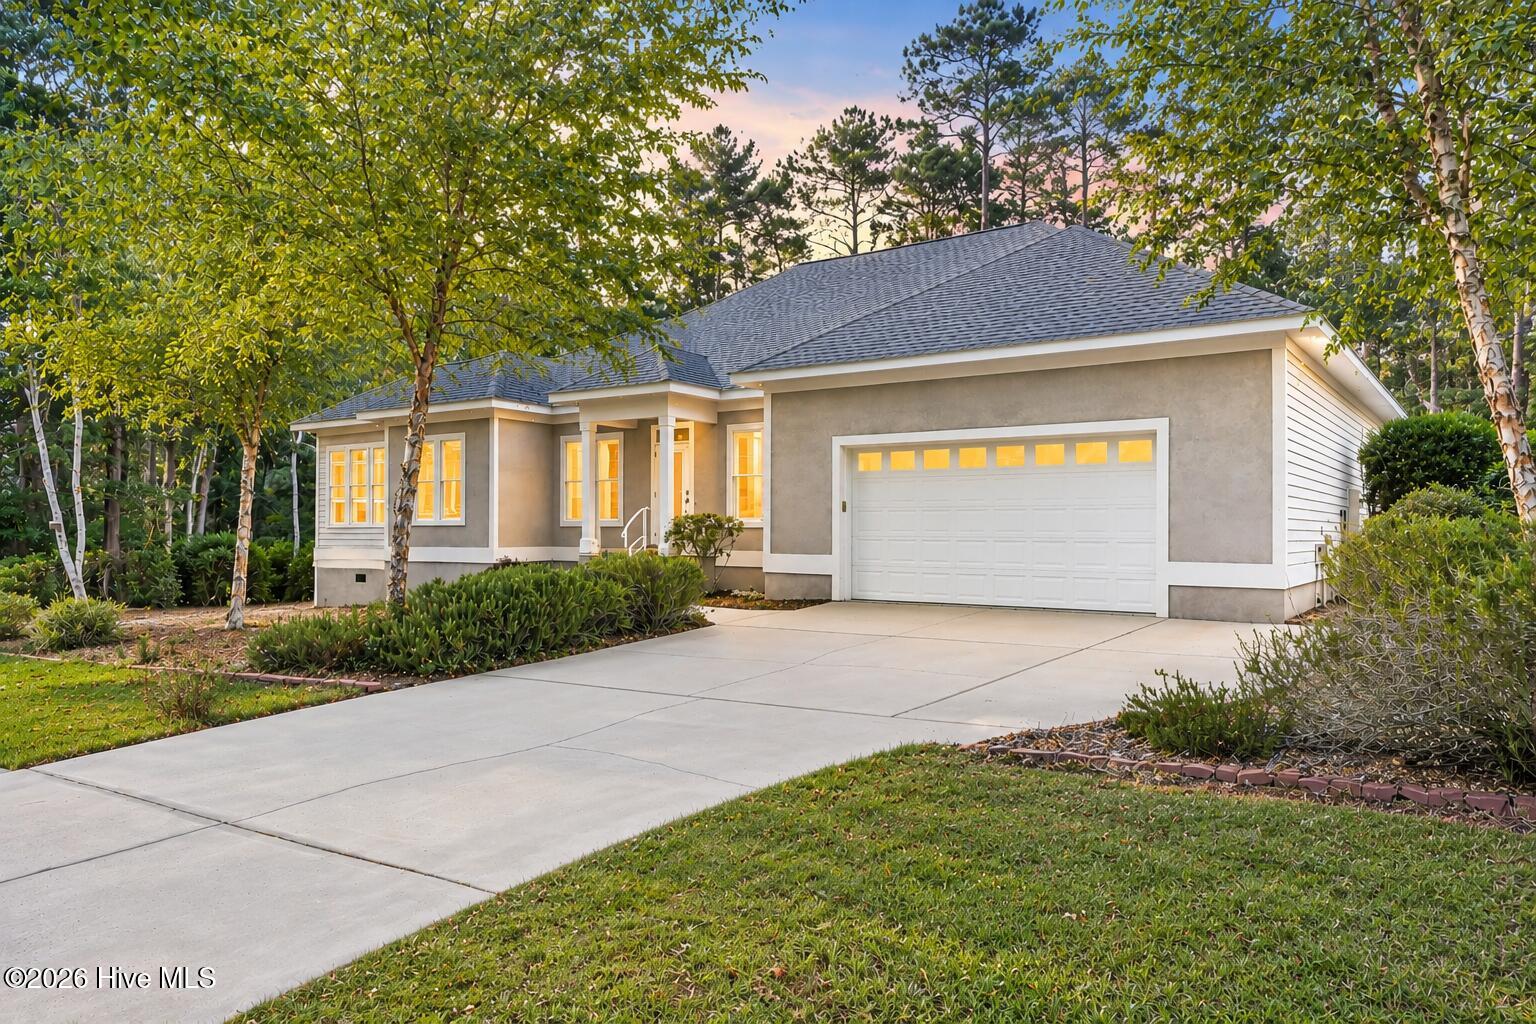
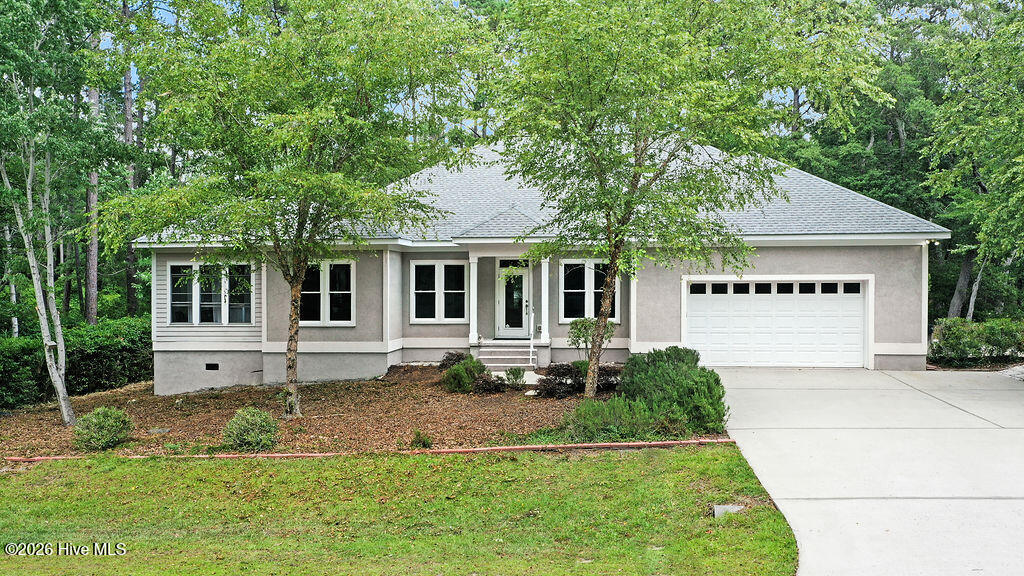
$3 A DAY! SMART HOUSE. SMART BUYER. SMART INVESTMENT. This isn't a conventional coastal home--and it's not meant for a conventional buyer. If you care about how your home is built, what it costs to operate, and how it will perform for years to come, this custom ICF home deserves your attention.
Estimated utility costs are approximately $3 per day, with an average water bill of only about $16 per month. Its award-winning natural landscape is drought resistant and designed to require minimal supplemental watering.
Brand-New Upstairs HVAC! New Wind-Resistant Roof in 2025! And the home is priced approximately 15% below the area's median new-construction price--an estimated $115,000 value advantage based on current local statistics.
Designed by a builder with more than 50 years of experience, this Insulated Concrete Form home was engineered specifically for coastal Carolina. Reinforced concrete walls, 5/8'' rebar, solid-poured foundation, impact-rated Simonton Storm Breaker windows and doors, hurricane-rated hip roof design, metal straps, structural connections embedded into concrete, peel-and-stick roof protection and closed-cell spray foam create an extraordinarily strong, energy-efficient and quiet home.
Inside, the 40' x 17' living and dining space features hardwood floors and a double-sided fireplace shared with the kitchen. Cherry cabinetry, granite countertops, stainless appliances and an oversized butcher-block island create a warm gathering space.
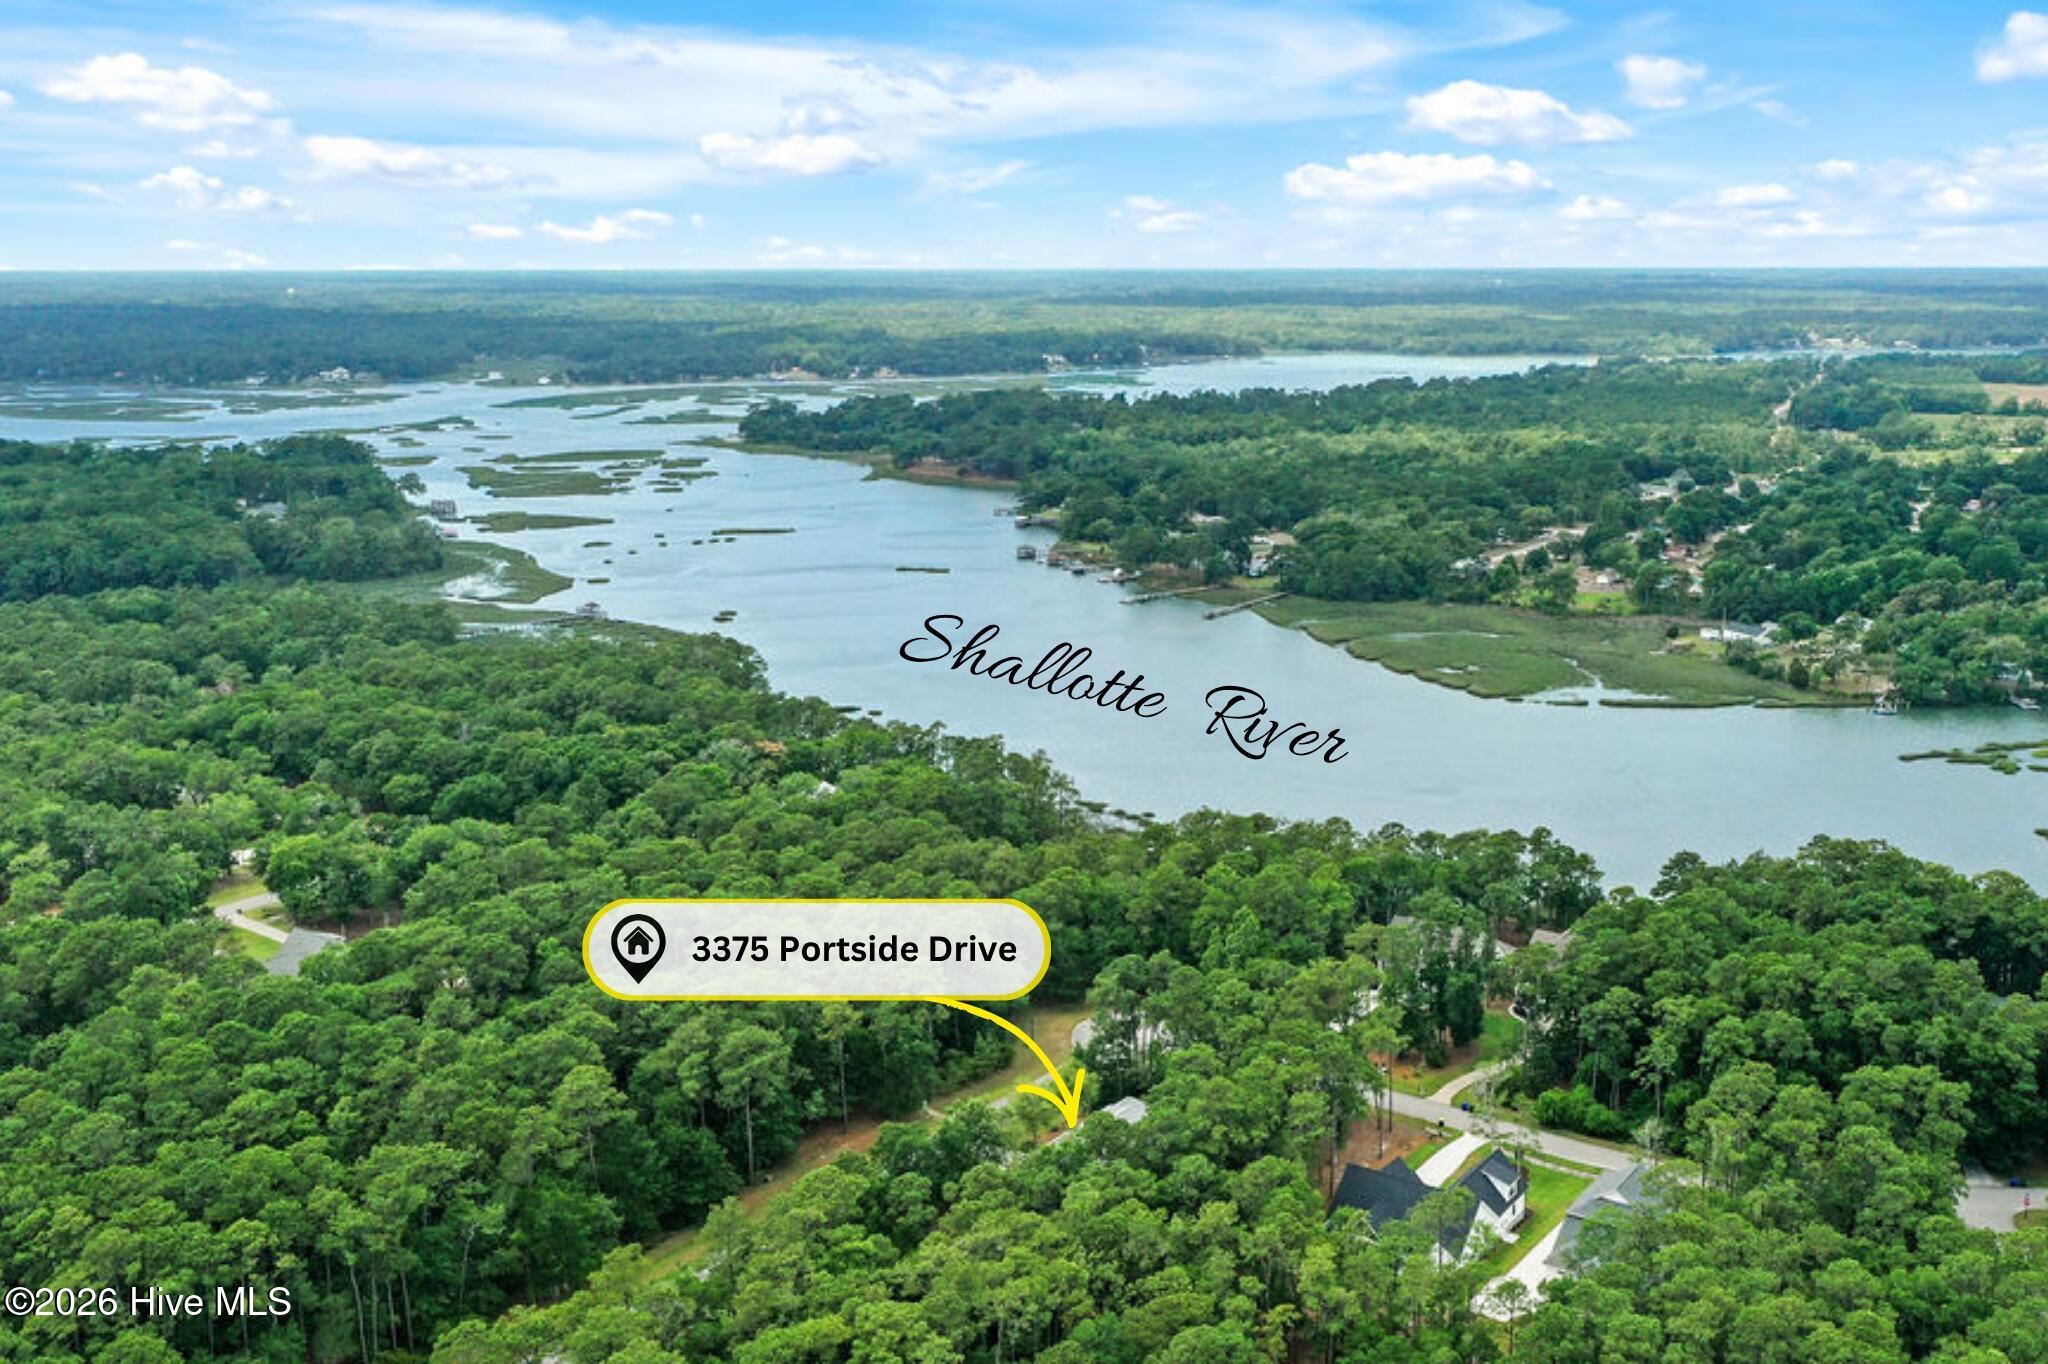
The Carolina Room overlooks a protected vernal pool with seasonal Little Shallotte River views, while mature live oaks and native landscaping create remarkable privacy. The property has even received the community's highest Audubon landscaping award.
Energy-conscious features continue with passive solar design, variable-speed heat pumps, humidity sensors, fresh-air HVAC controls, Rinnai tankless water heating, Energy Star features, sealed crawl space and conditioned storage.
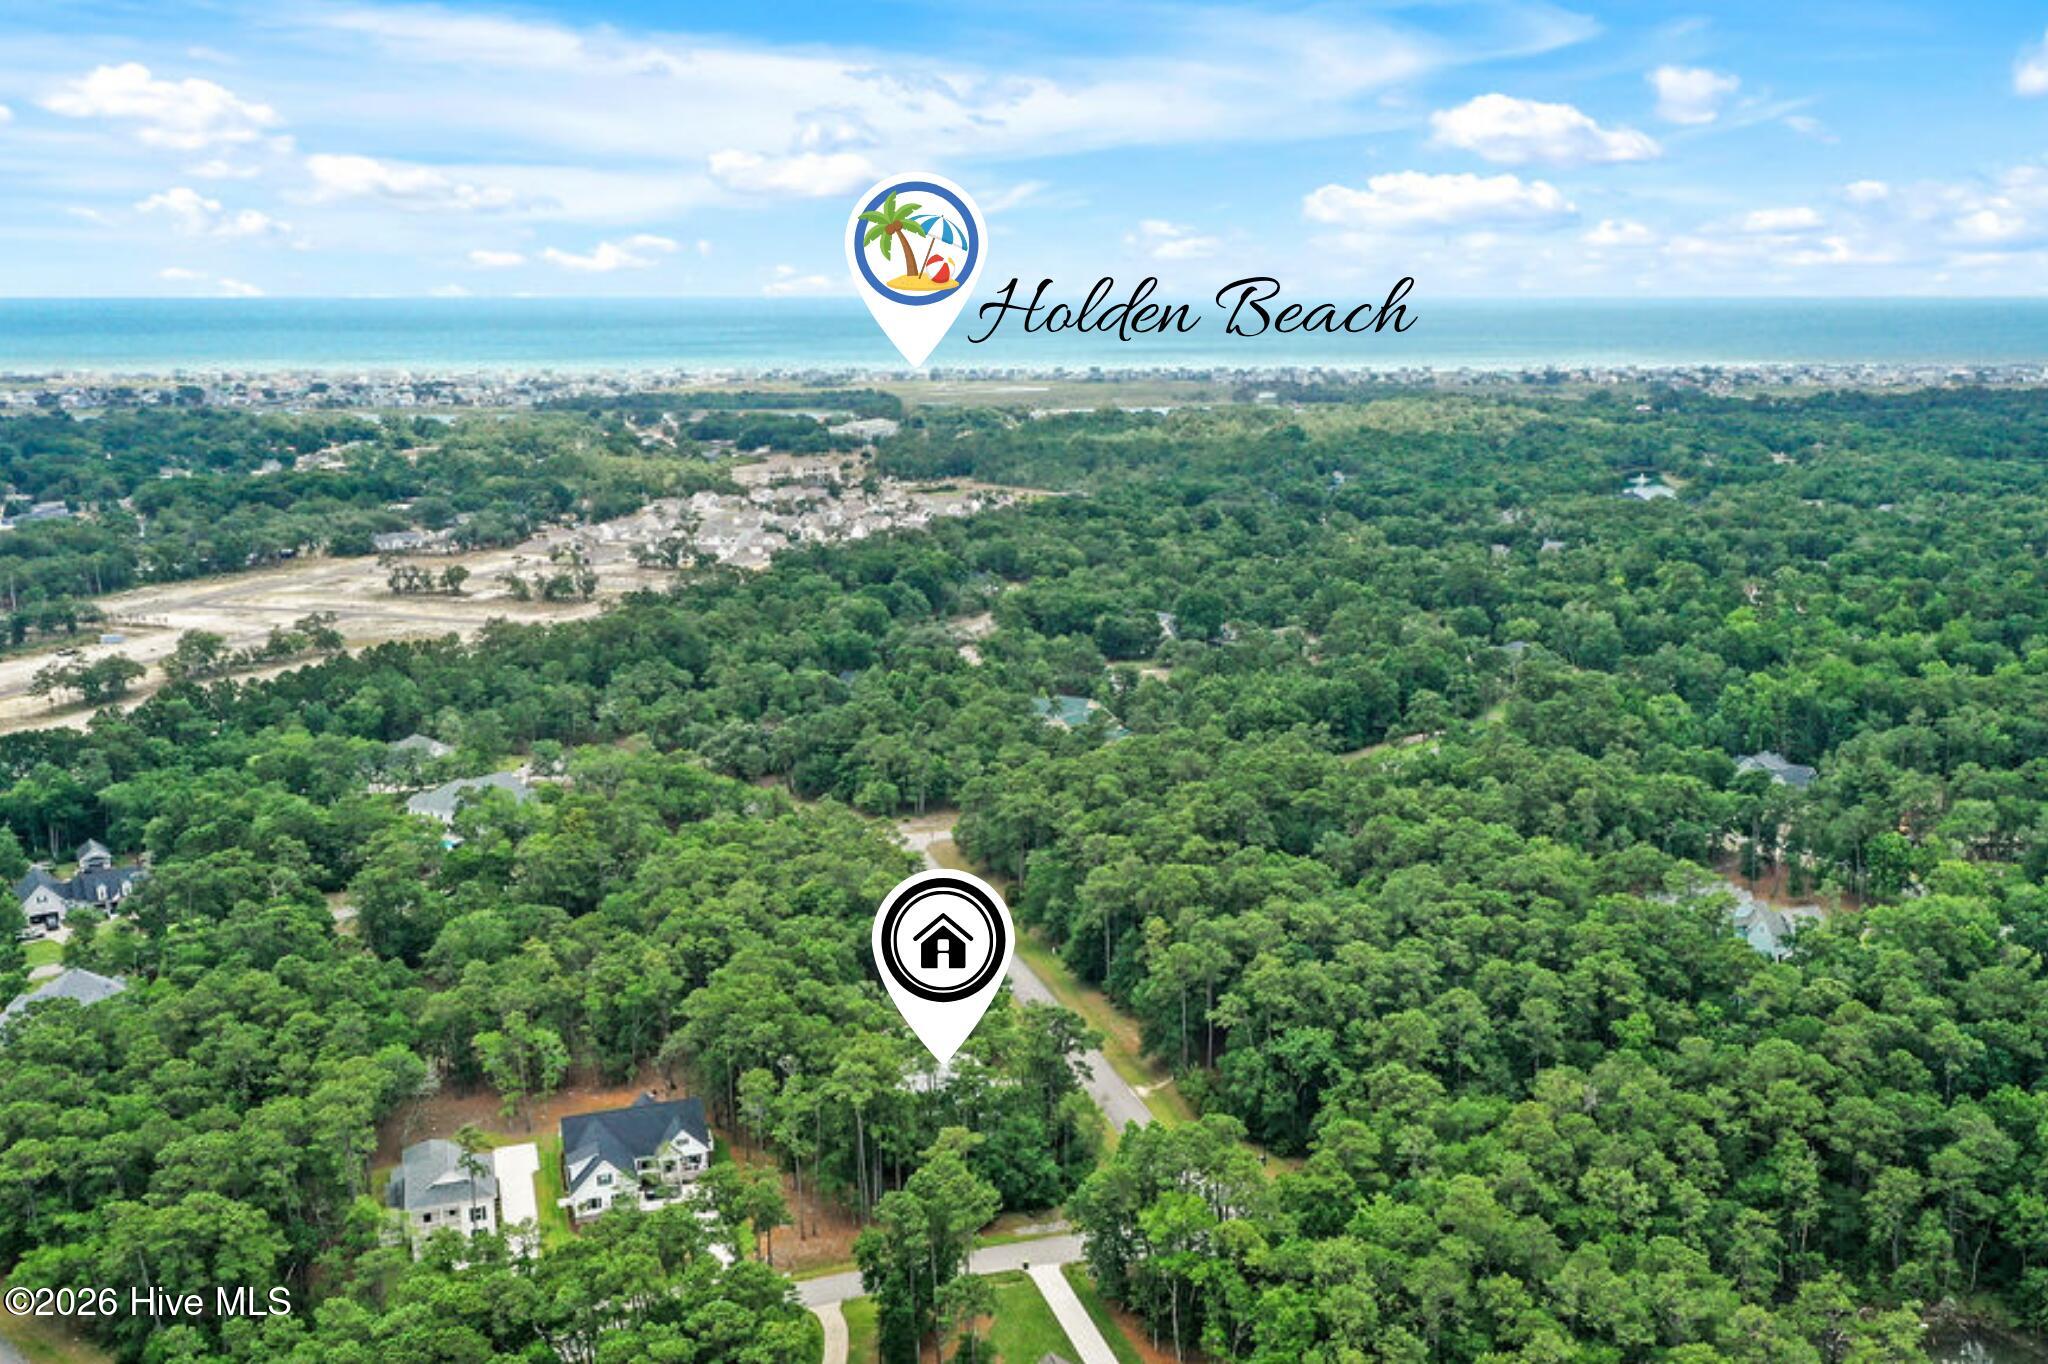
Enjoy a community pool, clubhouse, tennis, pickleball, kayak launch and Intracoastal Waterway boat ramp.
For the buyer who researches before buying, values engineering over trends, and wants a coastal home designed to save money while standing strong--this is the house you've been looking for.
Call us for a showing today!
- Houzeo last checked: 12 hours ago
- Listing updated: August 19, 2026 at 10:57 pm
- Listing Provided by: Katherine Wooten (910) 620-8962 DRE #250230 | Southport Realty, Inc. (910) 457-7676
- Source: Hive MLS-NC | MLS#: 100583863

Property Details
Status
Active
Type
Single Family Residence
No. of Stories
2
County
City
Neighborhood
--
Year Built
2008
HOA Fees
$144.5/mo
Finished Area
2,749 sqft
Lot Size
0.47 acre lot
Basement Area
- sqft
MLS Name
Hive MLS
MLS Number
100583863
MLS Status
Active
Days on Market
109

Continue Your Journey in App
Find your dream home, receive real-time updates, and many more!
Download App
Continue Your Journey in App
Find your dream home, receive real-time updates, and many more!
Location
HOA Management
Oyster Harbor
HOA Fees
$1,734/ Annually
Amenities
 Amenities and services may be covered by one or multiple associations and service providers.
 Road Maintenance
 Pool
Pool
 Maintenance
 Park Playground
 Club House
 Security Guard
 Parking
 Common Area
 Tennis
 Street Light
deck
Management
Ramp
Disclaimer: Amenities are based on third-party information and may vary; buyers must independently verify all amenities, as information is deemed reliable but not guaranteed.
Facts & Features
Rooms
Bedrooms & bathrooms
Bedrooms: 3
Bathrooms: 3
Breakfast Nook
Level: First
Area: Square Feet
Dimensions: 103.62
Sunroom
Level: First
Area: Square Feet
Dimensions: 120.04
Bedroom 2
Level: First
Area: Square Feet
Dimensions: 139.34
Dining Room
Level: First
Area: Square Feet
Dimensions: 214.95
Master Bedroom
Level: First
Area: Square Feet
Dimensions: 267.52
Living Room
Level: First
Area: Square Feet
Dimensions: 371.57
Kitchen
Level: First
Area: Square Feet
Dimensions: 254.55
Bonus Room
Level: Second
Area: Square Feet
Dimensions: 238.88
Bedroom 3
Level: Second
Area: Square Feet
Dimensions: 402.00
Interior
Cooling
Central Air
Heating
Electric, Heat Pump
Interior Features
Master Downstairs, Central Vacuum, Walk In Closet(s), Kitchen Island, Ceiling Fan(s), Walk In Shower, Eat In Kitchen, Gas Log, Walk In Closet(s)
Flooring
Tile, Wood
Appliances
Vented Exhaust Fan, Gas Cooktop, Built In Microwave, Built In Electric Oven, Refrigerator, Humidifier, Dishwasher, Tankless Water Heater
Construction
Year Built
Year Built: 2008
Home type
Single Family Residence
Roof
Architectural Shingle
Foundation Details
Block, See Remarks, Concrete Perimeter
Construction Materials
Composition, Concrete, Stucco
Utilities & Energy
Parking Features
Garage Faces Front, Attached, Concrete, Garage Door Opener, Paved, Garage
Fireplace Features
Gas Log
Association Amenities
Boat Dock, Clubhouse, Community Pool, Maintenance Common Areas, Maintenance Grounds, Maintenance Roads, Management, Playground, Ramp, Rv/boat Storage, Security, Street Lights, Tennis Court(s)
Utilities
Underground Utilities, Water Connected
Water Source
Public
Security Features
Security System
Other Features
Patio And Porch Features
Deck, Porch
Subdivision Name
Oyster Harbour
Price History
| Date | Event | Price |
|---|---|---|
06/24/2026 Source: | Price Decreased | $648,800 -0.18% $236/sqft |
05/01/2026 Source: | Listed for Sale | $650,000 $236/sqft |
05/01/2026 Source: | Off Market | $650,000 $236/sqft |

Nearby Homes
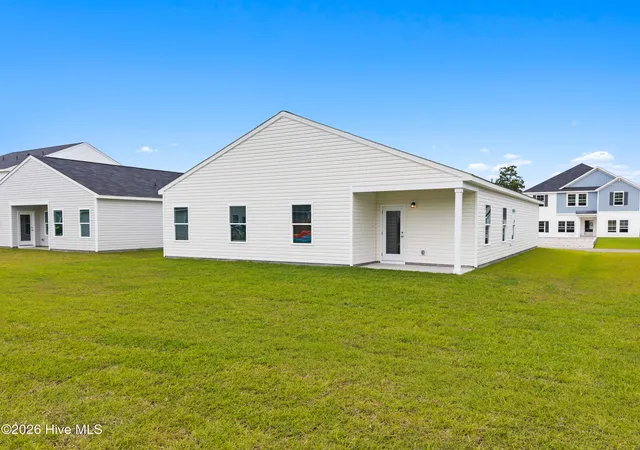
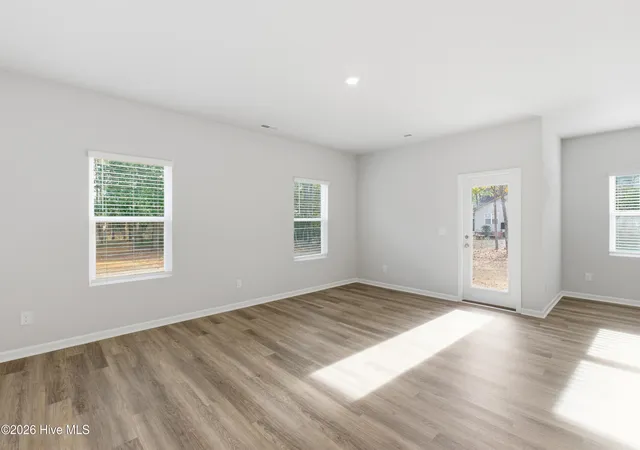
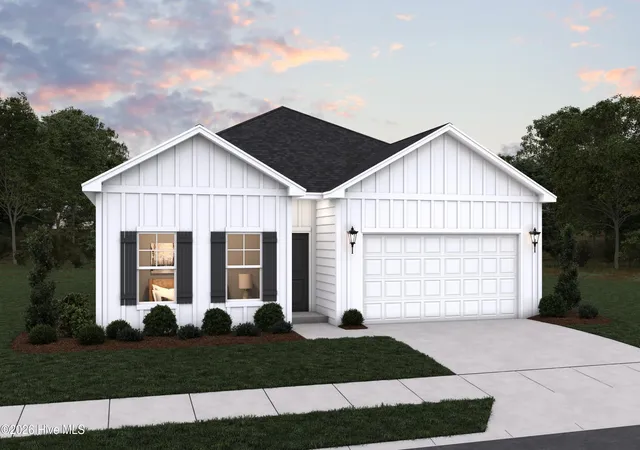
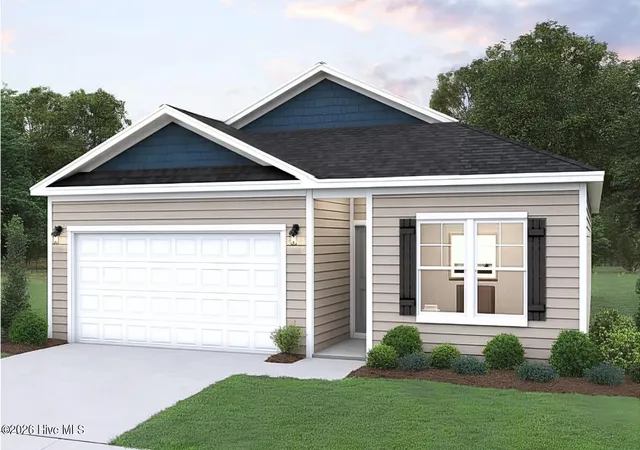
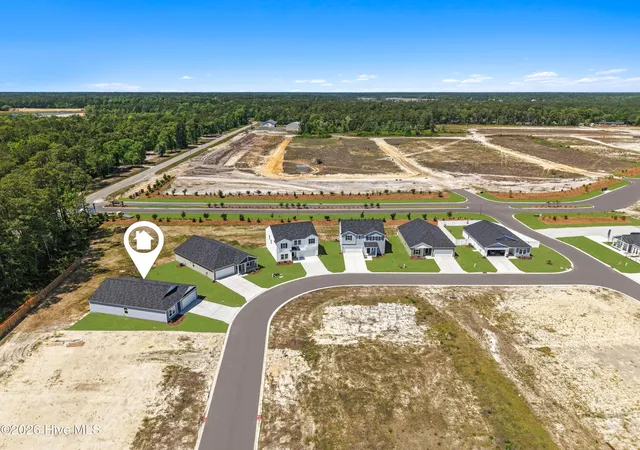
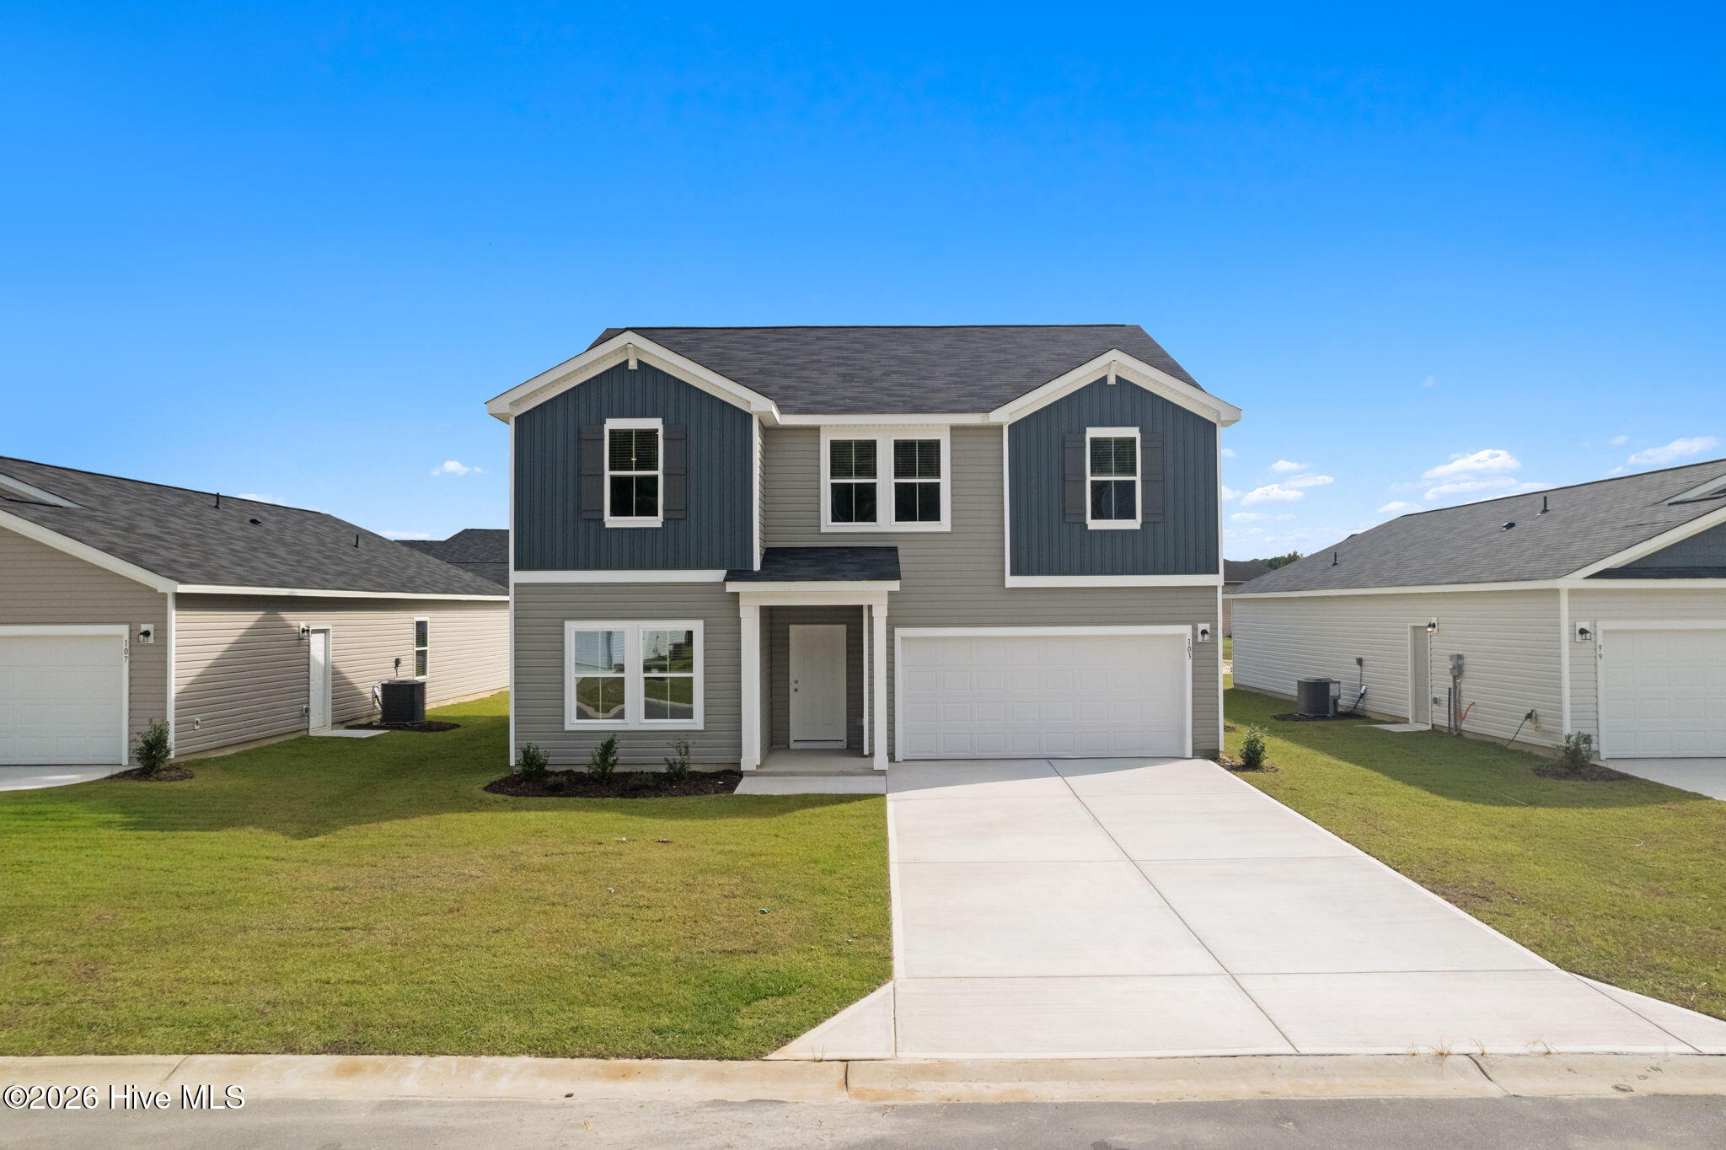
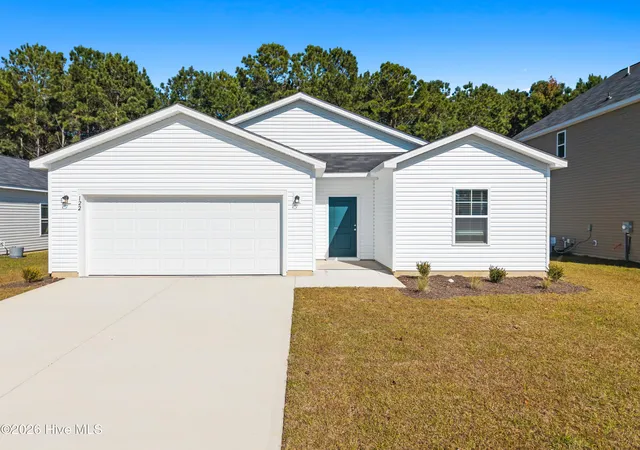
Find Homes by Property Features in Supply, NC
Nearby New Homes For Sale

Based on information from the Hive MLS, through Oct 10, 2026, 01:15PM. This website may not include listings or property addresses of sellers who have directed their listing brokers to withhold their listing or their property address from display on the Internet. The data relating to real estate on this web site comes in part from the Internet Data Exchange program of Hive MLS, and is updated as of Oct 10, 2026, 01:15PM. All information is deemed reliable but not guaranteed and should be independently verified. All properties are subject to prior sale, change, or withdrawal. Neither listing broker(s) nor Chosen Realty LLC nor Houzeo shall be responsible for any typographical errors, misinformation, or misprints, and shall be held totally harmless from any damages arising from reliance upon these data. IDX information is provided exclusively for personal, non-commercial use, and may not be used for any purpose other than to identify prospective properties consumers may be interested in purchasing. © 2026 Hive MLS. All Rights Reserved.
 Advertising Broker: Nicholas Huscroft | Chosen Realty