- Overview
- Description
- Property Details
- Location
- Facts & Features
- Getting Around
- Nearby Homes



$670,000
Monthly Est:$3,335
 3 Beds
 2 Baths
2 full baths
 2,083sqft
3376 S Seclusion Dr, Sarasota, FL 34239
$670,000
$3,335/moEst:
Get Pre-Approved
Single Family Residence
Built in 1978
$-- HOA
9,868 sqft lot
$322/sq.ft
Description
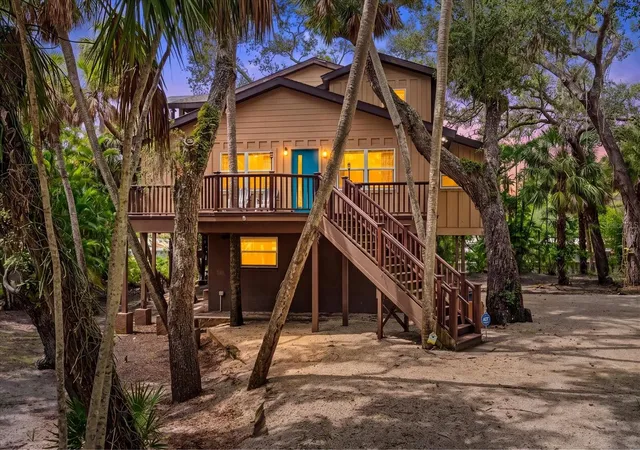
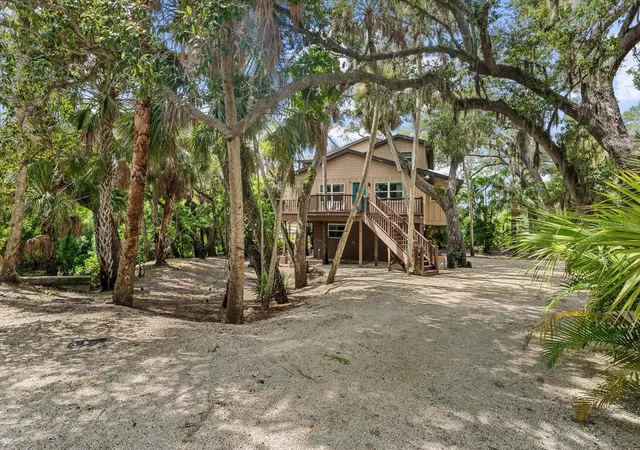
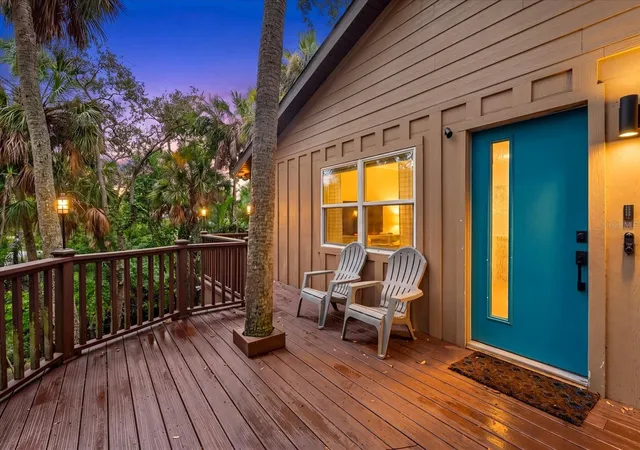
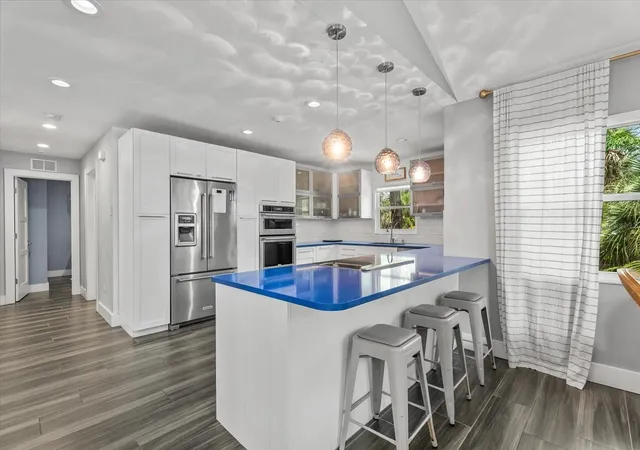
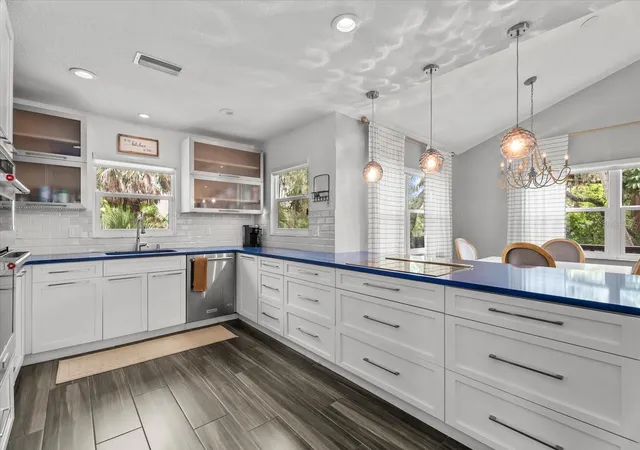
Welcome to your own tropical treehouse retreat, tucked beneath a canopy of mature trees with Phillippi Creek winding along two sides of the property. This distinctive 3-bedroom, 2-bath home offers 2,083 square feet of thoughtfully designed living space, beautiful updates and a setting that feels private, peaceful and truly unique. The main living level is located on the second floor, where soaring ceilings and abundant natural light create an immediate sense of openness. The spacious, chic kitchen is beautifully updated with stainless steel KitchenAid appliances, including a built-in oven and microwave, and flows seamlessly into the dining area and generous living room. Two bedrooms and a beautifully updated full bath are also located on this level, with the bathroom featuring an oversized walk-in shower and separate soaking tub. One of the highlights of the home is the expansive covered and screened lanai, accessible from both the living room and one of the bedrooms. Surrounded by mature trees, it is the perfect place to enjoy morning coffee, evening sunsets, nights around the fire pit or relaxed gatherings with family and friends. The entire upper floor is dedicated to the private primary suite, creating a retreat all its own. The oversized bedroom features high ceilings and plenty of space for a full bedroom set, sitting area, home office or reading nook. Step outside to a private partially covered screened lanai overlooking the lush surroundings. The spacious primary bath features an oversized walk-in shower with multiple showerheads, soaking tub and dual vanity. Just beyond is a large walk-in closet with built-ins and the added convenience of a washer and dryer within the suite. Outside, Phillippi Creek wraps around two sides of the property, offering a beautiful natural backdrop and direct access for kayaking and paddleboarding, with the opportunity to explore the waterways toward the Intracoastal. Mature trees, native surroundings and abundant wildlife make this a special setting for nature lovers. Smart-home features add modern convenience throughout, including Lutron lighting, in-ceiling speakers, an Arlo camera system and an August automated front door lock. All of this is set in a convenient Sarasota location just a short drive from Siesta Key, downtown Sarasota and the Lakewood Ranch/UTC area. Unique, updated and surrounded by nature, this is a Sarasota home unlike anything else on the market.
- Houzeo last checked: 0 minutes ago
- Listing updated: October 30, 2026 at 4:03 pm
- Listing Provided by: Amanda Price (941) 993-7859 , Robert Ruiz | WILLIAM RAVEIS - FLORIDA LLC (941) 867-3901
- Source: Stellar MLS-FL as distributed by MLS GRID | MLS#: A4707976

Property Details
Status
Active
Type
Single Family Residence
No. of Stories
3
County
City
Neighborhood
--
Year Built
1978
HOA Fees
-
Finished Area
2,083 sqft
Lot Size
9,868 sqft lot
Basement Area
- sqft
MLS Name
Stellar MLS
MLS Number
A4707976
MLS Status
Active
Days on Market
13

Continue Your Journey in App
Find your dream home, receive real-time updates, and many more!
Continue Your Journey in App
Find your dream home, receive real-time updates, and many more!
Location
Facts & Features
Rooms
Bedrooms & bathrooms
Bedrooms: 3
Bathrooms: 2
Interior
Appliances
Built In Oven, Cooktop, Dishwasher, Disposal, Dryer, Electric Water Heater, Microwave, Refrigerator, Washer
Interior Features
Ceiling Fans(s), High Ceilings, Open Floorplan, Primary Bedroom Upstairs, Smart Home, Thermostat, Vaulted Ceiling(s), Walk In Closet(s), Window Treatments
Window Features
Blinds, Window Treatments
Heating
Central, Electric
Flooring
Tile
Sewer
Public Sewer
Cooling
Central Air
Exterior Features
Balcony, Lighting, Private Mailbox
Construction
Year Built
Year Built: 1978
Home type
Single Family Residence
Architectural Style
Elevated
Roof
Shingle
Foundation Details
Slab
Construction Materials
Cement Siding
Property Condition
Completed
Utilities & Energy
Utilities
Cable Connected, Electricity Connected, Public, Sewer Connected, Water Connected
Parking Features
Ground Level
Laundry Features
Inside, Laundry Closet, Upper Level
Association Amenities
Pool, Shuffleboard Court
Water Source
Public
Other Features
Vegetation
Mature Landscaping, Oak Trees, Trees/landscaped
Patio And Porch Features
Covered, Deck, Screened, Side Porch
Community Features
Deed Restrictions, Pool, Street Lights
Lot Features
Flood Insurance Required, In County, Street Dead End, Paved, Private
Subdivision Name
South Gate
Price History
| Date | Event | Price |
|---|---|---|
10/30/2026 Source: | Listed for Sale | $670,000 $322/sqft |
10/16/2026 Source: | Coming Soon | $670,000 -3.60% $322/sqft |
04/25/2026 Source: | Listing Removed | $695,000 $334/sqft |
03/09/2026 Source: | Price Decreased | $695,000 -13.02% $334/sqft |
09/29/2025 Source: | Listed for Sale | $799,000 -6.00% $384/sqft |

Show more
Nearby Homes

Find Homes by Property Features in Sarasota, FL
Nearby New Homes For Sale

Based on information from Stellar MLS® through Oct 30, 2026, 11:15PM as submitted to and distributed by MLS GRID. All data is obtained from various sources and may not have been verified by the broker or MLS GRID. Supplied Open House Information is subject to change without notice. All information should be independently reviewed and verified for accuracy. Properties may or may not be listed by the office/agent presenting the information. IDX information is provided exclusively for consumers’ personal non-commercial use. It may not be used for any purpose other than to identify prospective properties consumers may be interested in purchasing. The data is deemed reliable but is not guaranteed by MLS GRID. The use of the MLS GRID Data may be subject to an end-user license agreement prescribed by the Member Participant’s applicable MLS, if any, and as amended from time to time. © 2026 Stellar MLS. All Rights Reserved.
 Advertising Broker: Fred McGill | Simple Showing, Inc
