- Overview
- Description
- Property Details
- Location
- Facts & Features
- Getting Around
- Nearby Homes




$2,650,000
Monthly Est:$13,190
 5 Beds
 6 Baths
5 full baths + 1 half bath
 4,761sqft
2419 Hillview Street Street, Sarasota, FL 34239
$2,650,000
$13,190/moEst:
Get Pre-Approved
Single Family Residence
Built in 2026
$-- HOA
9,724 sqft lot
$557/sq.ft
Description
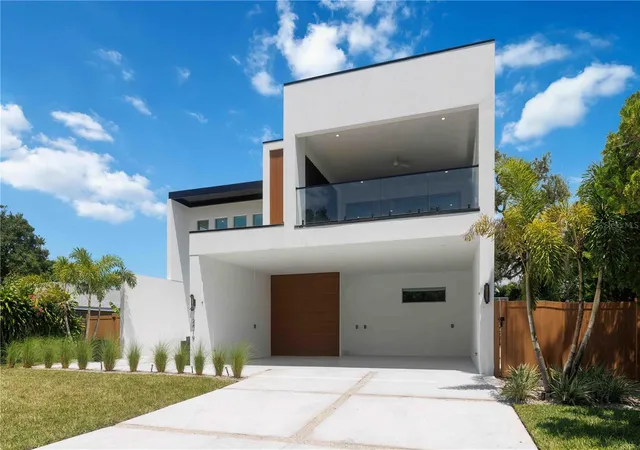
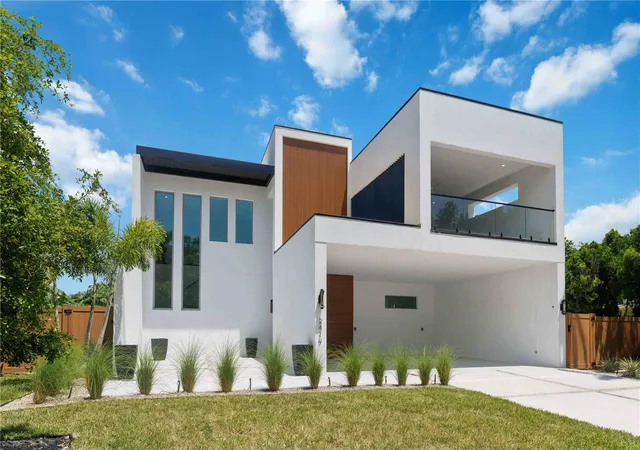
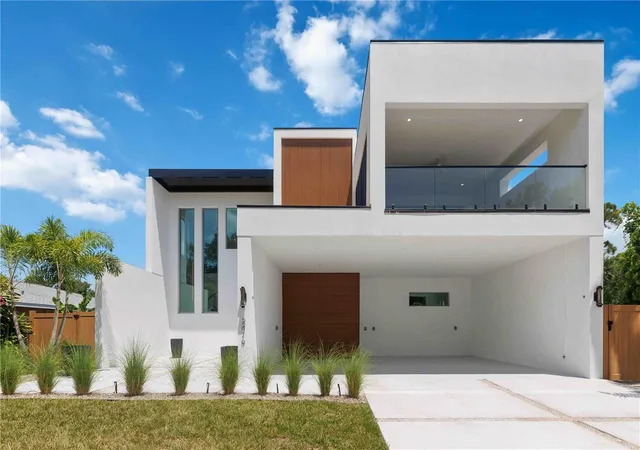
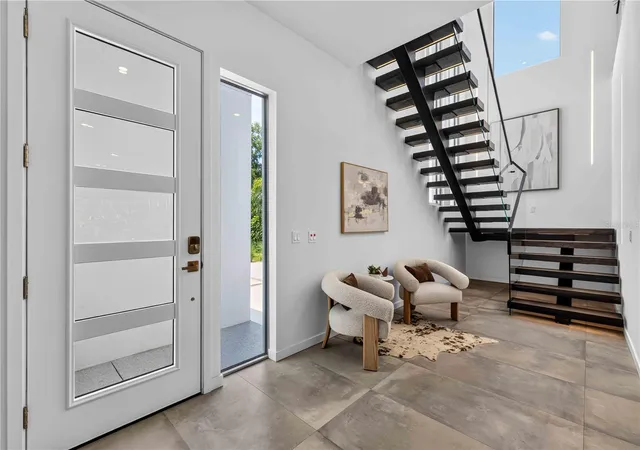
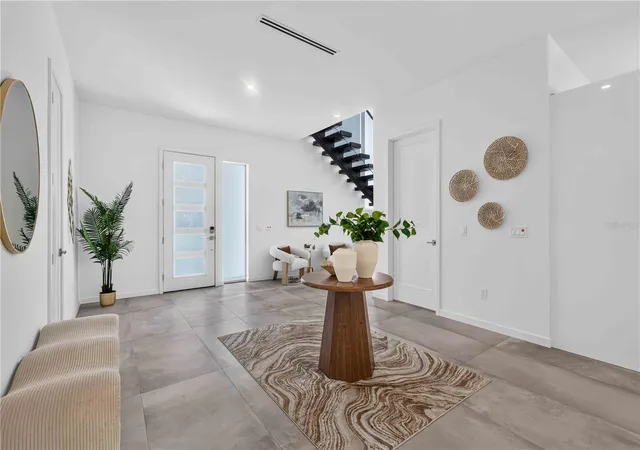
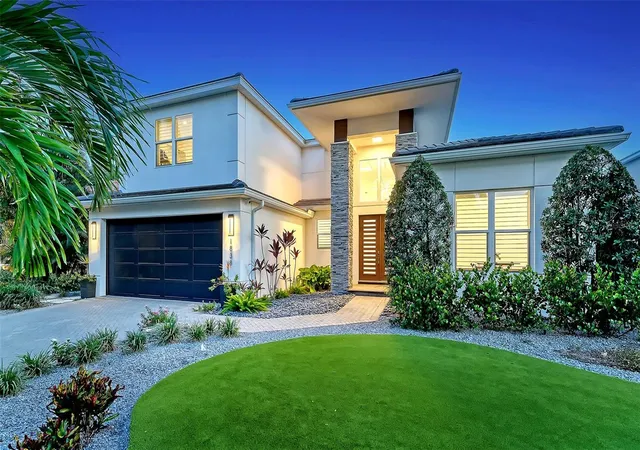
Another exceptional Courtyard Modern residence is HERE! Welcome to 2419 Hillview Street, in the heart of Sarasota’s highly desirable Arlington Park neighborhood. This all-new, Sarasota School of Architecture-inspired design is currently being finalized and will showcase the clean lines, sophisticated finishes, and indoor-outdoor lifestyle Courtyard Modern is known for. Want to experience the quality, Schedule a private appointment to tour the completed model home at 2163 Hillview Street, where you can see the finishes, craftsmanship, and design details firsthand. Designed for modern Florida living, the new home features 5 bedrooms, 5½ baths, an elevator, and a 3-car open garage, along with a flexible, livable floor plan ideal for both everyday living and entertaining. The interior features concrete-style tile flooring, custom cabinetry, quartz countertops, professional-grade appliances, and beautifully designed baths. Outside, your private retreat will include a resort-style heated saltwater pool and spa, fenced backyard, low-maintenance xeriscape landscaping, and dramatic landscape lighting—creating a private oasis just minutes from everything Sarasota has to offer. The location is exceptional. Enjoy the convenience of Arlington Park with Morton's Gourmet Market, restaurants, shopping, parks, downtown Sarasota, Southside Village, Sarasota Memorial Hospital, and the area's renowned beaches all within easy reach. For investors, the property's City of Sarasota location may offer the opportunity for one-week minimum vacation rentals, subject to applicable City regulations and requirements. call today to review the plans, specifications, finishes, and construction details. Other lots may also be available. Buyer to pay title-related charges, documentary stamp taxes, and applicable closing fees.
- Houzeo last checked: 9 minutes ago
- Listing updated: October 5, 2026 at 5:34 pm
- Listing Provided by: Lee Brewer (941) 724-3448 | RE/MAX ALLIANCE GROUP (941) 954-5454
- Source: Stellar MLS-FL | MLS#: A4703714

Property Details
Status
Active
Type
Single Family Residence
No. of Stories
-
County
City
Neighborhood
Year Built
2026
HOA Fees
-
Finished Area
4,761 sqft
Lot Size
9,724 sqft lot
Basement Area
- sqft
MLS Name
Stellar MLS
MLS Number
A4703714
MLS Status
Active
Days on Market
47
Cumulative Days on Market
45

Continue Your Journey in App
Find your dream home, receive real-time updates, and many more!
Download App
Continue Your Journey in App
Find your dream home, receive real-time updates, and many more!
Location
Facts & Features
Rooms
Bedrooms & bathrooms
Bedrooms: 5
Bathrooms: 6
Dining Room
Level: First
Primary Bedroom
Level: First
Area: 810.00 Square Feet
Dimensions: 27x30
Great Room
Level: First
Area: 300.00 Square Feet
Dimensions: 20x15
Kitchen
Level: First
Interior
Exterior Features
Lighting, Outdoor Kitchen, Private Yard
Sewer
Public Sewer
Interior Features
Built In Features, Ceiling Fans(s), Eat In Kitchen, High Ceilings, Open Floorplan, Primary Bedroom Main Floor, Solid Surface Counters, Solid Wood Cabinets, Split Bedroom, Thermostat, Walk In Closet(s)
Heating
Central, Electric
Flooring
Tile
Appliances
Dishwasher, Disposal, Dryer, Microwave, Range, Refrigerator, Washer
Cooling
Central Air
Window Features
Energy Star Qualified Windows, Low Emissivity Windows
Construction
Year Built
Year Built: 2026
Home type
Single Family Residence
Foundation Details
Block
Property Condition
Completed
Architectural Style
Ranch
Roof
Membrane
Construction Materials
Block, Stucco
Utilities & Energy
Water Source
Public
Utilities
Electricity Connected
Laundry Features
Inside, Laundry Room
Fireplace Features
Decorative
Parking Features
Driveway
Pool Features
Heated, In Ground
Security Features
Smoke Detector(s)
Other Features
Lot Features
Flood Zone
Subdivision Name
Hyde Park Heights
Patio And Porch Features
Covered, Deck, Patio, Porch
Price History
| Date | Event | Price |
|---|---|---|
08/21/2026 Source: | Listed for Sale | $2,650,000 $557/sqft |

Nearby Homes






Find Homes by Property Features in Sarasota, FL
Nearby New Homes For Sale

Based on information from Stellar MLS® through Oct 08, 2026, 08:30PM as submitted to and distributed by MLS GRID. All data is obtained from various sources and may not have been verified by the broker or MLS GRID. Supplied Open House Information is subject to change without notice. All information should be independently reviewed and verified for accuracy. Properties may or may not be listed by the office/agent presenting the information. IDX information is provided exclusively for consumers’ personal non-commercial use. It may not be used for any purpose other than to identify prospective properties consumers may be interested in purchasing. The data is deemed reliable but is not guaranteed by MLS GRID. The use of the MLS GRID Data may be subject to an end-user license agreement prescribed by the Member Participant’s applicable MLS, if any, and as amended from time to time. © 2026 Stellar MLS. All Rights Reserved.
 Advertising Broker: Fred McGill | Simple Showing, Inc