Andover RE
Powered by 
- 0
- 3
- Overview
- Description
- Property Details
- Location
- HOA Management
- Facts & Features
- Getting Around
- Nearby Homes

Street View
$695,000
Monthly Est:$3,459
 4 Beds
 4 Baths
2 full baths + 2 half baths
 4,901sqft
3379 Seminole Ct, Rochester Hills, MI 48309
$695,000
$3,459/moEst:
Get Pre-Approved
Single Family Residence
Built in 1993
$66.67/mo HOA
0.24 acre lot
$142/sq.ft
Description
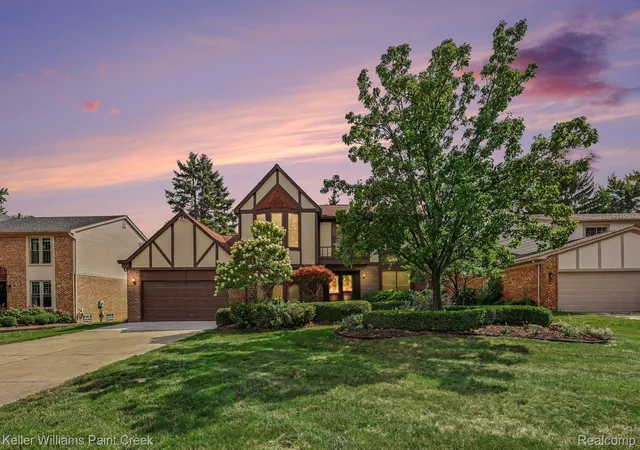
Stunning brick, contemporary colonial in prestigious Pine Trace Village private cul-de-sac location. Wonderful neighborhood with mature trees and winding roads, this expansive home boasts 3,570 sf of living space, 4 bedrooms, 2 full plus 2 half baths, 3 car garage and finished walk-out basement. Impressive two-story foyer with hardwood floors and grand staircase opens to spectacular layout and many new features. Updates include new CertainTeed roof, new gutters/downspouts, new Hardie Board siding, new interior/exterior paint, carpeting, new attic insulation, luxury vinyl flooring, and refreshed hardwood floors. Stylish library/office with vaulted ceiling off foyer. Spacious formal living and dining rooms. Kitchen highlights include new quartz countertops, new stainless steel appliances, a center island and bonus buffet, pantry, abundant cabinet/counter/storage space and an eat-in dining area with French doors leading outside to a gorgeous 2nd story, oversized, Trex deck perfect for entertaining. The kitchen overlooks adjacent great room with soaring ceiling, gas fireplace, built in bookcases and a wall of windows with plantation shutters. Renovated first floor laundry includes new washer and dryer and an updated half bath complete the main level. Two staircases lead to the second story which features four nicely sized bedrooms with an abundance of closet space. Spacious en-suite primary boasts two luxury walk in closets and an attached bath with separate soaking tub and shower and a vanity with dual sinks. Additional full bathroom also conveniently located upstairs. Beautifully renovated basement ready to be tailored to your lifestyle includes a family room, additional office/study, recreation/hobby/workshop area, an additional updated half bath, multiple storage rooms with built-in shelving with a “walk-out” to the backyard. Welcome home!
- Houzeo last checked: 6 minutes ago
- Listing updated: October 4, 2026 at 7:08 pm
- Listing Provided by: Patrick M Hixson (248) 764-0750 | KW Metro (248) 288-3500
- Source: Realcomp MLS-MI | MLS#: 20261077463

- Originating MLS: Realcomp II Ltd
Property Details
Status
Active
Type
Single Family Residence
No. of Stories
-
County
City
Neighborhood
--
Year Built
1993
HOA Fees
$66.67/mo
Finished Area
4,901 sqft
Lot Size
0.24 acre lot
Basement Area
- sqft
MLS Name
Realcomp MLS
MLS Number
20261077463
MLS Status
Active
Days on Market
14
Cumulative Days on Market
4

Continue Your Journey in App
Find your dream home, receive real-time updates, and many more!
Download App
Continue Your Journey in App
Find your dream home, receive real-time updates, and many more!
Location
HOA Management
N/A
HOA Fees
$200/ Quarterly
Disclaimer: Amenities are based on third-party information and may vary; buyers must independently verify all amenities, as information is deemed reliable but not guaranteed.
Facts & Features
Rooms
Bedrooms & bathrooms
Bedrooms: 4
Bathrooms: 4
Interior
Appliances
Dishwasher, Disposal, Dryer, Free Standing Gas Range, Free Standing Refrigerator, Microwave, Stainless Steel Appliances, Washer
Sewer
Public Sewer
Interior Features
Entrance Foyer
Heating
Forced Air, Natural Gas
Cooling
Ceiling Fans, Central Air
Construction
Year Built
Year Built: 1993
Home type
Single Family Residence
Architectural Style
Colonial
Construction Materials
Brick
Roof
Asphalt
Foundation Details
Basement, Poured
Utilities & Energy
Parking Features
Three Car Garage, Attached, Direct Access, Garage Faces Side
Water Source
Public
Fireplace Features
Gas, Great Room
Pool Features
None
Laundry Features
Laundry Room
Basement
Finished, Walk Out Access
Other Features
Subdivision Name
Pine Trace Village Occpn 732
Patio And Porch Features
Deck
Disclosures
Exclusions Do Not Exist, Taxes Homestead Exempt
Price History
| Date | Event | Price |
|---|---|---|
10/02/2026 Source: | Listed for Sale | $695,000 $142/sqft |
10/01/2026 Source: | Coming Soon | $695,000 $142/sqft |

Nearby Homes
Find Homes by Property Features in Rochester Hills, MI
Nearby New Homes For Sale


Based on information from the Board/Association of REALTORS® (alternatively, from the Realcomp II Ltd. MLS) through Oct 09, 2026, 09:00AM. All information provided is deemed reliable, but is not guaranteed to be accurate and should be independently verified. IDX provided courtesy of Realcomp II Ltd. via Andover Real Estate & Houzeo, Copyright 2026 Realcomp II Ltd. Shareholders Any use of search facilities of data on the site, other than by a consumer looking to purchase real estate, is prohibited. IDX information is provided exclusively for consumers' personal, noncommercial use and may not be used for any purpose other than to identify prospective properties consumers may be interested in purchasing. The accuracy of all information, regardless of source, is not guaranteed or warranted. All information should be independently verified. Listing Information presented by local MLS brokerage: Andover Real Estate, local REALTOR®- Scott Rubin - (248)206-3666 . Any use of search facilities of data on the site, other than by a consumer looking to purchase real estate, is prohibited. © 2024 Realcomp II Ltd. MLS. All Rights Reserved.
 Advertising Broker: Andover Real Estate | Andover Real Estate