- Overview
- Description
- Property Details
- Location
- HOA Management
- Facts & Features
- Getting Around
- Nearby Homes



$744,000
Monthly Est:$3,703
 4 Beds
 4 Baths
3 full baths + 1 half bath
 3,116sqft
338 Cleveland Way, New Braunfels, TX 78130
$744,000
$3,703/moEst:
Get Pre-Approved
Single Family Residence
Built in 2025
$33.33/mo HOA
5,662.8 sqft lot
$239/sq.ft
Description
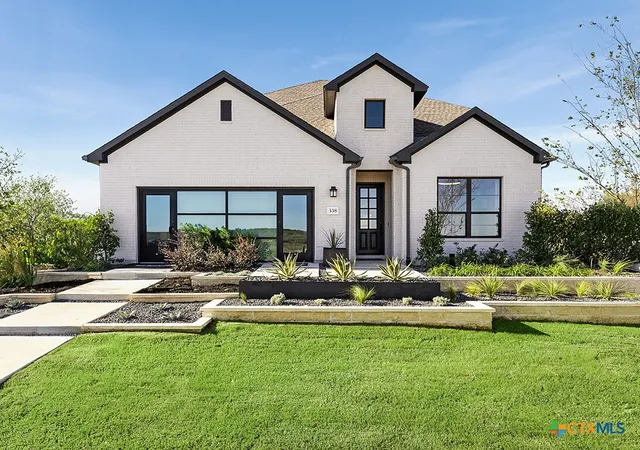
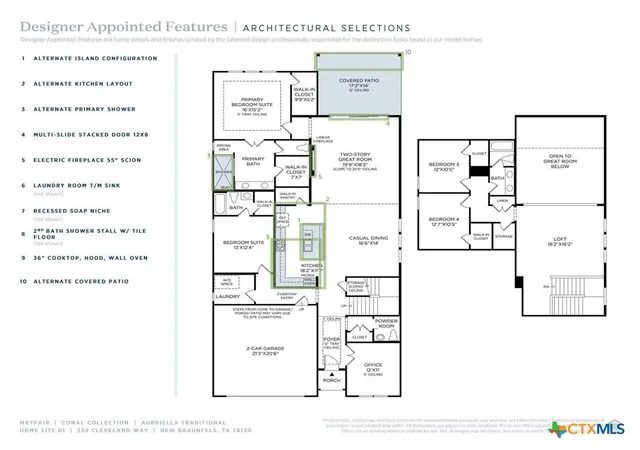
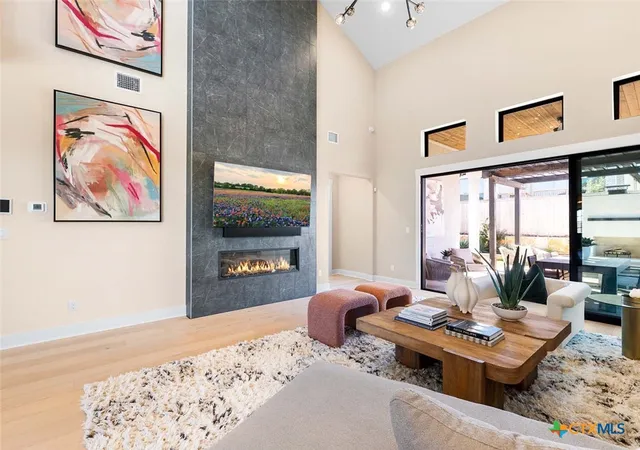
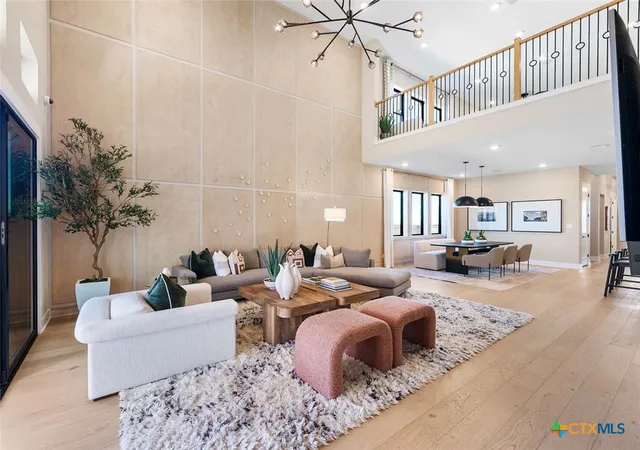
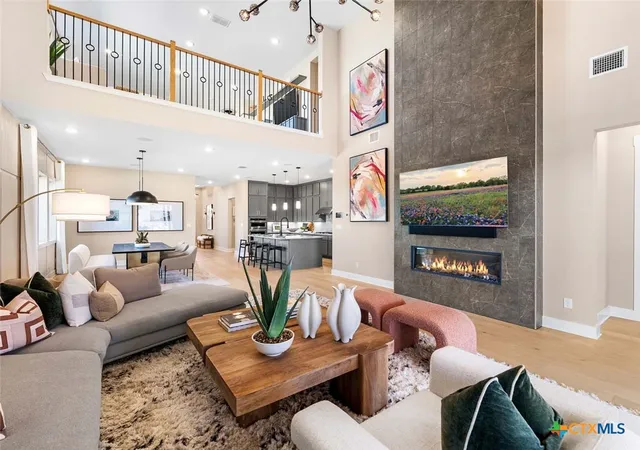
MLS 612218 - Built by Toll Brothers - Ready Now! ~ Elegance and sophistication define the Aubriella home design. Enter into a stylish foyer with a tray ceiling that opens onto the impressive casual dining area and a stunning two-story great room with easy access to the outdoor covered patio. The kitchen is well-equipped with a large walk-in pantry, ample counter and cabinet space, and a center island with breakfast bar. Secluded off the great room, the opulent primary bedroom suite boasts dual walk-in closets and an exquisite primary bath featuring a dual-sink vanity, large shower, freestanding tub, and a private water closet. The second floor is highlighted by an expansive loft and secondary bedrooms, one with a walk-in closet, that share a hall bath. An additional bedroom suite is conveniently located on the first floor, offering a walk-in closet and private bath. Also featured in the Aubriella is a private office off the foyer, easily accessible laundry, an everyday entry, powder room, and extra storage throughout the home.
- Houzeo last checked: 6 hours ago
- Listing updated: August 25, 2026 at 2:22 pm
- Listing Provided by: Ben Caballero (469) 350-5071 DRE #0096651 | HomesUSA.com (469) 916-5493
- Source: Central Texas MLS-TX | MLS#: 612218

Property Details
Status
Active
Type
Single Family Residence
No. of Stories
2
County
City
Neighborhood
--
Year Built
2025
HOA Fees
$33.33/mo
Finished Area
3,116 sqft
Lot Size
5,662.8 sqft lot
Basement Area
- sqft
MLS Name
Central Texas MLS
MLS Number
612218
MLS Status
Active
Days on Market
187
Cumulative Days on Market
118

Continue Your Journey in App
Find your dream home, receive real-time updates, and many more!
Continue Your Journey in App
Find your dream home, receive real-time updates, and many more!
Location
HOA Management
Mayfair Master Community, Inc
HOA Fees
$400/ Annually
Disclaimer: Amenities are based on third-party information and may vary; buyers must independently verify all amenities, as information is deemed reliable but not guaranteed.
Facts & Features
Rooms
Bedrooms & bathrooms
Bedrooms: 4
Bathrooms: 4
PrimaryBedroom
Level: Main
Area: 240.00 Square Feet
Dimensions: 16 X 15
Kitchen
Level: Main
Area: 192.00 Square Feet
Dimensions: 16 X 12
DiningRoom
Level: Main
Area: 238.00 Square Feet
Dimensions: 17 X 14
EntryFoyer
Level: Main
Area: 360.00 Square Feet
Dimensions: 20 X 18
Bedroom2
Level: Main
Area: 156.00 Square Feet
Dimensions: 13 X 12
Bedroom3
Level: Upper
Area: 120.00 Square Feet
Dimensions: 12 X 10
Bedroom4
Level: Upper
Area: 130.00 Square Feet
Dimensions: 13 X 10
Interior
Sewer
Public Sewer
Exterior Features
Covered Patio
Appliances
Dishwasher, Disposal
Interior Features
Ceiling Fans, Walk In Closets, Eat In Kitchen, Pantry, Walk In Pantry
Cooling
Zoned
Flooring
Carpet, Ceramic Tile, Vinyl
Heating
Zoned
Construction
Year Built
Year Built: 2025
Home type
Single Family Residence
Foundation Details
Slab
Architectural Style
Hill Country
Roof
Composition, Shingle
Construction Materials
Stucco
Utilities & Energy
Water Source
Public
Utilities
Cable Available, Natural Gas Available, High Speed Internet Available, Underground Utilities
Parking Features
Detached, Garage
Pool Features
None
Fireplace Features
None
Laundry Features
Washer Hookup, Electric Dryer Hookup
Other Features
Patio And Porch Features
Covered, Patio
Subdivision Name
Toll Brothers At Mayfair Comal Collection
Community Features
Playground, Park, Trails Paths, Sidewalks
Price History
| Date | Event | Price |
|---|---|---|
07/14/2026 Source: | Price Decreased | $775,000 -2.52% $249/sqft |
06/16/2026 Source: | Price Decreased | $795,000 -11.17% $255/sqft |
05/22/2026 Source: | Price Decreased | $895,000 -0.44% $287/sqft |
04/29/2026 Source: | Price Increased | $899,000 +20.83% $289/sqft |
04/29/2026 Source: | Price Decreased | $744,000 -4.00% $239/sqft |

Show more
Nearby Homes



Find Homes by Property Features in New Braunfels, TX
Nearby New Homes For Sale

Based on information from the association of REALTORS® (alternatively, from the Central Texas MLS) through Nov 02, 2026, 02:15PM. IDX information is provided exclusively for personal, non-commercial use, and may not be used for any purpose other than to identify prospective properties consumers may be interested in purchasing. Information is deemed reliable but not guaranteed. © 2026 Central Texas MLS, All Rights Reserved.
 Advertising Broker: Michelle Brecker | Pathway To Home Realty
