- Overview
- Description
- Property Details
- Location
- Facts & Features
- Getting Around
- Nearby Homes



$1,199,999
Monthly Est:$5,973
 3 Beds
 4 Baths
1 full bath + 1 half bath
 2,756sqft
338 County Rd 84 W, Allenspark, CO 80510
$1,199,999
$5,973/moEst:
Get Pre-Approved
Single Family Residence
Built in 2006
$-- HOA
5.04 acres lot
$435/sq.ft
Description
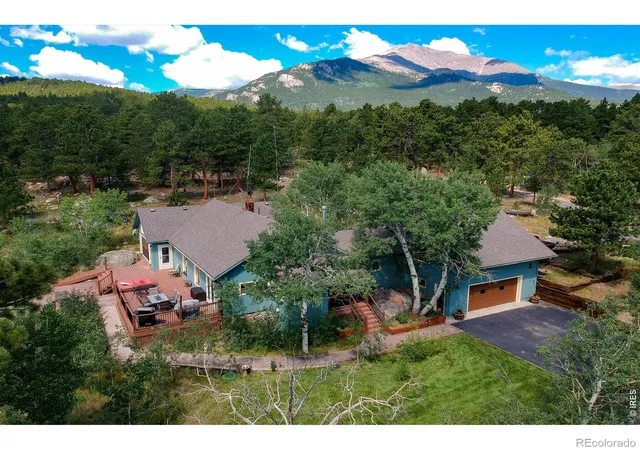
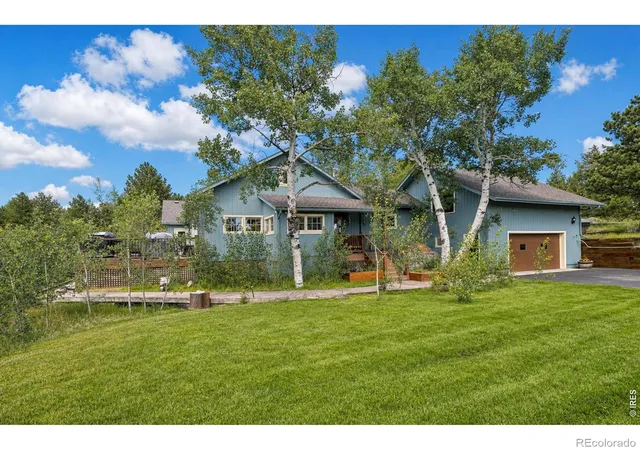
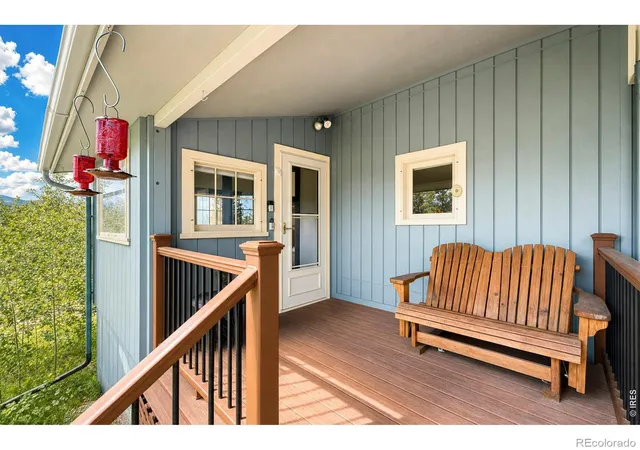
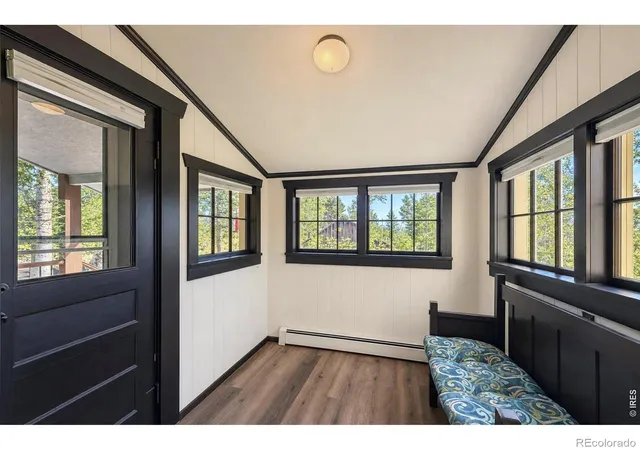
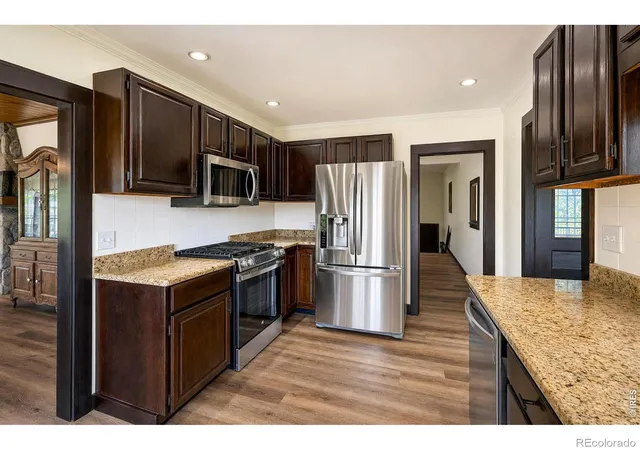
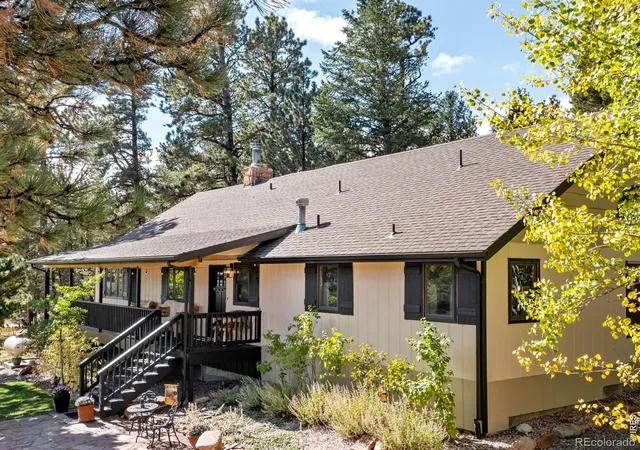
Priced $85,000 under Aug Appraisal! Under the gaze of Mount Meeker, this freshly updated mountain home pairs iconic peak views with the workspace most mountain properties only wish they had. Meeker greets you the moment you turn onto the property, and stays with you inside - framed in the family room and primary bedroom windows - while an unobstructed mountain skyline spreads across the deck and dining room. Ready for its next chapter, the 3-bedroom, 4-bath home sits on 5 private acres of aspen groves, tall pines, and granite outcroppings, a half-mile from both the Wild Basin entrance to Rocky Mountain National Park and stream fishing on North Saint Vrain Creek. Steps from the house, the 1,152 sq ft heated forestry barn/shop is the workspace serious buyers search years for: concrete floor, electric, heat, convenience bathroom, wood-shop ventilation system, oversized overhead door, and attic storage - purpose-built for a home business, hobbyist, woodworker, or collector, with an oversized 2-car attached garage and a large storage shed rounding out the package. Rare dual paved access from both Hwy 7 and County Road 84W means true year-round, drive-right-in convenience, yet the home sits privately above the road among the trees, with a paved driveway and irrigated lawn. Picture long summer evenings on the 400 sq ft Trex deck, soaking in the hot tub as alpenglow settles over the skyline. Inside, big windows bring the outdoors in, filling the home with natural light. New flooring and fresh paint run throughout, including the granite kitchen with stainless steel appliances, anchored by a stone fireplace. The oversized loft with private exterior entrance, deck, and half bath makes a natural recreation space, multi-gen suite, or home office with client access. Appraised at $1,295,000 Aug 2026. Reliable Estes Park power, private well, and septic. About 20 minutes to Estes Park, 45 to Longmont, an hour to Loveland, 90 to DIA.
- Houzeo last checked: 10 minutes ago
- Listing updated: October 16, 2026 at 12:31 am
- Listing Provided by: Jill Allington (720) 323-4214 | RE/MAX Nexus (970) 295-4760
- Source: DENVER (RE COLORADO) MLS-CO | MLS#: IR1065733

Property Details
Status
Active
Type
Single Family Residence
No. of Stories
-
County
City
Neighborhood
--
Year Built
2006
HOA Fees
-
Finished Area
2,756 sqft
Lot Size
5.04 acres lot
Basement Area
- sqft
MLS Name
DENVER (RE COLORADO) MLS
MLS Number
IR1065733
MLS Status
Active
Days on Market
86

Continue Your Journey in App
Find your dream home, receive real-time updates, and many more!
Continue Your Journey in App
Find your dream home, receive real-time updates, and many more!
Location
Facts & Features
Rooms
Bedrooms & bathrooms
Bedrooms: 3
Bathrooms: 4
Laundry
Level: Main
Area: Square Feet
Dimensions: 208.00
Bathroom Three Quarter
Level: Main
Bedroom
Level: Main
Area: Square Feet
Dimensions: 143.00
Dining Room
Level: Main
Area: Square Feet
Dimensions: 195.00
Game Room
Level: Upper
Area: Square Feet
Dimensions: 442.00
Family Room
Level: Main
Area: Square Feet
Dimensions: 342.00
Bedroom
Level: Main
Area: Square Feet
Dimensions: 169.00
Bedroom
Level: Main
Area: Square Feet
Dimensions: 143.00
Bathroom Full
Level: Main
Bathroom Three Quarter
Level: Main
Living Room
Level: Main
Area: Square Feet
Dimensions: 210.00
Bathroom Half
Level: Upper
Kitchen
Level: Main
Area: Square Feet
Dimensions: 180.00
Interior
Interior Features
Eat In Kitchen, Kitchen Island, Open Floorplan, Smart Thermostat, Vaulted Ceiling(s), Walk In Closet(s)
Window Features
Double Pane Windows, Window Coverings
Cooling
Ceiling Fan(s)
Appliances
Dryer, Microwave, Oven, Refrigerator
Exterior Features
Spa/hot Tub
Heating
Baseboard, Hot Water, Propane, Wood Stove
Sewer
Septic Tank
Flooring
Carpet
Construction
Year Built
Year Built: 2006
Home type
Single Family Residence
Architectural Style
Contemporary
Roof
Composition
Construction Materials
Frame
Utilities & Energy
Basement
Crawl Space, None
Parking Features
Heated Garage, Oversized, Rv Access/parking
Security Features
Smoke Detector(s)
Laundry Features
In Unit
Water Source
Well
Utilities
Cable Available, Electricity Available, Internet Access (wired)
Other Features
Lot Features
Rock Outcropping, Rolling Slope, Sprinklers In Front
Subdivision Name
Allenspark Area
Patio And Porch Features
Deck
Vegetation
Grassed, Wooded
Price History
| Date | Event | Price |
|---|---|---|
10/15/2026 Source: | Price Decreased | $1,199,999 -6.58% $435/sqft |
09/25/2026 Source: | Price Increased | $1,284,500 +7.04% $466/sqft |
08/04/2026 Source: | Listed for Sale | $1,199,999 -6.61% $435/sqft |
08/04/2026 Source: | Price Increased | $1,285,000 +382.18% $466/sqft |
03/14/2022 Source: | Price Increased | $266,500 +109.02% $97/sqft |


Show more
Getting Around 338 County Rd 84 W
Bike Score®

Somewhat Bikeable
4/100
Walk Score®

Car-Dependent
2/100
Data provided by Redfin
Nearby Homes


Find Homes by Property Features in Allenspark, CO

Based on information from REcolorado®, Inc.through Oct 30, 2026, 03:30AM. Not all properties were listed and/or closed by Company. This representation is based in whole or in part on content supplied by REcolorado®, Inc. REcolorado®, Inc. does not guarantee nor is it in any way responsible for its accuracy. Content maintained by REcolorado®, Inc. may not reflect all real estate activity in the market. Some IDX listings have been excluded from this website. Any use search of data on the website, other than by a consumer looking to purchase real estate, is prohibited. If Houzeo suspect “scraping” of the data has occurred, the suspicion and any evidence will be reported to the MLS. IDX information is provided exclusively for consumers' personal non-commercial use. It may not be used for any purpose other than to identify prospective properties consumers may be interested in purchasing. The data is deemed reliable but is not guaranteed by REcolorado®. The use of the IDX Data may be subject to an end user license agreement prescribed by REcolorado® as amended from time to time.
Based on information submitted to the MLS GRID as of Oct 30, 2026, 03:30AM. All data is obtained from various sources and may not have been verified by broker or MLS GRID. Supplied Open House information is subject to change without notice. All information should be independently reviewed and verified for accuracy. Properties may or may not be listed by the office/agent presenting the information. ©2026 REcolorado®, Inc. All Rights Reserved.
 Advertising Broker: Albert Gollas | Gollas and Company, Inc.
