- Overview
- Description
- Property Details
- Location
- Facts & Features
- Getting Around
- Nearby Homes

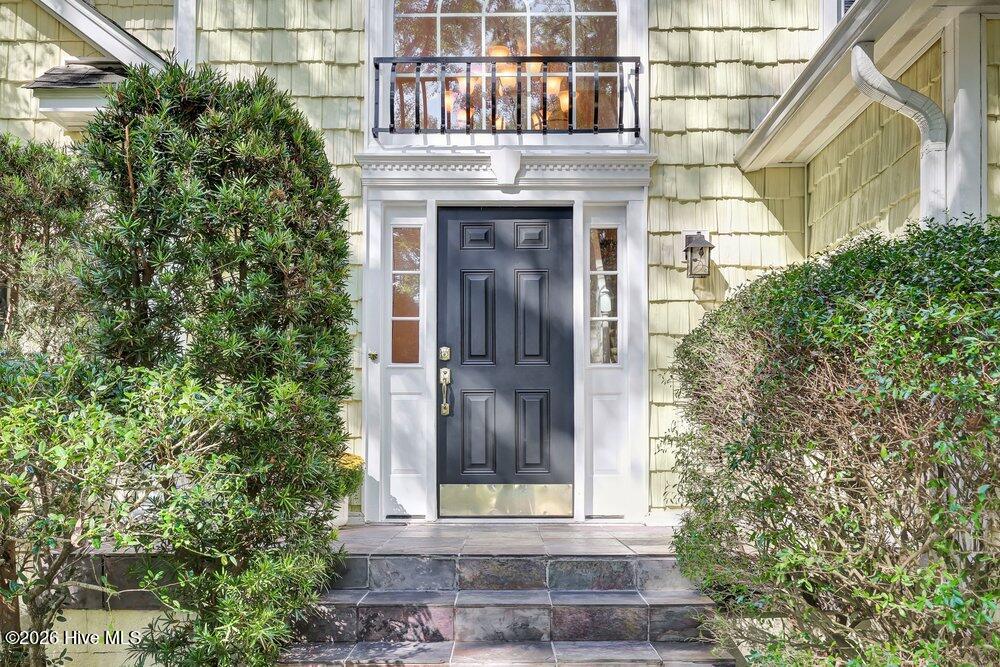

Street View
$579,000
Monthly Est:$2,882
 4 Beds
 3 Baths
2 full baths + 1 half bath
 2,420sqft
338 Lonicera Ct, Wilmington, NC 28411
$579,000
$2,882/moEst:
Get Pre-Approved
Single Family Residence
Built in 1995
$-- HOA
0.46 acre lot
$239/sq.ft
Description
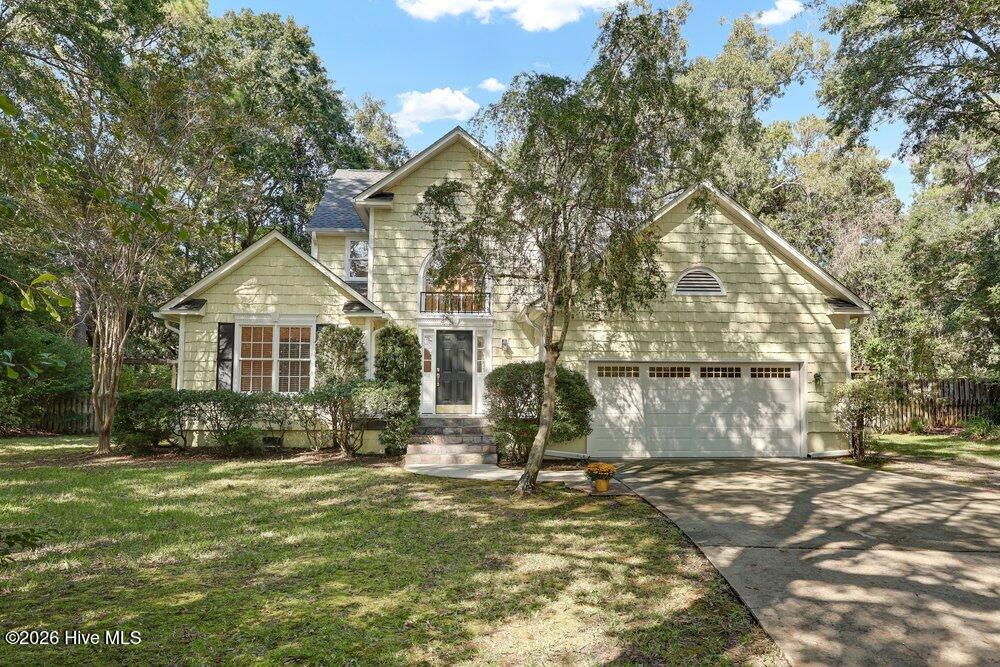
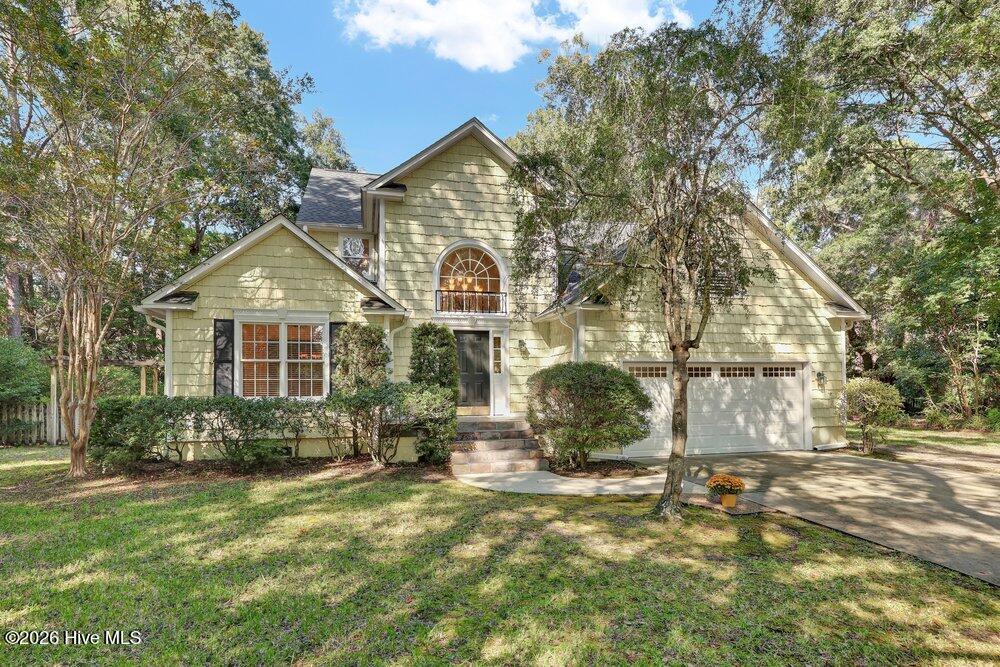
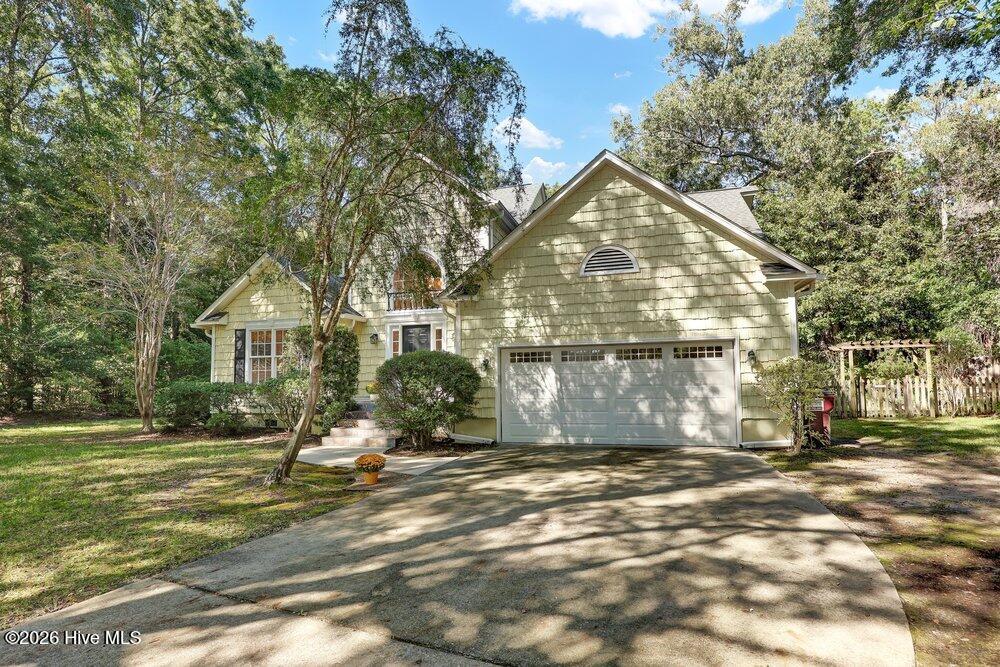
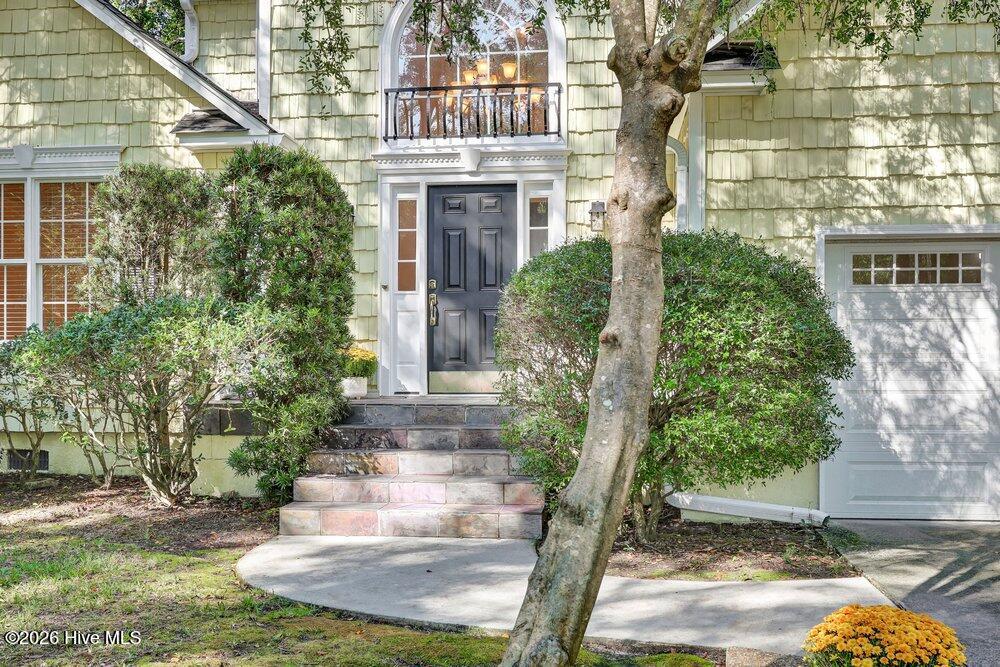
Charming 4 bedroom home nestled on a large .46 acre lot at the end of a quiet cul de sac. The welcoming foyer features newly refinished hard wood flooring and an elegant light fixture hung from the vaulted ceiling. The first floor is anchored by a tiled central kitchen with breakfast nook overlooking the backyard. A cozy family room with gas log fireplace and sliding door access to the back deck is adjacent to the kitchen. The formal dining room features hard wood flooring, chair rail and central light fixture. A sitting parlor with vaulted ceiling overlooks the front yard and could be used as a home office. The spacious owner's suite with walk-in closet and roomy bathroom with dual vanity, tub and shower are also on the first level and situated on the back of the home for added privacy. Upstairs there are three bedrooms each with walk-in closets, hall bathroom and two walk-in attic spaces. The large lot provides a very private backyard with wooden privacy fence, spacious deck and ground level hot tub ideal for a relaxing soak at the end of the day. A neighboring horse pasture behind the lot adds an additional level of tranquility. Recent updates include refinished hardwood flooring, new carpet, fresh interior paint and a new front door. The convenient location provides easy access to shops and restaurants in Mayfaire and Ogden as well as Wrightsville Beach. In addition, the location is just north of the city boundary so county tax only!
- Houzeo last checked: 14 minutes ago
- Listing updated: October 8, 2026 at 3:46 pm
- Listing Provided by: Dave McCall (910) 524-5270 DRE #290232, Vance B Young (910) 232-8850 DRE #245851 | Intracoastal Realty Corporation (910) 256-4503
- Source: Hive MLS-NC | MLS#: 100608997

Property Details
Status
Active
Type
Single Family Residence
No. of Stories
1
County
City
Neighborhood
--
Year Built
1995
HOA Fees
-
Finished Area
2,420 sqft
Lot Size
0.46 acre lot
Basement Area
- sqft
MLS Name
Hive MLS
MLS Number
100608997
MLS Status
Active
Days on Market
1

Continue Your Journey in App
Find your dream home, receive real-time updates, and many more!
Download App
Continue Your Journey in App
Find your dream home, receive real-time updates, and many more!
Location
Facts & Features
Rooms
Bedrooms & bathrooms
Bedrooms: 4
Bathrooms: 3
Bedroom 4
Level: Second
Area: Square Feet
Dimensions: 252.00
Bedroom 2
Level: Second
Area: Square Feet
Dimensions: 140.00
Master Bedroom
Level: First
Area: Square Feet
Dimensions: 210.00
Kitchen
Level: First
Area: Square Feet
Dimensions: 143.00
Den
Level: First
Area: Square Feet
Dimensions: 143.00
Living Room
Level: First
Area: Square Feet
Dimensions: 182.00
Bedroom 3
Level: Second
Area: Square Feet
Dimensions: 143.00
Dining Room
Level: First
Area: Square Feet
Dimensions: 143.00
Breakfast Nook
Level: First
Area: Square Feet
Dimensions: 130.00
Laundry
Level: First
Area: Square Feet
Dimensions: 42.00
Interior
Exterior Features
Irrigation System
Interior Features
Master Downstairs, Walk In Closet(s), Vaulted Ceiling(s), Entrance Foyer, Ceiling Fan(s), Gas Log, Walk In Closet(s)
Flooring
Carpet, Tile, Wood
Cooling
Central Air
Heating
Electric, Heat Pump
Appliances
Electric Oven, Electric Cooktop, Built In Microwave, Refrigerator, Disposal, Dishwasher
Construction
Year Built
Year Built: 1995
Home type
Single Family Residence
Foundation Details
Crawl Space
Roof
Shingle
Construction Materials
Vinyl Siding, Wood Frame
Utilities & Energy
Security Features
Fire Sprinkler System
Fireplace Features
Gas Log
Pool Features
Hot Tub
Parking Features
Concrete, Garage Door Opener, Paved
Water Source
Public
Utilities
Sewer Connected, Water Connected
Laundry Features
Laundry Room
Other Features
Lot Features
Cul De Sac
Subdivision Name
Gorman Plantation
Patio And Porch Features
Deck
Price History
| Date | Event | Price |
|---|---|---|
10/08/2026 Source: | Listed for Sale | $579,000 +0.70% $239/sqft |
07/07/2024 Source: #100419370 | Price Increased | $575,000 +74.77% $238/sqft |
08/30/2016 Source: #100023446 | Listing Removed | $329,000 +41.20% $136/sqft |
11/30/2001 Source: #30256604 | Sold | $233,000 $96/sqft |

Getting Around 338 Lonicera Ct
Bike Score®

Somewhat Bikeable
32/100
Walk Score®

Car-Dependent
6/100
Data provided by Redfin
Nearby Homes
Find Homes by Property Features in Wilmington, NC
Nearby New Homes For Sale

Based on information from the Hive MLS, through Oct 09, 2026, 06:15AM. This website may not include listings or property addresses of sellers who have directed their listing brokers to withhold their listing or their property address from display on the Internet. The data relating to real estate on this web site comes in part from the Internet Data Exchange program of Hive MLS, and is updated as of Oct 09, 2026, 06:15AM. All information is deemed reliable but not guaranteed and should be independently verified. All properties are subject to prior sale, change, or withdrawal. Neither listing broker(s) nor Chosen Realty LLC nor Houzeo shall be responsible for any typographical errors, misinformation, or misprints, and shall be held totally harmless from any damages arising from reliance upon these data. IDX information is provided exclusively for personal, non-commercial use, and may not be used for any purpose other than to identify prospective properties consumers may be interested in purchasing. © 2026 Hive MLS. All Rights Reserved.
 Advertising Broker: Nicholas Huscroft | Chosen Realty