- Overview
- Description
- Property Details
- Location
- Facts & Features
- Getting Around
- Nearby Homes




$1,215,000
Monthly Est:$6,047
 4 Beds
 4 Baths
3 full baths + 1 half bath
 3,550sqft
3384 W 33rd Avenue, Denver, CO 80211
$1,215,000
$6,047/moEst:
Get Pre-Approved
Townhouse
Built in 2008
$-- HOA
0.07 acre lot
$342/sq.ft
Description
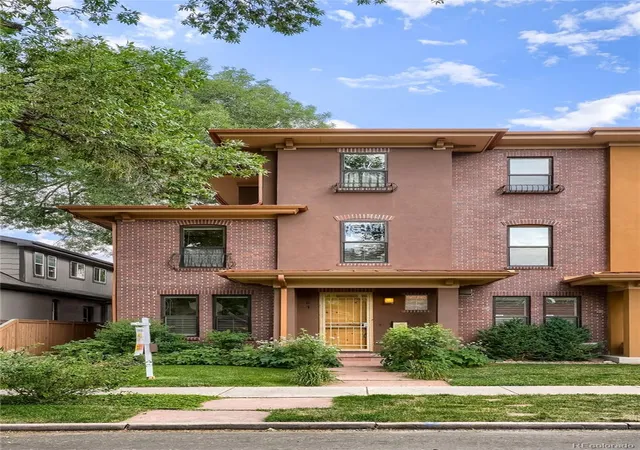
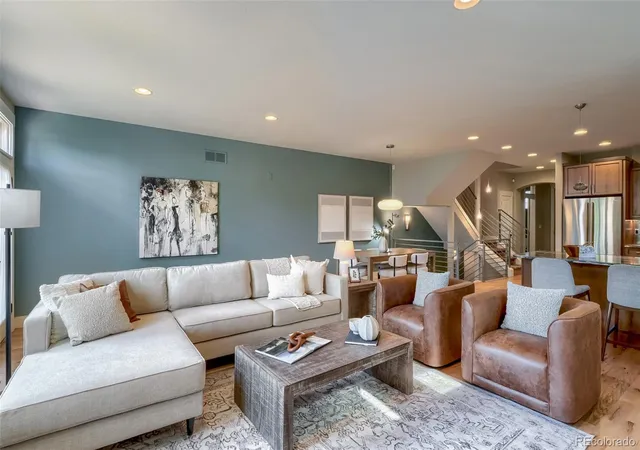
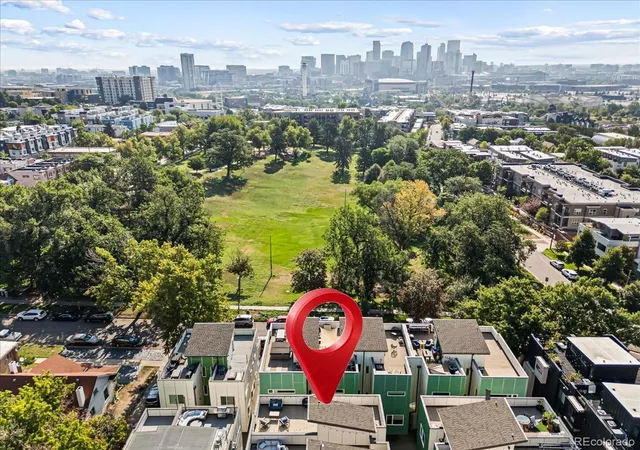
PRICE REDUCED! STAGED BEAUTIFULLY! On the market for the first time, this home is a rare find and a true walker's dream! Daily errands are only 2+ blocks away - and on nights you don't feel like cooking, great dining options are just as close. Highlands Square has just about everything to offer!
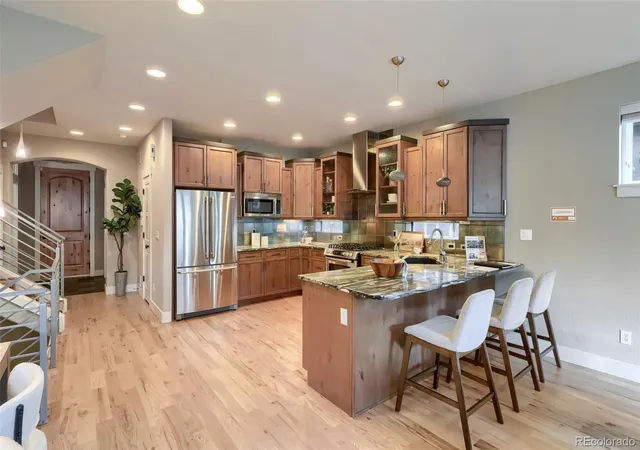
When you get home, you have 3500 square feet to call your urban retreat. There are plenty of BRs and BAs, private/quiet spaces or large get-together areas. An enviable kitchen overlooks the large granite peninsula to the living room and dining area. The cook won’t miss a thing!
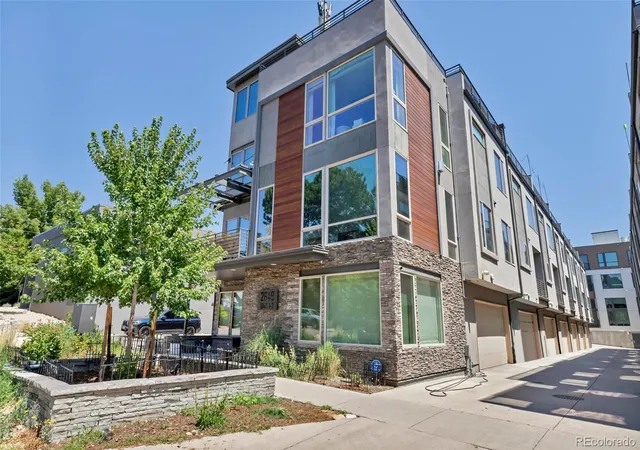
Being an end unit, there are abundant windows to allow light to stream in the main floor and bedrooms. Check your “interior wish list” boxes with a walk in pantry, gas range, stainless steel appliances, gleaming hard wood floors, laundry near the primary BR, and double primary BR closets! Does your "exterior wish list" include painstakingly planted roses, perennials, grape arbor, 5 zone irrigation system or a flagstone patio? Check, check and check!
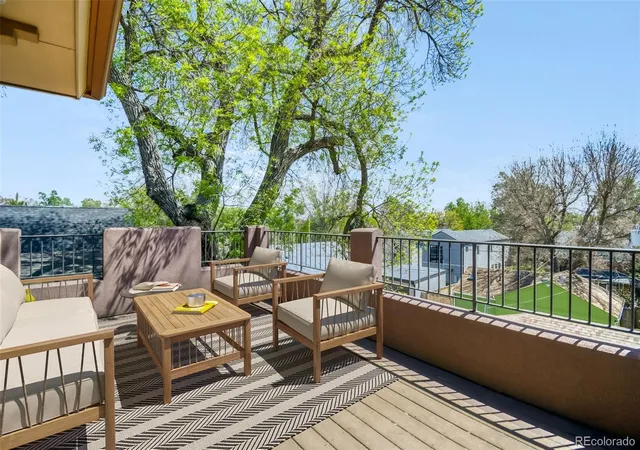
Don’t forget the open loft on the top floor. So light and bright with two skylights and large door to the deck! Surely, this room could be a library, craft area or exercise room. Grab yourself a cold drink from the wet bar and while-away some time on the deck overlooking the back yard, below. Also, from here, you can see the lights of downtown in certain seasons.
There are so many features and amenities at 3384 W. 33rd. Ave. Live your best urban life in the Highlands and near downtown Denver with all it has to offer. No HOA, smoke-free.
https://www.virtuance.com/listing/3384-w-33rd-ave-denver-colorado-1
- Houzeo last checked: 2 minutes ago
- Listing updated: October 6, 2026 at 12:57 am
- Listing Provided by: Mary Chedsey (303) 877-7211 | The Real Estate Studio (303) 877-7211
- Source: DENVER (RE COLORADO) MLS-CO | MLS#: 2180876

Property Details
Status
Pending
Type
Townhouse
No. of Stories
-
County
City
Neighborhood
Year Built
2008
HOA Fees
-
Finished Area
3,550 sqft
Lot Size
0.07 acre lot
Basement Area
- sqft
MLS Name
DENVER (RE COLORADO) MLS
MLS Number
2180876
MLS Status
Pending
Days on Market
156

Continue Your Journey in App
Find your dream home, receive real-time updates, and many more!
Download App
Continue Your Journey in App
Find your dream home, receive real-time updates, and many more!
Location
Facts & Features
Rooms
Bedrooms & bathrooms
Bedrooms: 4
Bathrooms: 4
Living Room
Level: Main
Kitchen
Level: Main
Office
Level: Main
Bathroom Half
Level: Main
Bedroom
Level: Upper
Bedroom
Level: Upper
Bathroom Full
Level: Upper
Bathroom Full
Level: Upper
Loft
Level: Upper
Bedroom
Level: Upper
Family Room
Level: Basement
Bedroom
Level: Basement
Bathroom Full
Level: Basement
Laundry
Level: Upper
Interior
Appliances
Bar Fridge, Dishwasher, Disposal, Microwave, Range, Range Hood, Refrigerator, Self Cleaning Oven, Sump Pump
Interior Features
Five Piece Bath, Granite Counters, Kitchen Island, Open Floorplan, Pantry, Primary Suite, Radon Mitigation System, Smoke Free, Walk In Closet(s), Wet Bar
Cooling
Central Air
Window Features
Double Pane Windows, Egress Windows, Skylight(s), Window Coverings, Window Treatments
Flooring
Carpet, Wood
Exterior Features
Gas Valve, Private Yard, Rain Gutters, Water Feature
Heating
Forced Air, Natural Gas
Sewer
Public Sewer
Construction
Year Built
Year Built: 2008
Home type
Townhouse
Construction Materials
Brick, Frame, Stucco
Architectural Style
Urban Contemporary
Roof
Composition, Membrane
Utilities & Energy
Electric
110v
Parking Features
Concrete, Exterior Access Door, Finished Garage
Basement
Finished, Partial, Sump Pump
Laundry Features
Sink, In Unit
Fireplace Features
Gas Log, Living Room
Security Features
Carbon Monoxide Detector(s), Radon Detector, Smoke Detector(s)
Water Source
Public
Utilities
Cable Available, Electricity Connected, Internet Access (wired), Natural Gas Connected, Phone Available
Other Features
Subdivision Name
West Highland
Patio And Porch Features
Front Porch, Patio
Price History
| Date | Event | Price |
|---|---|---|
10/06/2026 Source: | Pending | $1,215,000 $347/sqft |
09/25/2026 Source: | Listed for Sale | $1,215,000 -3.53% $347/sqft |
07/31/2026 Source: | Listing Removed | $1,259,500 -3.12% $360/sqft |
05/07/2026 Source: | Listed for Sale | $1,300,000 $371/sqft |

West Highland Ranks #34 in Denver, CO


Homes

Rental Prices

Median Home Price
Getting Around 3384 W 33rd Avenue
Bike Score®

Very Bikeable
80/100
Walk Score®

Walker's Paradise
93/100
Transit Score®

Some Transit
41/100
Data provided by Redfin
Nearby Homes

Find Homes by Property Features in Denver, CO

Based on information from REcolorado®, Inc.through Oct 11, 2026, 12:00AM. Not all properties were listed and/or closed by Company. This representation is based in whole or in part on content supplied by REcolorado®, Inc. REcolorado®, Inc. does not guarantee nor is it in any way responsible for its accuracy. Content maintained by REcolorado®, Inc. may not reflect all real estate activity in the market. Some IDX listings have been excluded from this website. Any use search of data on the website, other than by a consumer looking to purchase real estate, is prohibited. If Houzeo suspect “scraping” of the data has occurred, the suspicion and any evidence will be reported to the MLS. IDX information is provided exclusively for consumers' personal non-commercial use. It may not be used for any purpose other than to identify prospective properties consumers may be interested in purchasing. The data is deemed reliable but is not guaranteed by REcolorado®. The use of the IDX Data may be subject to an end user license agreement prescribed by REcolorado® as amended from time to time.
Based on information submitted to the MLS GRID as of Oct 11, 2026, 12:00AM. All data is obtained from various sources and may not have been verified by broker or MLS GRID. Supplied Open House information is subject to change without notice. All information should be independently reviewed and verified for accuracy. Properties may or may not be listed by the office/agent presenting the information. ©2026 REcolorado®, Inc. All Rights Reserved.
 Advertising Broker: Albert Gollas | Gollas and Company, Inc.