- Overview
- Description
- Property Details
- Location
- Facts & Features
- Getting Around
- Nearby Homes
 No HOA
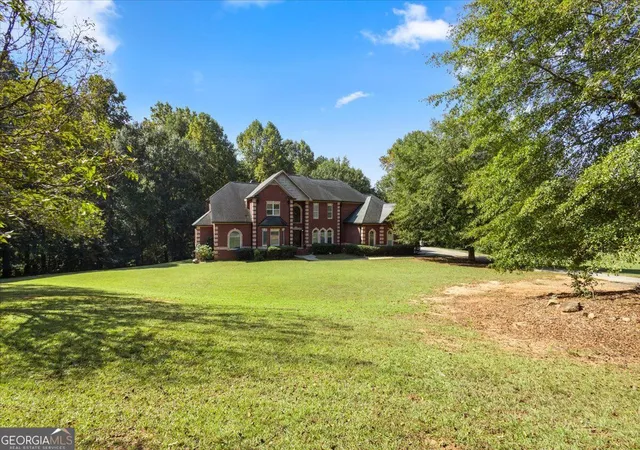

Street View
$825,000
Monthly Est:$4,106
 4 Beds
 5 Baths
4 full baths + 1 half bath
 5,665sqft
3385 Mason Crk Rd, Winston, GA 30187
$825,000
$4,106/moEst:
Get Pre-Approved
Single Family Residence
Built in 2006
$-- HOA
1.26 acres lot
$146/sq.ft
Description
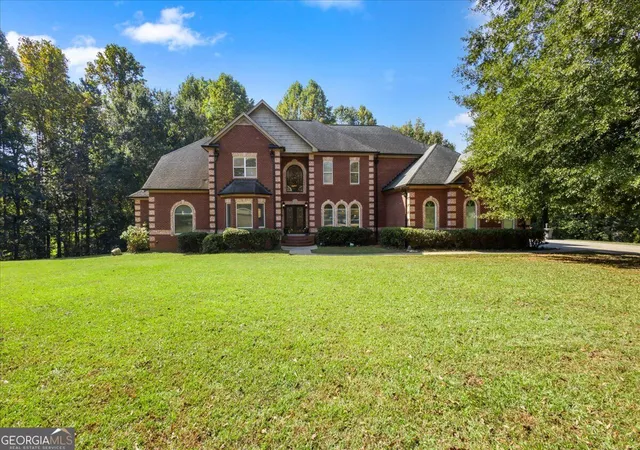
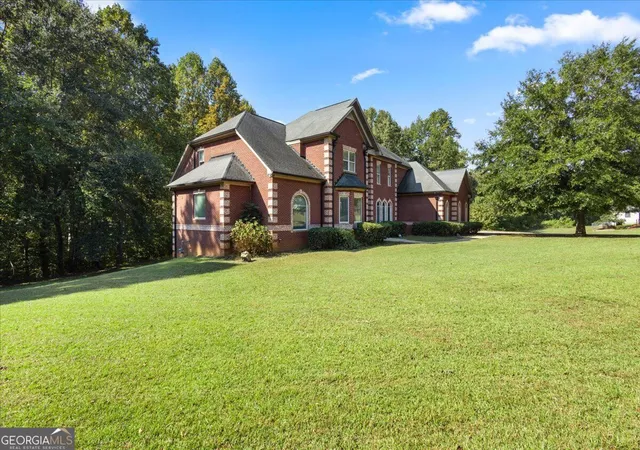
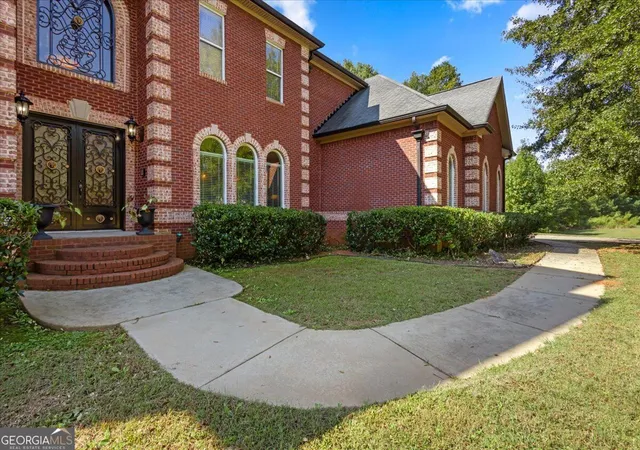
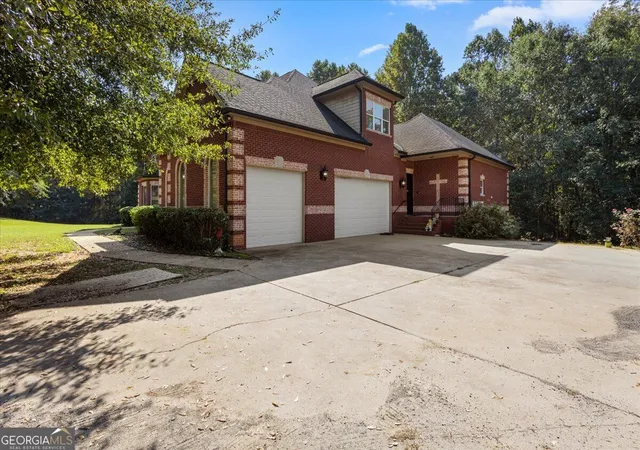
IMPRESSIVE CUSTOM BRICK ESTATE WITH MAIN-LEVEL PRIMARY SUITE, OVER 5,600 SQ. FT. & 1.26 ACRES! Welcome to 3385 Mason Creek Road, where grand architectural details, exceptional living spaces, and endless possibilities come together in this distinctive 4-bedroom, 4.5-bath residence in Winston, Georgia. From the moment you arrive, the stately brick exterior, expansive front lawn, and striking architectural design create an impressive first impression. Step inside the dramatic two-story foyer featuring beautiful hardwood flooring, an elegant staircase with wrought-iron balusters, soaring ceilings, and architectural columns and archways. The breathtaking two-story great room is a true showstopper, featuring a wall of oversized windows that fills the space with natural light, a beautiful fireplace, and soaring ceilings. Rich hardwood flooring and detailed trim work add warmth and character throughout the main living areas. The spacious kitchen is designed for entertaining, featuring custom wood cabinetry, granite countertops, a center island with prep sink, stainless steel appliances, double ovens, gas cooktop, and decorative pendant lighting. Multiple living and dining areas offer flexibility for gatherings and everyday enjoyment. Additional features include a private office with custom built-in cabinetry and a wet bar with wine storage. THE MAIN-LEVEL PRIMARY SUITE offers the convenience of first-floor living and a spacious private retreat. The generously sized primary bathroom features dual vanities,soaking tub, separate tiled shower, and ample space to relax and unwind. ENTERTAINMENT LOVERS, THIS ONE IS FOR YOU! Enjoy your very own dedicated home theater featuring tiered seating, a projection screen, and a theater-style setting perfect for movie nights, sporting events, or entertaining guests. Step outside onto the spacious rear deck overlooking the wooded surroundings, providing a peaceful setting for outdoor entertaining or simply enjoying nature. NEED MORE SPACE? The approximately 5,000-square-foot unfinished basement offers incredible potential for future expansion, recreation space, a fitness center, workshop, or additional storage. A detached two-car garage provides even more flexibility. Situated on approximately 1.26 acres, this property offers an appealing combination of space, privacy, and convenience, with access to Douglasville, shopping, dining, and major commuter routes. GRAND DESIGN, MAIN-LEVEL PRIMARY LIVING, EXCEPTIONAL SQUARE FOOTAGE & ROOM TO MAKE IT YOUR OWN! This one-of-a-kind property presents an opportunity to enjoy distinctive architectural features while adding your personal touches. Schedule your private showing today!
- Houzeo last checked: 6 minutes ago
- Listing updated: November 5, 2026 at 6:07 am
- Listing Provided by: | BHGRE Metro Brokers (404) 843-2500
- Source: Georgia MLS-GA | MLS#: 10884397

Property Details
Status
Active
Type
Single Family Residence
No. of Stories
-
County
City
Neighborhood
--
Year Built
2006
HOA Fees
-
Finished Area
5,665 sqft
Lot Size
1.26 acres lot
Basement Area
- sqft
MLS Name
Georgia MLS
MLS Number
10884397
MLS Status
New
Days on Market
1

Continue Your Journey in App
Find your dream home, receive real-time updates, and many more!
Continue Your Journey in App
Find your dream home, receive real-time updates, and many more!
Location
Facts & Features
Rooms
Bedrooms & bathrooms
Bedrooms: 4
Bathrooms: 5
Interior
Flooring
Hardwood, Tile, Carpet
Heating
Other
Interior Features
Double Vanity, Central Vacuum, Other, Walk In Closet(s)
Appliances
Dishwasher, Other
Cooling
Central Air
Sewer
Septic Tank
Construction
Year Built
Year Built: 2006
Home type
Single Family Residence
Roof
Other
Architectural Style
Traditional
Property Condition
Resale
Construction Materials
Brick
Utilities & Energy
Parking Features
Garage, Attached
Fireplace Features
Family Room, Factory Built, Living Room
Laundry Features
Other
Water Source
Public
Electric
220 Volts
Utilities
Water Available, Other, Electricity Available, Cable Available, Natural Gas Available
Basement
Bath/stubbed, Daylight, Exterior Entry, Interior Entry, Unfinished
Other Features
Lot Features
Level, Other
Patio And Porch Features
Patio
Subdivision Name
Mason Creek
Community Features
None
Price History
| Date | Event | Price |
|---|---|---|
11/03/2026 Source: | Listed for Sale | $825,000 $77/sqft |

Nearby Homes


Find Homes by Property Features in Winston, GA
Nearby New Homes For Sale


Information Deemed Reliable But Not Guaranteed. © 2026 Georgia Multiple Listing Service. All Rights Reserved.
 Advertising Broker: Fred McGill | Simple Showing, Inc
