- Overview
- Description
- Property Details
- Location
- HOA Management
- Facts & Features
- Getting Around
- Nearby Homes


Street View
$4,900,000
Monthly Est:$24,389
 4 Beds
 6 Baths
5 full baths + 1 half bath
 7,100sqft
3386 Governors Is Dr, Denver, NC 28037
$4,900,000
$24,389/moEst:
Get Pre-Approved
Single Family Residence
Built in 1991
$152.67/mo HOA
0.68 acre lot
$690/sq.ft
Description
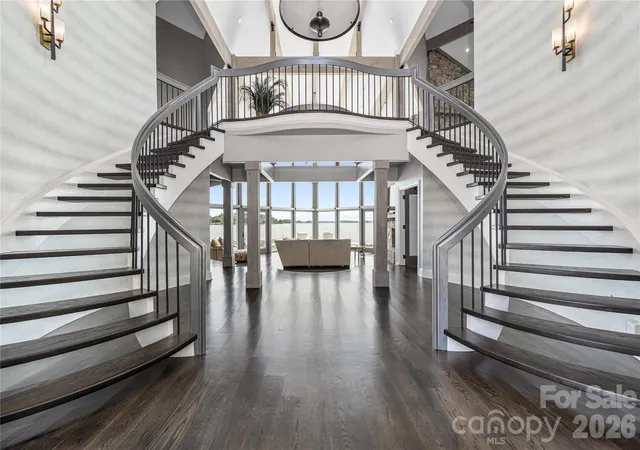
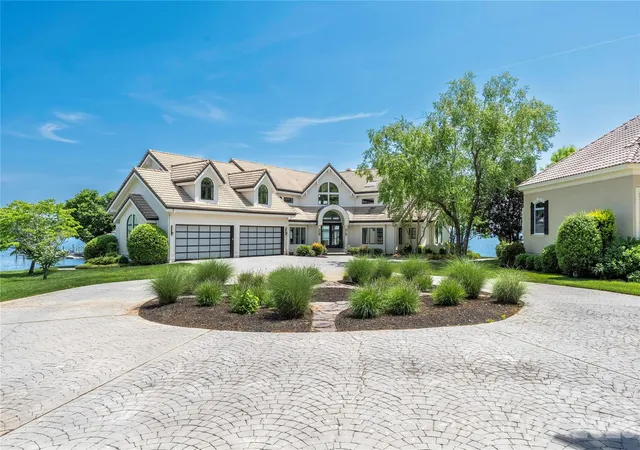
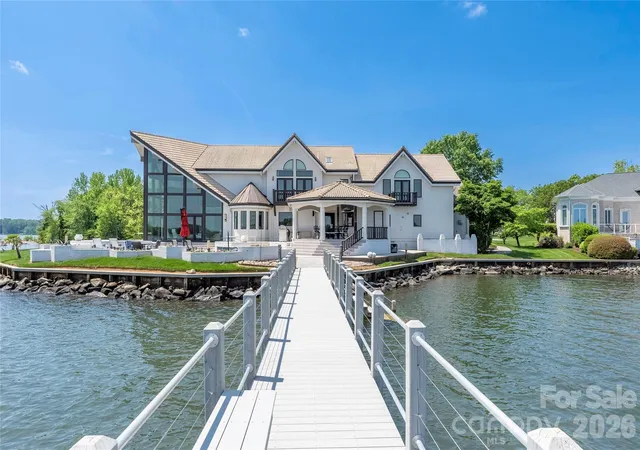
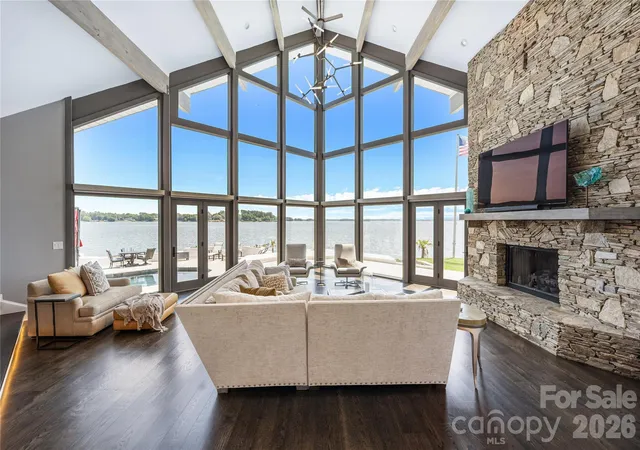
Widely regarded as the most iconic residence on Governors Island, this extraordinary contemporary post-and-beam masterpiece offers a rare blend of architectural significance, modern luxury, and commanding panoramic views of Lake Norman. Designed by renowned architect Randy Basselman, the home is perfectly positioned on a private point lot within the exclusive gated community to maximize breathtaking water vistas and unparalleled privacy. Walls of glass, soaring post-and-beam design, and sophisticated contemporary finishes create a seamless connection between indoor and outdoor living. Offering 4 spacious bedrooms, 5 full baths, and 1 half bath, the residence was thoughtfully designed for both grand-scale entertaining and refined everyday living. At the heart of the home, the gourmet kitchen showcases premium integrated appliances, a Wolf gas range, custom curved cabinetry, and striking designer details. Recently enhanced, the expansive bonus/recreation space now features beautiful hardwood flooring, an updated bar area, and an additional flex space ideal for a private office, creative studio, or executive workspace. Designed to entertain effortlessly, the home offers multiple gathering spaces both inside and out, allowing for intimate evenings, large-scale celebrations, and everything in between. Interior appointments include a dramatic grand foyer, designer lighting, custom remote-controlled roller shades, wet bar, and living spaces curated around the stunning lake backdrop. Outside, resort-inspired amenities create the ultimate waterfront retreat. Enjoy a poolside cabana, hot tub, expansive outdoor entertaining areas, 266 feet of pristine shoreline, and a private dock offering direct access to the best of Lake Norman living. A 4-car garage with sleek Clopay frosted glass doors complements the home’s bold architectural presence. Situated on a serene .68-acre point lot, this exceptional offering embodies sophistication, privacy, and timeless design — an architectural jewel and one of Lake Norman’s most distinguished waterfront estates.
- Houzeo last checked: 12 minutes ago
- Listing updated: September 29, 2026 at 11:15 pm
- Listing Provided by: Susan Dolan (704) 560-7201 | Ivester Jackson Christie's (704) 655-0586
- Source: Canopy MLS | MLS#: 4370065

Property Details
Status
Active
Type
Single Family Residence
No. of Stories
-
County
City
Neighborhood
--
Year Built
1991
HOA Fees
$152.67/mo
Finished Area
7,100 sqft
Lot Size
0.68 acre lot
Basement Area
- sqft
MLS Name
Canopy MLS
MLS Number
4370065
MLS Status
Active
Days on Market
157
Cumulative Days on Market
148

Continue Your Journey in App
Find your dream home, receive real-time updates, and many more!
Download App
Continue Your Journey in App
Find your dream home, receive real-time updates, and many more!
Location
HOA Management
Governors Island HOA
HOA Fees
$458/ Quarterly
Disclaimer: Amenities are based on third-party information and may vary; buyers must independently verify all amenities, as information is deemed reliable but not guaranteed.
Facts & Features
Rooms
Bedrooms & bathrooms
Bedrooms: 4
Bathrooms: 6
Interior
Sewer
County Sewer
Cooling
Ceiling Fan(s), Central Air, Dual, Electric, Multi Units, Zoned
Interior Features
Breakfast Bar, Built In Features, Cable Prewire, Central Vacuum, Entrance Foyer, Kitchen Island, Open Floorplan, Pantry, Split Bedroom, Walk In Closet(s), Walk In Pantry, Wet Bar
Exterior Features
Dock Floating, In Ground Irrigation, Outdoor Shower
Window Features
Insulated Window(s), Window Treatments
Flooring
Carpet, Tile, Wood
Appliances
Bar Fridge, Dishwasher, Disposal, Double Oven, Dual Flush Toilets, Gas Range, Gas Water Heater, Ice Maker, Microwave, Refrigerator
Heating
Central, Forced Air, Propane, Zoned
Construction
Year Built
Year Built: 1991
Home type
Single Family Residence
Foundation Details
Crawl Space
Roof
Tile
Construction Materials
Fiber Cement, Hard Stucco
Architectural Style
Post And Beam, Transitional
Utilities & Energy
Parking Features
Driveway, Attached Garage, Garage Door Opener, Garage Faces Front, Garage Shop
Fireplace Features
Gas, Gas Log, Great Room, Primary Bedroom, Other See Remarks
Laundry Features
Laundry Room, Main Level
Water Source
County Water
Pool Features
Heated, In Ground, Outdoor Pool, Pool/spa Combo
Utilities
Cable Connected, Electricity Connected, Phone Connected, Propane, Underground Power Lines, Underground Utilities
Other Features
Patio And Porch Features
Balcony, Covered, Patio, Terrace
Community Features
Gated
Subdivision Name
Governors Island
Lot Features
Waterfront
Price History
| Date | Event | Price |
|---|---|---|
05/04/2026 Source: | Price Increased | $5,400,000 +10.20% $761/sqft |
05/04/2026 Source: | Listed for Sale | $4,900,000 $690/sqft |

Nearby Homes







Find Homes by Property Features in Denver, NC
Nearby New Homes For Sale

Based on information submitted to the MLS GRID from Canopy MLS through Oct 08, 2026, 07:00AM. All data is obtained from various sources and may not have been verified by the broker or MLS GRID. Supplied Open House Information is subject to change without notice. All information should be independently reviewed and verified for accuracy. Properties may or may not be listed by the office/agent presenting the information. IDX information is provided exclusively for consumers’ personal, noncommercial use. It may not be used for any purpose other than to identify prospective properties which the consumers may be interested in purchasing. The data is deemed reliable but is not guaranteed by MLS GRID. The use of the MLS GRID Data may be subject to an end-user license agreement prescribed by the Member Participant’s applicable MLS, if any, and as amended from time to time. ©2026 Canopy MLS. All Rights Reserved.
 Advertising Broker: Nicholas Huscroft | Chosen Realty