- Overview
- Description
- Property Details
- Location
- HOA Management
- Facts & Features
- Getting Around
- Nearby Homes


$3,200,000
Monthly Est:$15,928
 5 Beds
 4 Baths
3 full baths + 1 half bath
 5,338sqft
3387 Nambe Dr, Reno, NV 89511
$3,200,000
$15,928/moEst:
Get Pre-Approved
Single Family Residence
Built in 2001
$389/mo HOA
1.37 acres lot
$599/sq.ft
Description
New Price, New Look, Same Great Views! Set atop one of ArrowCreek's most coveted streets, 3387 Nambe Drive offers breathtaking 180-degree views of the Reno skyline, surrounding mountains, and dazzling city lights. This beautifully refreshed single-level residence blends effortless indoor-outdoor living with timeless comfort, creating the perfect setting for everyday living and unforgettable entertaining. 3 bedrooms are ensuite. Beyond the home, discover the ArrowCreek lifestyle—championship golf, resort-style pools, a state-of-the-art fitness center, tennis and pickleball courts, scenic walking trails, an active social community, and the peace of 24-hour gated security. All just minutes from Reno's finest dining, shopping, and the year-round recreation of Lake Tahoe. With a fresh new presentation and an attractive new price, this is an exceptional opportunity to make one of Reno's premier luxury communities your home. Professionally staged.
- Houzeo last checked: 5 minutes ago
- Listing updated: October 5, 2026 at 6:51 am
- Listing Provided by: Karen Degney (775) 233-5521 DRE #BS.17798 | Sierra Sotheby's International (775) 502-0440
- Source: Northern Nevada Regional MLS-NV | MLS#: 250051362

Property Details
Status
Active
Type
Single Family Residence
No. of Stories
1
County
City
Neighborhood
--
Year Built
2001
HOA Fees
$389/mo
Finished Area
5,338 sqft
Lot Size
1.37 acres lot
Basement Area
- sqft
MLS Name
Northern Nevada Regional MLS
MLS Number
250051362
MLS Status
Active
Days on Market
68
Cumulative Days on Market
447

Continue Your Journey in App
Find your dream home, receive real-time updates, and many more!
Download App
Continue Your Journey in App
Find your dream home, receive real-time updates, and many more!
Location
HOA Management
Association Sierra North
HOA Fees
$389.25/ Monthly
Amenities
 Amenities and services may be covered by one or multiple associations and service providers.
 Security Guard
 Gym
Gym
 Spa
Spa
 Club House
 Parking
 Pool
Pool
 Snow Removal
 Security Gate
 Golf
Golf
 Lawn Care
 Tennis
 Recreation Room
Disclaimer: Amenities are based on third-party information and may vary; buyers must independently verify all amenities, as information is deemed reliable but not guaranteed.
Facts & Features
Rooms
Bedrooms & bathrooms
Bedrooms: 5
Bathrooms: 4
Interior
Sewer
Public Sewer
Interior Features
Breakfast Bar, Cathedral Ceiling(s), Ceiling Fan(s), Central Vacuum, Entrance Foyer, High Ceilings, Kitchen Island, No Interior Steps, Pantry, Primary Downstairs, Vaulted Ceiling(s), Walk In Closet(s)
Window Features
Double Pane Windows, Skylight(s), Window Coverings, Wood Frames
Cooling
Central Air
Flooring
Carpet, Porcelain, Travertine
Heating
Electric, Fireplace(s), Forced Air, Geothermal, Heat Pump
Exterior Features
Balcony, Built In Barbecue, Multiple Entry Flat Or Ramped, Outdoor Kitchen, Rain Gutters
Appliances
Dishwasher, Disposal, Double Oven, Gas Cooktop, Microwave, Refrigerator, Trash Compactor
Construction
Year Built
Year Built: 2001
Home type
Single Family Residence
Roof
Pitched, Tile
Foundation Details
Raised, Slab
Construction Materials
Insulation Batts, Block, Concrete, Stucco
Utilities & Energy
Laundry Features
Cabinets, Laundry Room, Shelves, Sink, Washer Hookup
Water Source
Public
Basement
Basement Unfinished, Basement Finished, Basement Walk Out/daylight
Utilities
Cable Available, Electricity Available, Electricity Connected, Internet Available, Internet Connected, Natural Gas Available, Natural Gas Connected, Phone Available, Sewer Available, Sewer Connected, Water Available, Water Connected, Cellular Coverage, Water Meter Installed
Security Features
Smoke Detector(s)
Association Amenities
Clubhouse, Fitness Center, Gated, Golf Course, Landscaping, Parking, Pool, Recreation Room, Security, Spa/hot Tub, Tennis Court(s), Clubhouse/recreation Room
Fireplace Features
Gas
Parking Features
Attached, Garage, Garage Door Opener, Parking Pad, Tandem
Other Features
Lot Features
Common Area, Gentle Sloping, Landscaped, Rolling Slope, Sloped Up, Sprinklers In Front, Sprinklers In Rear
Patio And Porch Features
Uncovered, Porch, Wrap Around, Covered, Patio, Deck
Community Features
Pickleball Court
Price History
| Date | Event | Price |
|---|---|---|
09/23/2026 Source: | Listed for Sale | $3,200,000 $599/sqft |
09/01/2026 Source: | Contingent (Active Under Contract) | $3,200,000 $599/sqft |
08/03/2026 Source: | Price Decreased | $3,200,000 -8.57% $599/sqft |
06/12/2025 Source: | Listed for Sale | $3,500,000 $656/sqft |

Nearby Homes

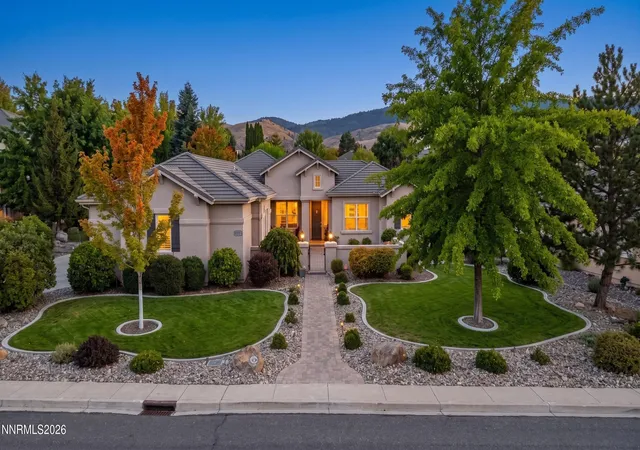

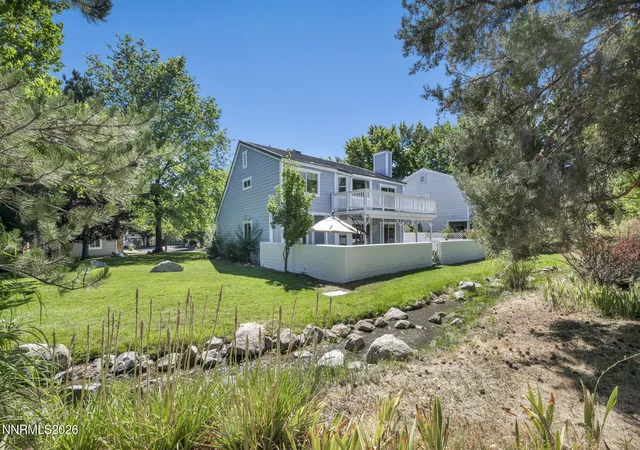

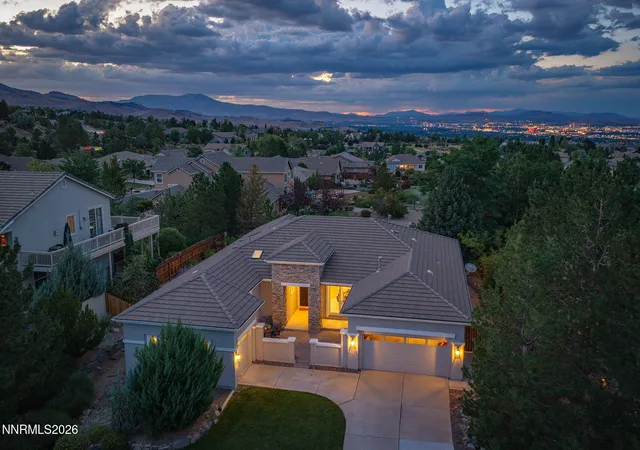


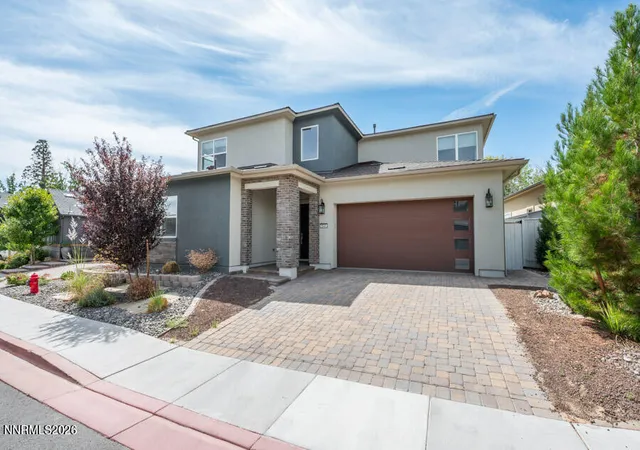
Find Homes by Property Features in Reno, NV
Nearby New Homes For Sale


Based on information from the Northern Nevada Regional Multiple Listing Service® through Oct 10, 2026, 04:15PM. IDX information is provided exclusively for consumers’ personal, non-commercial use. It may not be used for any purpose other than to identify prospective properties consumers may be interested in purchasing. Any use of the content displayed here other than by a search performed by a consumer looking to purchase or rent real estate is prohibited. Any suspected “scraping” would be reported to NNRMLS for immediate investigation and action. IDX information is deemed reliable but not guaranteed. The content relating to real estate for sale on this website comes in part from the IDX program of the Northern Nevada Regional Multiple Listing Service®. Real estate listings held by brokerage firms other than Congress Realty, Inc. includes the name of the listing brokerage. © 2026 Northern Nevada Regional Multiple Listing Service®, Inc. All rights reserved.
 Advertising Broker: Jared Andrew English | Congress Realty, Inc