- Overview
- Description
- Property Details
- Location
- Facts & Features
- Getting Around
- Nearby Homes




$599,000
Monthly Est:$2,981
 2 Beds
 2 Baths
2 full baths
 1,886sqft
33888 Bardwell Rd, Pine, CO 80470
$599,000
$2,981/moEst:
Get Pre-Approved
Single Family Residence
Built in 2002
$-- HOA
1.9 acres lot
$318/sq.ft
Description
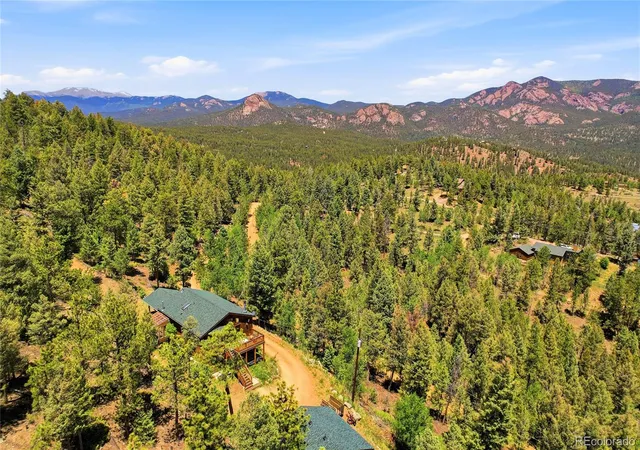
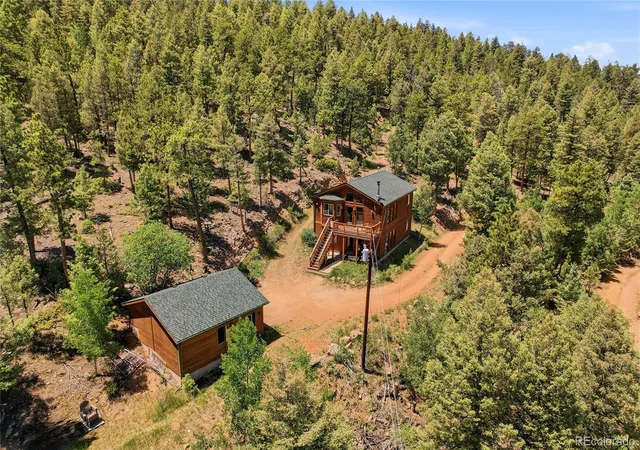
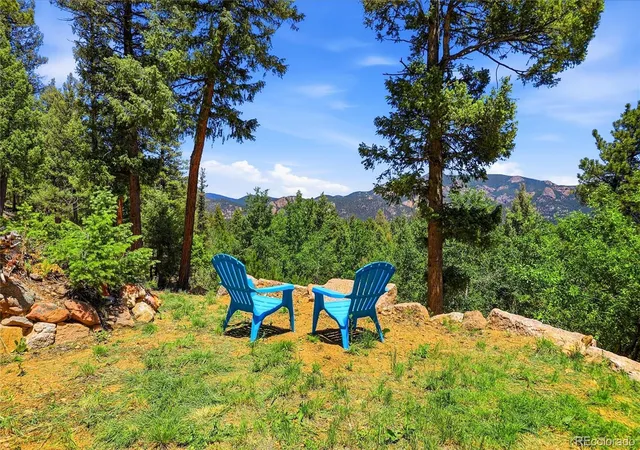
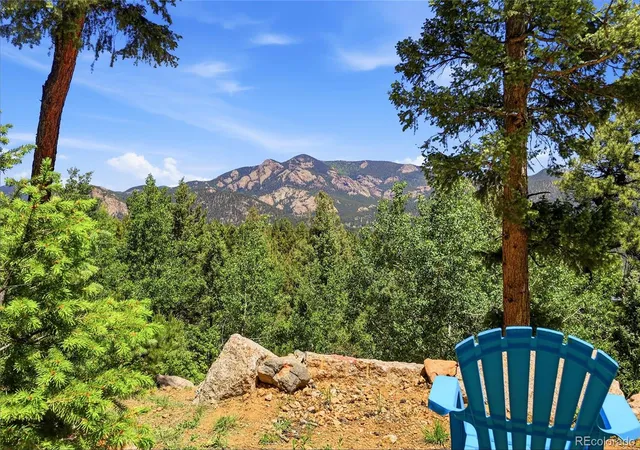
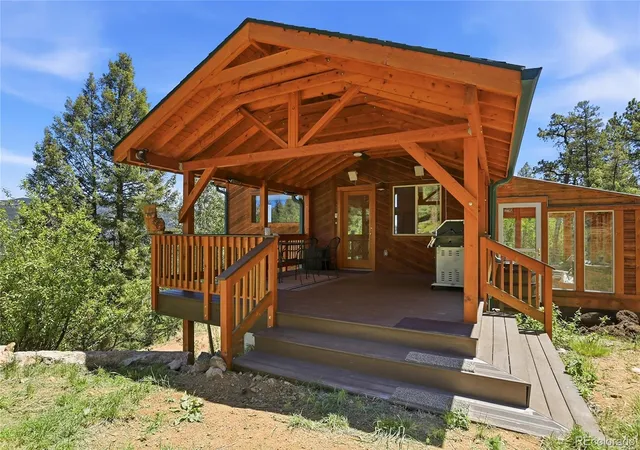
NOW $599,000 — A standout Pine mountain home just became one of the most compelling values in the area + a $5,000 concession towards Buyer's closing costs! Perched at the end of a quiet road and surrounded by towering pines, this exceptional mountain retreat offers breathtaking views overlooking the protected landscapes of Staunton State Park. With extraordinary vistas from nearly every window, unmatched privacy, and direct access to Colorado's outdoor lifestyle, this property delivers the mountain experience buyers dream about. Built in 2002 by the current and only owners, this thoughtfully designed home features 2 bedrooms, 2 bathrooms, hand-scraped hickory hardwood flooring, and a dedicated office with inspiring views, perfect for remote work. The inviting living area centers around a cozy wood-burning stove that creates warmth and helps reduce utility costs during the winter months. GE Monogram gas range with four burners and griddle. Outdoor living is where this property truly shines. The remarkable 16x16 covered composite deck, complete with under-eave heaters, feels like a private mountain lodge and provides the perfect setting for dining, entertaining, and year-round enjoyment. The front deck captures the morning sun, while a level area wired for a future hot tub awaits your vision. New roof June 2026! The sunroom and greenhouse feature Pella windows, a built-in greenhouse fan, and sun screen, creating an ideal space for gardening enthusiasts. The detached two-car garage includes custom-built storage bins, and the property offers usable outdoor space for recreation, birdwatching, wildlife viewing, and even disc golf. A retaining wall crafted from Pikes Peak pink granite adds character and functionality to the landscape. Located just minutes from Staunton State Park, Pine Valley Open Space, Safeway, and endless outdoor activities, this home offers the perfect balance of seclusion and convenience. For more information visit: https://v1tours.com/listing/64098/
- Houzeo last checked: 14 minutes ago
- Listing updated: October 15, 2026 at 3:41 pm
- Listing Provided by: K.C. Golfinopoulos (720) 750-2269 , Steve Herlihy | Mountain Realty & Development, LLC (720) 750-2269
- Source: DENVER (RE COLORADO) MLS-CO | MLS#: 4913706

Property Details
Status
Pending
Type
Single Family Residence
No. of Stories
-
County
City
Neighborhood
--
Year Built
2002
HOA Fees
-
Finished Area
1,886 sqft
Lot Size
1.9 acres lot
Basement Area
- sqft
MLS Name
DENVER (RE COLORADO) MLS
MLS Number
4913706
MLS Status
Pending
Days on Market
122

Continue Your Journey in App
Find your dream home, receive real-time updates, and many more!
Download App
Continue Your Journey in App
Find your dream home, receive real-time updates, and many more!
Location
Facts & Features
Rooms
Bedrooms & bathrooms
Bedrooms: 2
Bathrooms: 2
Living Room
Level: Main
Dining Room
Level: Main
Kitchen
Level: Main
Bedroom
Level: Main
Bathroom Full
Level: Main
Den
Level: Main
Family Room
Level: Basement
Bedroom
Level: Basement
Bathroom Full
Level: Basement
Library
Level: Basement
Interior
Sewer
Septic Tank
Cooling
None
Appliances
Dishwasher, Disposal, Dryer, Microwave, Range, Washer
Heating
Forced Air, Natural Gas
Window Features
Bay Window(s)
Exterior Features
Barbecue, Fire Pit, Garden, Gas Grill, Lighting, Rain Gutters
Interior Features
Vaulted Ceiling(s)
Flooring
Carpet, Tile, Wood
Construction
Year Built
Year Built: 2002
Home type
Single Family Residence
Architectural Style
Mountain Contemporary
Foundation Details
Slab
Construction Materials
Frame
Roof
Shingle
Utilities & Energy
Laundry Features
In Unit
Water Source
Well
Utilities
Electricity Connected, Internet Access (wired), Natural Gas Connected
Basement
Daylight, Exterior Entry, Finished, Full, Walk Out Access
Fireplace Features
Wood Burning
Other Features
Vegetation
Mixed
Patio And Porch Features
Covered, Deck
Subdivision Name
Mountain View Lakes
Lot Features
Foothills, Level, Mountainous, Secluded
Price History
| Date | Event | Price |
|---|---|---|
10/01/2026 Source: | Pending | $599,000 $318/sqft |
09/25/2026 Source: | Listed for Sale | $599,000 -11.26% $318/sqft |
07/22/2026 Source: | Price Decreased | $675,000 -1.46% $358/sqft |
06/17/2026 Source: | Listed for Sale | $685,000 $363/sqft |

Nearby Homes
Find Homes by Property Features in Pine, CO

Based on information from REcolorado®, Inc.through Oct 18, 2026, 05:30PM. Not all properties were listed and/or closed by Company. This representation is based in whole or in part on content supplied by REcolorado®, Inc. REcolorado®, Inc. does not guarantee nor is it in any way responsible for its accuracy. Content maintained by REcolorado®, Inc. may not reflect all real estate activity in the market. Some IDX listings have been excluded from this website. Any use search of data on the website, other than by a consumer looking to purchase real estate, is prohibited. If Houzeo suspect “scraping” of the data has occurred, the suspicion and any evidence will be reported to the MLS. IDX information is provided exclusively for consumers' personal non-commercial use. It may not be used for any purpose other than to identify prospective properties consumers may be interested in purchasing. The data is deemed reliable but is not guaranteed by REcolorado®. The use of the IDX Data may be subject to an end user license agreement prescribed by REcolorado® as amended from time to time.
Based on information submitted to the MLS GRID as of Oct 18, 2026, 05:30PM. All data is obtained from various sources and may not have been verified by broker or MLS GRID. Supplied Open House information is subject to change without notice. All information should be independently reviewed and verified for accuracy. Properties may or may not be listed by the office/agent presenting the information. ©2026 REcolorado®, Inc. All Rights Reserved.
 Advertising Broker: Albert Gollas | Gollas and Company, Inc.
