- Overview
- Description
- Property Details
- Location
- HOA Management
- Facts & Features
- Getting Around
- Nearby Homes


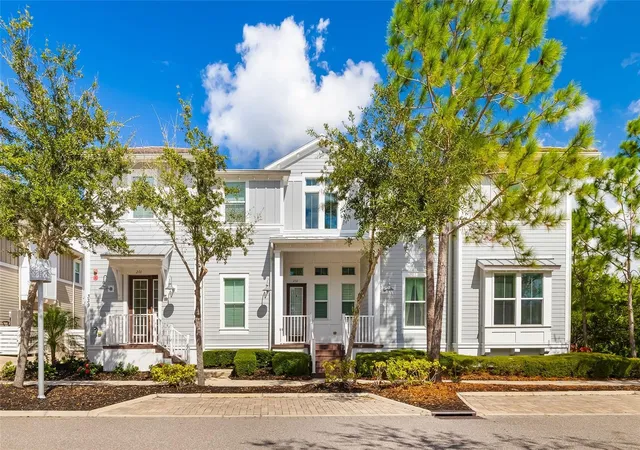


$695,000
Monthly Est:$3,459
 3 Beds
 2 Baths
2 full baths
 1,616sqft
339 Sapphire Lake Dr #101, Bradenton, FL 34209
$695,000
$3,459/moEst:
Get Pre-Approved
Condominium
Built in 2014
$-- HOA
6,242 sqft lot
$430/sq.ft
Description
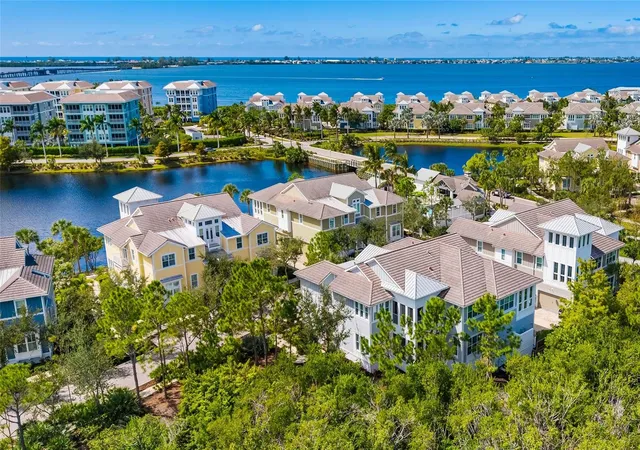
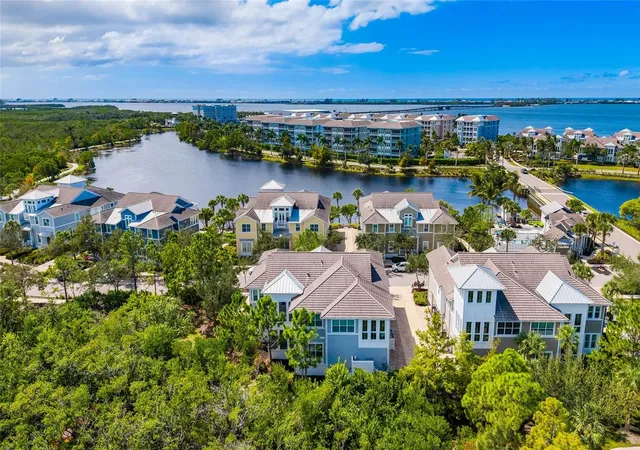
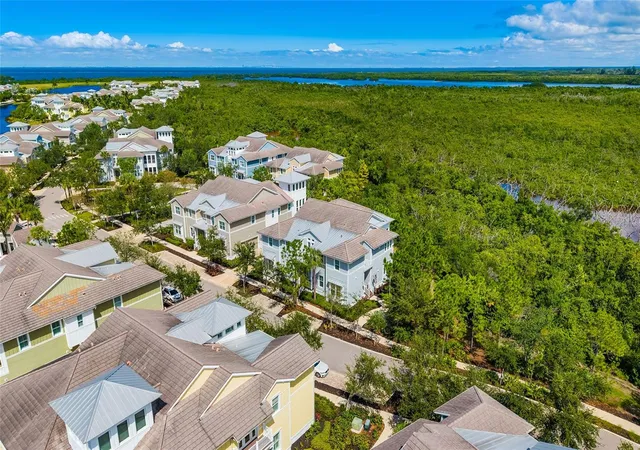
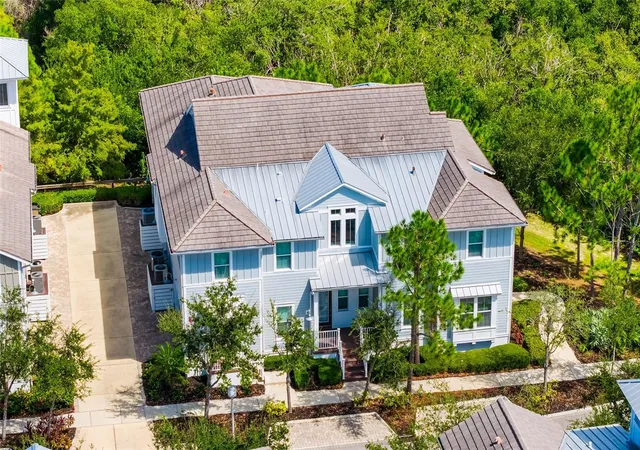
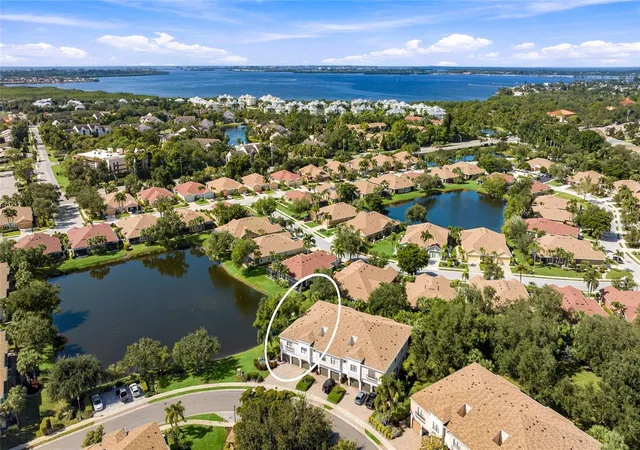
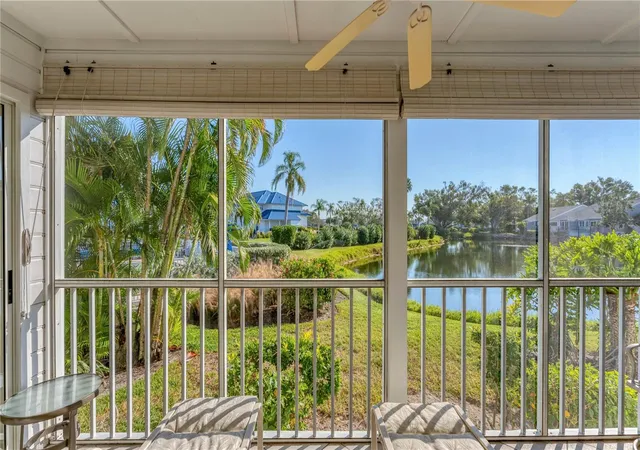
Virtually Staged. Just two miles from the beautiful Gulf beaches of Anna Maria Island, this inviting Harbour Isle residence brings together the best of Florida coastal living: beach days, boating adventures, waterfront community spaces overlooking Anna Maria Sound, and the quiet comfort of a private preserve setting. Tucked away against a lush natural preserve, this three-bedroom, two-bath home offers a peaceful retreat within one of the area’s most appealing gated waterfront communities. A screened porch, found in only a handful of Harbour Isle residences, creates a wonderful outdoor living space surrounded by greenery. Inside, 1,615 square feet of light-filled living space offers an easy, relaxed layout designed for everyday comfort and entertaining. The open-concept great room flows into the dining area and spacious kitchen, where a generous center island provides a natural gathering place. A split-bedroom floor plan offers privacy for visiting family and friends, while the two-car garage accommodates vehicles, bicycles, kayaks and beach essentials. Beyond the front door, a collection of resort-style amenities makes every day feel like a getaway. Set on 220 acres surrounded by Anna Maria Sound and Perico Bayou, Harbour Isle features beautifully landscaped grounds, royal palm-lined streets, nearly two miles of walking trails and a scenic 38-acre lake. The waterfront Beach Club is a destination unto itself, with a resort-style pool, shaded cabanas, fitness center, Sky Bar Lounge, Cabana Bar and a beach recreation area with kayak and paddleboard launch access. Nearby Safe Harbour Marina offers wet and dry boat storage, putting fishing, cruising and days exploring the Gulf Coast waterways within easy reach. The location is equally compelling. As the closest mainland residential community to Anna Maria Island, Harbour Isle places the island’s sugar-sand beaches, waterfront restaurants and laid-back coastal charm just minutes from home. Neighboring Robinson Preserve offers miles of nature trails, kayaking and opportunities to experience Florida’s remarkable wildlife. Downtown Bradenton’s restaurants, farmers’ market, arts and riverfront attractions are also conveniently close. Beach days. Boating adventures. Resort-style amenities. A private place to come home to. At 339 Sapphire Lake Drive, the Florida lifestyle is right outside your door.
- Houzeo last checked: 4 minutes ago
- Listing updated: November 7, 2026 at 6:01 am
- Listing Provided by: Hannah Herrig (941) 737-5518 | PREMIER SOTHEBY'S INTERNATIONAL REALTY (941) 364-4000
- Source: Stellar MLS-FL as distributed by MLS GRID | MLS#: A4712280

Property Details
Status
Active
Type
Condominium
No. of Stories
1
County
City
Neighborhood
--
Year Built
2014
HOA Fees
-
Finished Area
1,616 sqft
Lot Size
6,242 sqft lot
Basement Area
- sqft
MLS Name
Stellar MLS
MLS Number
A4712280
MLS Status
Active
Days on Market
1

Continue Your Journey in App
Find your dream home, receive real-time updates, and many more!
Continue Your Journey in App
Find your dream home, receive real-time updates, and many more!
Location
HOA Management
Denise Perez
HOA Fees
$-/ Monthly
Amenities
 Amenities and services may be covered by one or multiple associations and service providers.
 Pest Control
 Security Guard
 Insurance
 Maintenance
 Pool
 Recreational Facilities
Common Area Taxes
Management
Disclaimer: Amenities are based on third-party information and may vary; buyers must independently verify all amenities, as information is deemed reliable but not guaranteed.
Facts & Features
Rooms
Bedrooms & bathrooms
Bedrooms: 3
Bathrooms: 2
Foyer
Level: First
Area: 42.00 Square Feet
Dimensions: 7x6
Living Room
Level: First
Area: 266.00 Square Feet
Dimensions: 14x19
Dining Room
Level: First
Area: 99.00 Square Feet
Dimensions: 9x11
Kitchen
Level: First
Area: 88.00 Square Feet
Dimensions: 8x11
Primary Bedroom
Level: First
Area: 180.00 Square Feet
Dimensions: 12x15
Primary Bathroom
Level: First
Area: 64.00 Square Feet
Dimensions: 8x8
Bedroom 2
Level: First
Area: 110.00 Square Feet
Dimensions: 10x11
Bathroom 3
Level: First
Area: 120.00 Square Feet
Dimensions: 12x10
Laundry
Level: First
Area: 60.00 Square Feet
Dimensions: 5x12
Balcony/Porch/Lanai
Level: First
Area: 144.00 Square Feet
Dimensions: 12x12
Interior
Cooling
Central Air
Interior Features
Ceiling Fans(s), Crown Molding, Eat In Kitchen, High Ceilings, Open Floorplan, Split Bedroom, Stone Counters, Walk In Closet(s)
Heating
Central, Electric
Sewer
Public Sewer
Exterior Features
Balcony, Lighting, Sidewalk
Appliances
Convection Oven, Dishwasher, Disposal, Dryer, Electric Water Heater, Exhaust Fan, Microwave, Range, Refrigerator, Washer, Water Filtration System
Flooring
Carpet, Hardwood, Tile
Construction
Year Built
Year Built: 2014
Home type
Condominium
Roof
Concrete, Tile
Construction Materials
Block, Concrete, Frame
Foundation Details
Slab
Utilities & Energy
Security Features
Gated Community, Smoke Detector(s)
Parking Features
Garage Door Opener, Garage Faces Side
Laundry Features
Laundry Room
Utilities
Bb/hs Internet Available, Cable Connected, Electricity Connected, Phone Available, Sewer Connected, Water Connected
Water Source
Public
Other Features
Subdivision Name
Mangrove Walk On Harbour Isle Ph 4
Patio And Porch Features
Porch, Screened
Community Features
Buyer Approval Required, Clubhouse, Fitness Center, Gated Community Guard, Irrigation Reclaimed Water, Pool, Restaurant, Sidewalks
Vegetation
Trees/landscaped
Lot Features
Conservation Area, Cul De Sac, Landscaped, Near Marina, Sidewalk
Price History
| Date | Event | Price |
|---|---|---|
11/06/2026 Source: | Listed for Sale | $695,000 -4.14% $430/sqft |
06/12/2026 Source: | Listing Removed | $725,000 $449/sqft |
03/26/2026 Source: | Price Decreased | $725,000 -1.36% $449/sqft |
03/18/2026 Source: | Price Decreased | $735,000 -1.34% $455/sqft |
03/12/2026 Source: | Price Decreased | $745,000 -1.32% $461/sqft |

Show more
Nearby Homes
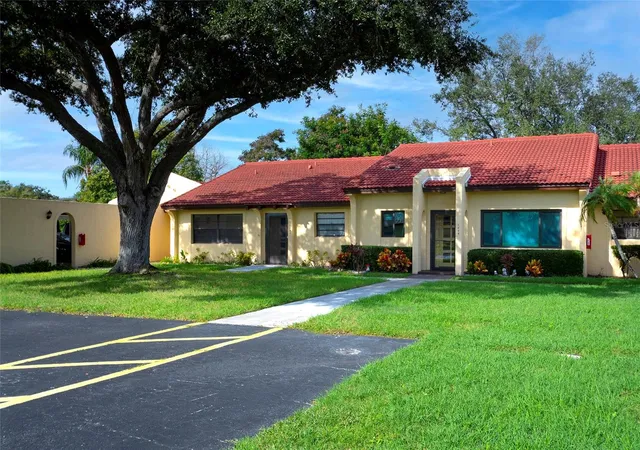
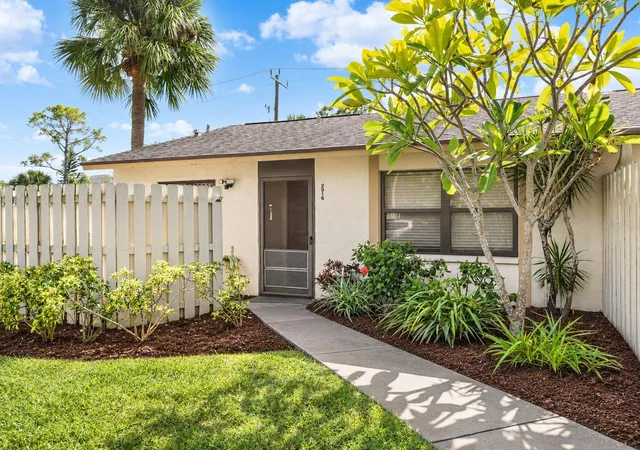
Find Homes by Property Features in Bradenton, FL

Based on information from Stellar MLS® through Nov 07, 2026, 08:30AM as submitted to and distributed by MLS GRID. All data is obtained from various sources and may not have been verified by the broker or MLS GRID. Supplied Open House Information is subject to change without notice. All information should be independently reviewed and verified for accuracy. Properties may or may not be listed by the office/agent presenting the information. IDX information is provided exclusively for consumers’ personal non-commercial use. It may not be used for any purpose other than to identify prospective properties consumers may be interested in purchasing. The data is deemed reliable but is not guaranteed by MLS GRID. The use of the MLS GRID Data may be subject to an end-user license agreement prescribed by the Member Participant’s applicable MLS, if any, and as amended from time to time. © 2026 Stellar MLS. All Rights Reserved.
 Advertising Broker: Fred McGill | Simple Showing, Inc
