- Overview
- Description
- Property Details
- Location
- HOA Management
- Facts & Features
- Getting Around
- Nearby Homes



$315,000
Monthly Est:$1,568
 3 Beds
 3 Baths
2 full baths + 1 half bath
 1,520sqft
7258 Hamilton Rd, Bradenton, FL 34209
$315,000
$1,568/moEst:
Get Pre-Approved
Condominium
Built in 2008
$142/mo HOA
-- sqft lot
$207/sq.ft
Description
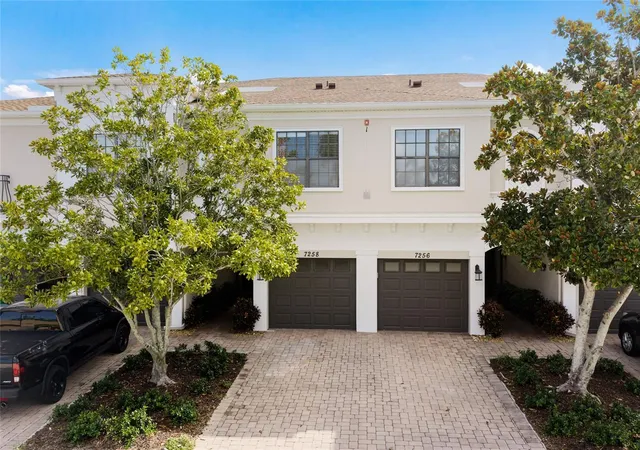
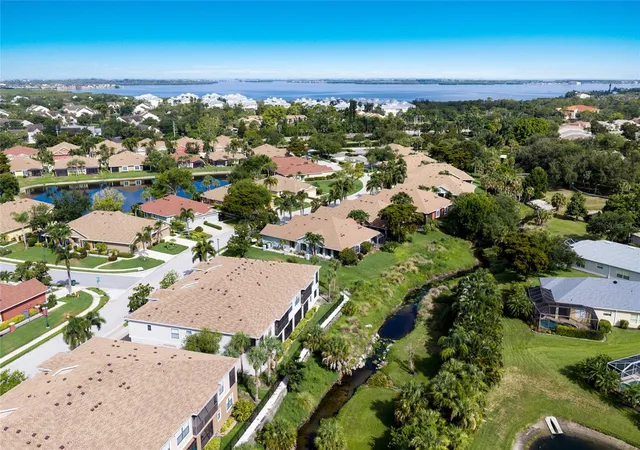
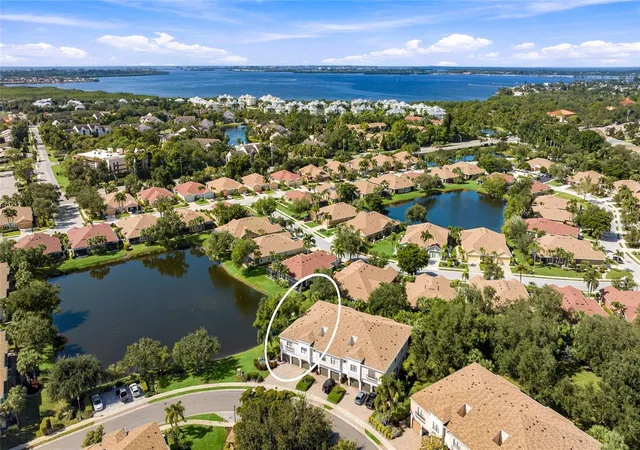
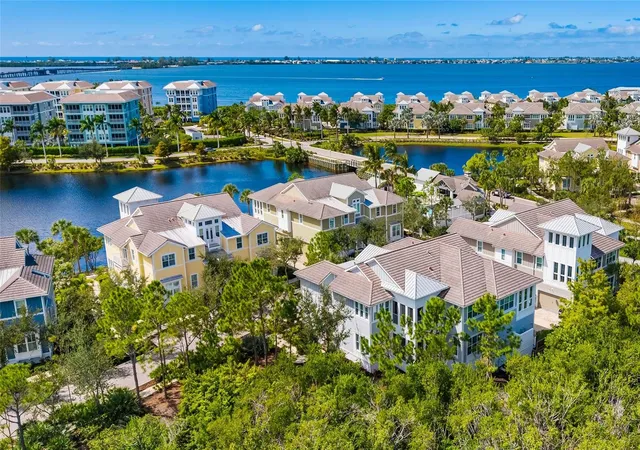
Beach days, preserve views, and a place to call your own. Welcome to life at Palma Sola Trace. This move-in-ready, 3-bedroom, 2.5-bath townhome pairs a peaceful natural setting with easy access to Anna Maria Island and the everyday conveniences that make coastal living feel effortless.
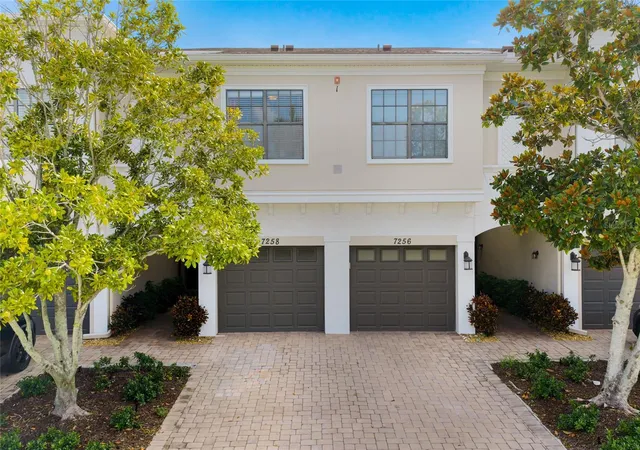
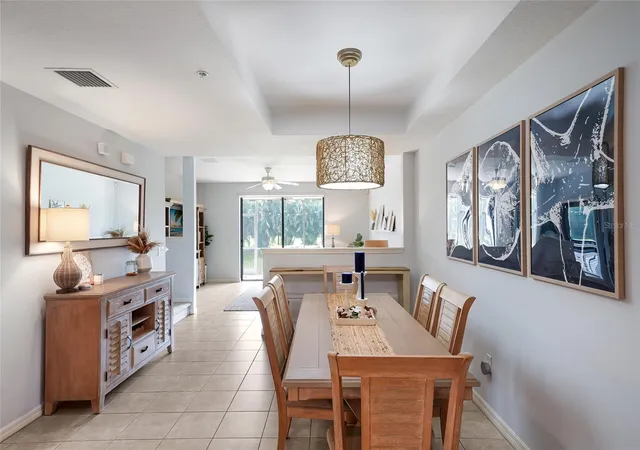
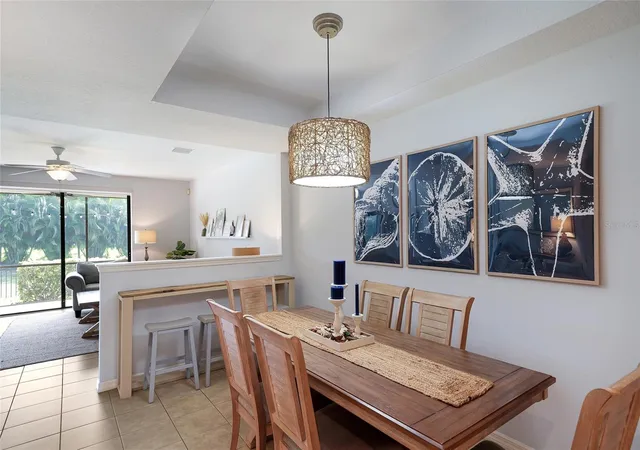
With more than 1,500 square feet of living space, a 1-car garage, and hurricane shutters, this home offers comfort and practicality in equal measure. The open main floor brings living, dining, and kitchen spaces together, with tile flooring throughout, granite countertops, ample cabinetry, and a convenient half bath for guests. Whether you’re hosting friends after a beach day or enjoying a quiet evening at home, the layout makes it easy to settle in.
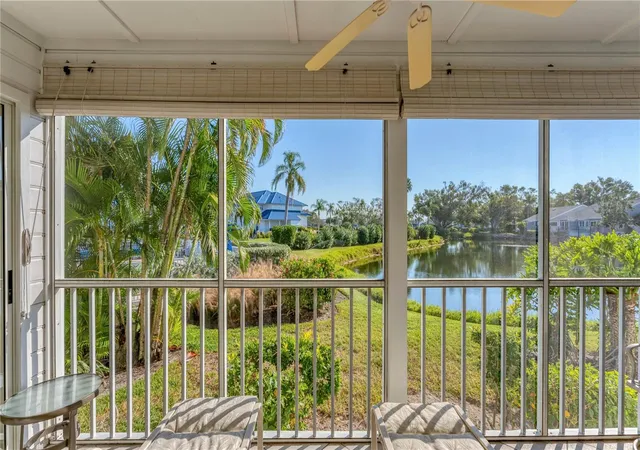
Step through the sliding glass doors to your screened lanai, where lush greenery, a creek, and visiting birds create a relaxing backdrop. Start the morning with coffee outdoors or wind down as the day gives way to evening.
Upstairs, three bedrooms offer a welcome retreat from the main living areas. The spacious owner’s suite features an oversized walk-in closet, newer carpet, and calming views of the green space and creek. Two guest bedrooms with laminate flooring and two full bathrooms complete the second floor.
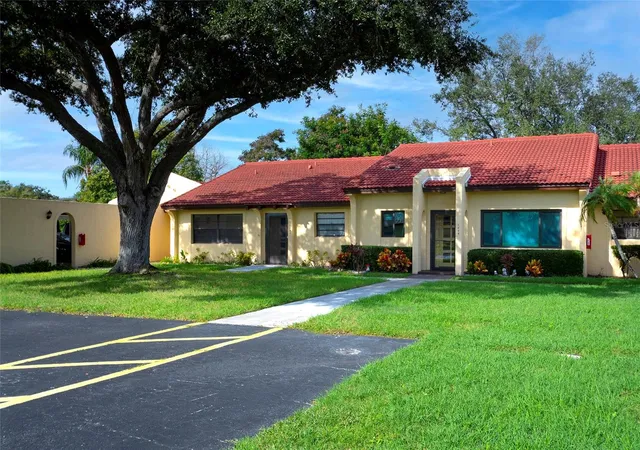
Beyond your front door, Palma Sola Trace offers beautifully maintained grounds and amenities that bring a vacation feel to everyday life. Enjoy a heated lagoon-style pool, clubhouse, fitness center, and playground, all within a low-maintenance community.
Spend your weekends exploring the sugar-sand beaches of Anna Maria Island, dining by the water, or catching a Gulf Coast sunset. Approximately two miles away, Palma Sola Causeway offers opportunities for kayaking, paddleboarding, picnicking, and more. Nearby Robinson Preserve and Neal Preserve invite you to explore scenic trails, waterfront boardwalks, and local wildlife.
Shopping, restaurants, coffee shops, and groceries are close at hand, with convenient access to IMG Academy, area golf courses, the Downtown Bradenton Riverwalk, and Sarasota’s arts and entertainment scene.
Whether you’re ready to make Florida home year-round or looking for a seasonal escape, this Palma Sola Trace townhome puts the coastal lifestyle within easy reach. Come see how comfortably your next chapter could begin.
- Houzeo last checked: 14 minutes ago
- Listing updated: November 5, 2026 at 9:44 pm
- Listing Provided by: Kaisen Mitchell (941) 383-6411 | COLDWELL BANKER REALTY (941) 383-6411
- Source: Stellar MLS-FL as distributed by MLS GRID | MLS#: A4699507

This condo is in:
Property Details
Status
Active
Type
Condominium
No. of Stories
2
County
City
Neighborhood
--
Year Built
2008
HOA Fees
$142/mo
Finished Area
1,520 sqft
Lot Size
-- sqft lot
Basement Area
- sqft
MLS Name
Stellar MLS
MLS Number
A4699507
MLS Status
Active
Days on Market
120
Cumulative Days on Market
118

Continue Your Journey in App
Find your dream home, receive real-time updates, and many more!
Continue Your Journey in App
Find your dream home, receive real-time updates, and many more!
Location
HOA Management
C&S Community Management Services
HOA Fees
$-/ Quarterly
Vanguard Management Group
HOA Fees
$426/ Quarterly
Amenities
 Amenities and services may be covered by one or multiple associations and service providers.
 Pest Control
 Trash Pickup
 Internet
 Cable TV
 Maintenance
 Pool
 Insurance
 Management
Common Area Taxes
Escrow Reserves Fund
Recreational Facilities
Disclaimer: Amenities are based on third-party information and may vary; buyers must independently verify all amenities, as information is deemed reliable but not guaranteed.
Facts & Features
Rooms
Bedrooms & bathrooms
Bedrooms: 3
Bathrooms: 3
Living Room
Level: First
Area: 225.00 Square Feet
Dimensions: 15x15
Dining Room
Level: First
Area: 176.00 Square Feet
Dimensions: 16x11
Primary Bedroom
Level: Second
Area: 168.00 Square Feet
Dimensions: 14x12
Bedroom 2
Level: Second
Area: 100.00 Square Feet
Dimensions: 10x10
Bedroom 3
Level: Second
Area: 100.00 Square Feet
Dimensions: 10x10
Kitchen
Level: First
Area: 150.00 Square Feet
Dimensions: 15x10
Balcony/Porch/Lanai
Level: First
Area: 96.00 Square Feet
Dimensions: 16x6
Interior
Exterior Features
Hurricane Shutters, Lighting, Sidewalk
Sewer
Public Sewer
Appliances
Dishwasher, Disposal, Dryer, Electric Water Heater, Microwave, Range, Refrigerator, Washer
Flooring
Carpet, Ceramic Tile, Laminate
Interior Features
Ceiling Fans(s), High Ceilings, Primary Bedroom Upstairs, Solid Surface Counters, Split Bedroom, Walk In Closet(s), Window Treatments
Cooling
Central Air
Heating
Central, Electric
Construction
Year Built
Year Built: 2008
Home type
Condominium
Roof
Shingle
Construction Materials
Block
Foundation Details
Slab
Utilities & Energy
Utilities
Bb/hs Internet Available, Cable Available, Electricity Available, Electricity Connected, Phone Available, Public, Sewer Connected, Underground Utilities, Water Connected
Laundry Features
Laundry Room
Water Source
Public
Pool Features
In Ground
Other Features
Community Features
Association Recreation Owned, Buyer Approval Required, Deed Restrictions, Fitness Center, Playground, Pool, Sidewalks, Special Community Restrictions, Street Lights
Subdivision Name
Palma Sola Trace
Price History
| Date | Event | Price |
|---|---|---|
10/13/2026 Source: | Price Decreased | $315,000 -3.08% $207/sqft |
08/13/2026 Source: | Price Decreased | $325,000 -2.99% $214/sqft |
07/19/2026 Source: | Price Decreased | $335,000 -4.29% $220/sqft |
07/10/2026 Source: | Listed for Sale | $350,000 $230/sqft |
07/10/2026 Source: | Price Increased | $350,000 +65.09% $230/sqft |

Show more
Nearby Homes
Find Homes by Property Features in Bradenton, FL

Based on information from Stellar MLS® through Nov 08, 2026, 07:15AM as submitted to and distributed by MLS GRID. All data is obtained from various sources and may not have been verified by the broker or MLS GRID. Supplied Open House Information is subject to change without notice. All information should be independently reviewed and verified for accuracy. Properties may or may not be listed by the office/agent presenting the information. IDX information is provided exclusively for consumers’ personal non-commercial use. It may not be used for any purpose other than to identify prospective properties consumers may be interested in purchasing. The data is deemed reliable but is not guaranteed by MLS GRID. The use of the MLS GRID Data may be subject to an end-user license agreement prescribed by the Member Participant’s applicable MLS, if any, and as amended from time to time. © 2026 Stellar MLS. All Rights Reserved.
 Advertising Broker: Fred McGill | Simple Showing, Inc
