- Overview
- Description
- Property Details
- Location
- HOA Management
- Facts & Features
- Getting Around
- Nearby Homes




$307,500
Monthly Est:$1,531
 3 Beds
 2 Baths
2 full baths
 1,512sqft
3390 Marlton Ct, West Lafayette, IN 47906
$307,500
$1,531/moEst:
Get Pre-Approved
Manufactured On Land
Built in 2020
$-- HOA
7,187 sqft lot
$203/sq.ft
Description
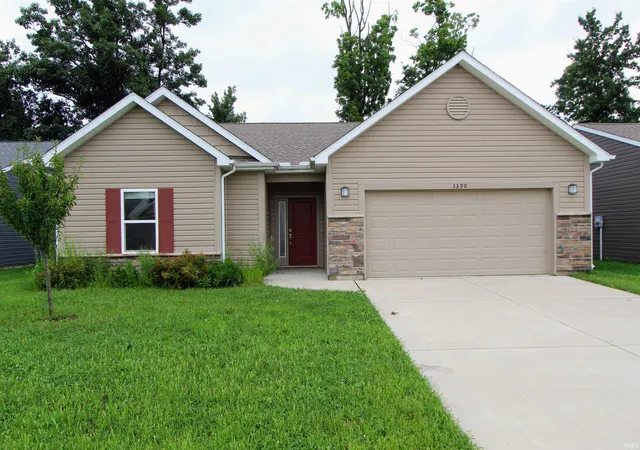
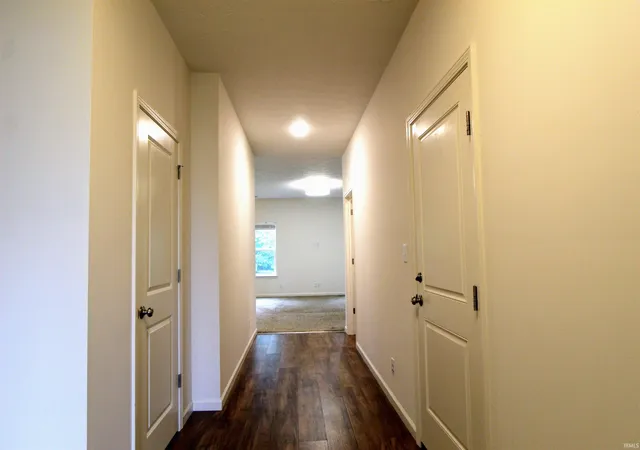
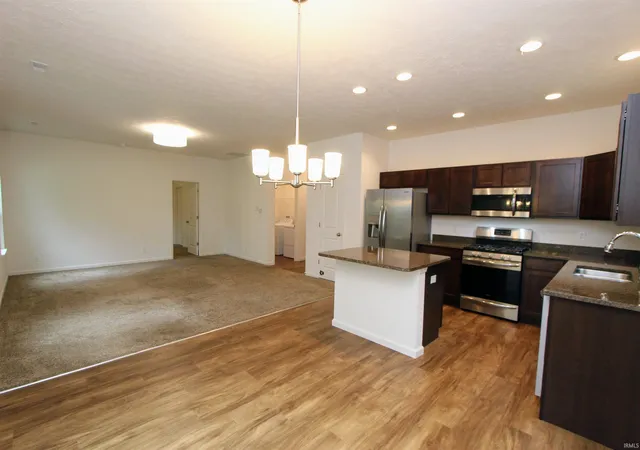
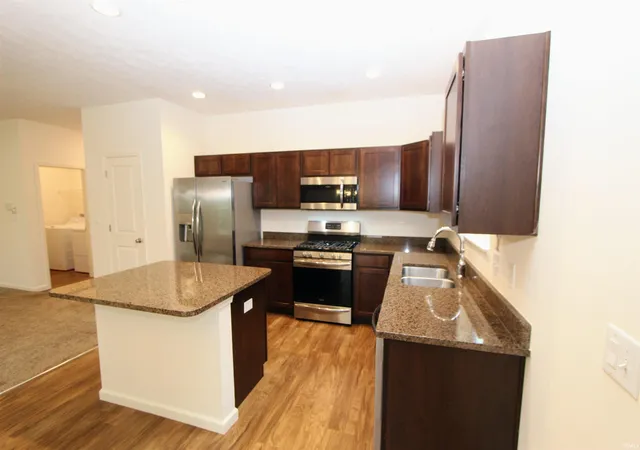
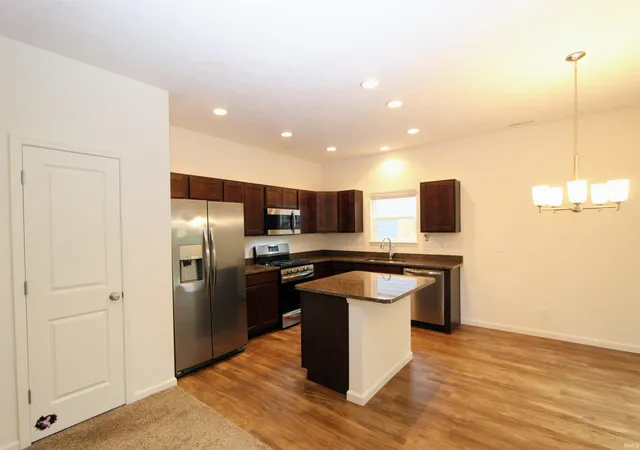
Welcome to this immaculate, newly built ranch home in the sought-after Blackthorne neighborhood. Featuring 3 spacious bedrooms, 2 full bathrooms, and a split floor plan. The open-concept interior seamlessly connects the cozy, carpeted living room to a sunlit dining area and kitchen complete with dark cabinetry, granite countertops, stainless steel appliances, and a central island with seating. The primary suite boasts a double-sink vanity, separate shower, and private water closet. Complete with a dedicated laundry room, attached 2-car garage, and a backyard featuring a concrete patio bordered by mature trees and privacy fencing.
- Houzeo last checked: 1 hour ago (September 30, 2026 at 11:01 am)
- Listing updated: September 28, 2026 at 3:47 pm
- Listing Provided by: Sherry Cole (765) 589-3346 | Keller Williams Lafayette
- Source: Indiana Regional MLS-IN | MLS#: 202632791

Property Details
Status
Pending
Type
Manufactured Mobile Home
No. of Stories
-
County
--
City
Neighborhood
--
Year Built
2020
HOA Fees
-
Finished Area
1,512 sqft
Lot Size
7,187 sqft lot
Basement Area
- sqft
MLS Name
Indiana Regional MLS
MLS Number
202632791
MLS Status
Pending
Days on Market
48

Continue Your Journey in App
Find your dream home, receive real-time updates, and many more!
Download App
Continue Your Journey in App
Find your dream home, receive real-time updates, and many more!
Location
HOA Management
N/A
HOA Fees
$215/
Disclaimer: Amenities are based on third-party information and may vary; buyers must independently verify all amenities, as information is deemed reliable but not guaranteed.
Facts & Features
Rooms
Bedrooms & bathrooms
Bedrooms: 3
Bathrooms: 2
Interior
Interior Features
High Ceilings, Stone Counters, Detector Smoke, Dryer Hook Up Electric, Eat In Kitchen, Entrance Foyer, Garage Door Opener, Kitchen Island, Open Floorplan, Range/oven Hk Up Gas/elec, Split Br Floor Plan, Stand Up Shower, Tub/shower Combination, Main Level Bedroom Suite, Main Floor Laundry
Cooling
Central Air
Heating
Natural Gas, Forced Air
Sewer
City
Appliances
Dishwasher, Microwave, Refrigerator, Washer, Dryer Electric, Gas Oven, Water Softener Owned
Flooring
Carpet, Vinyl
Construction
Year Built
Year Built: 2020
Home type
Manufactured On Land
Roof
Asphalt, Shingle
Architectural Style
Ranch, Traditional
Construction Materials
Brick, Vinyl Siding
Utilities & Energy
Water Source
City
Fireplace Features
None
Parking Features
Concrete
Association Amenities
None
Basement
Slab
Other Features
Lot Features
Level
Subdivision Name
Blackthorne
Price History
| Date | Event | Price |
|---|---|---|
08/30/2026 Source: | Contingent (Active Under Contract) | $307,500 $203/sqft |
08/30/2026 Source: | Pending | $307,500 -0.77% $203/sqft |
08/26/2026 Source: | Price Decreased | $309,900 -1.59% $205/sqft |

Nearby Homes










Find Homes by Property Features in West Lafayette, IN


IDX information is provided exclusively for consumer's personal, non-commercial use and may not be used for any purpose other than to identify prospective properties that consumers may be interested in purchasing. Data is deemed reliable but is not guaranteed accurate by the MLS.
 Advertising Broker: Jonah Hartsburg | Hoosier Hub Realty