- Overview
- Description
- Property Details
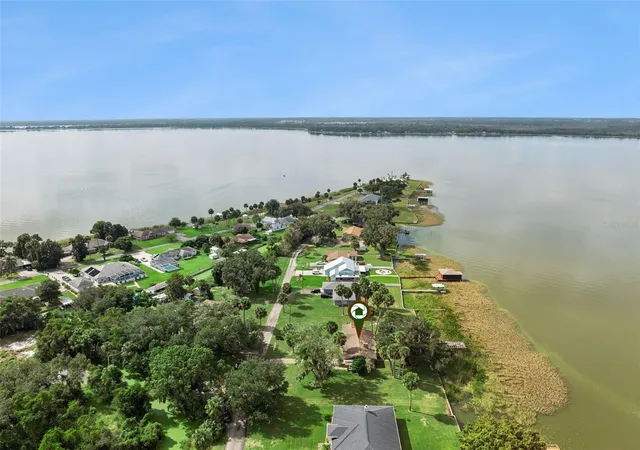
- Location
- HOA Management
- Facts & Features
- Getting Around
- Nearby Homes

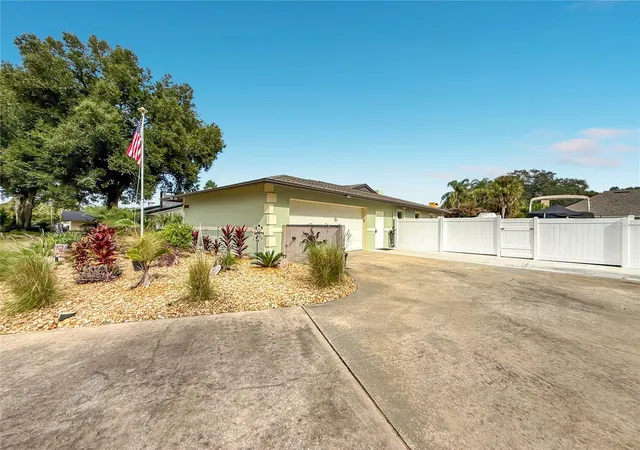


$349,900
Monthly Est:$1,742
 3 Beds
 2 Baths
2 full baths
 1,722sqft
33916 S Sabal Way, Leesburg, FL 34788
$349,900
$1,742/moEst:
Get Pre-Approved
Single Family Residence
Built in 1984
$23.33/mo HOA
12,500 sqft lot
$203/sq.ft
Description
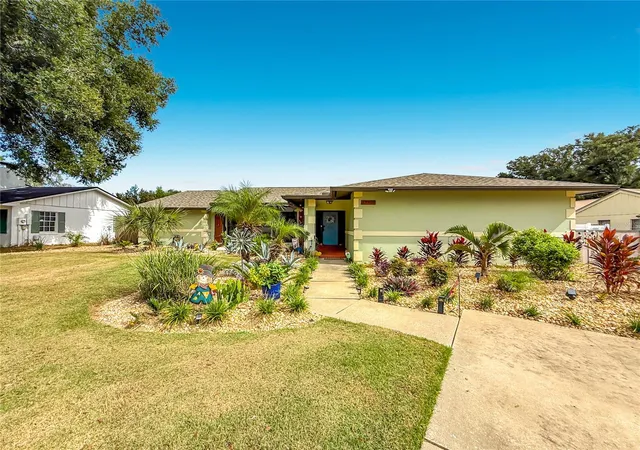
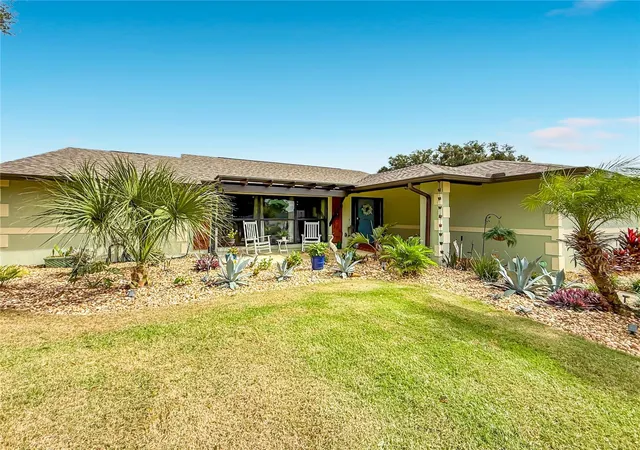
PRICED TO SELL! BEAUTIFULLY UPDATED 3-BEDROOM, 2-BATH POOL HOME WITH A 2025 ROOF!
Enjoy the benefit of two years of thoughtful renovations in this inviting Leesburg home, where extensive improvements and a private heated pool create an exceptional opportunity to enjoy the Florida lifestyle.
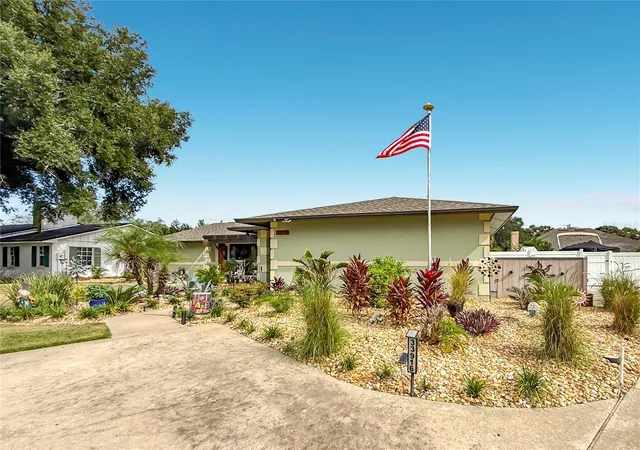
Major updates include a new roof in 2025, attic insulation in 2024, bedroom flooring in 2024, and a new pool heater in 2025. Fresh landscaping around the pool and Zoysia sod, both added in 2025, enhance the outdoor setting and curb appeal. Split floor plan, new tile flooring in front of entryway laundry room, Beautifull walk in tile main bathroom. Key West themed outdoor oasis awaits you. Fresh exterior stucco and a wood burning fireplace. Enough space for 2 boats or recreational vehicle with fenced perimeter of your home. New high efficiency water heater in 2025 and a new cooling system. These highlights are just the beginning—request the complete improvement list to appreciate everything the owners have accomplished.
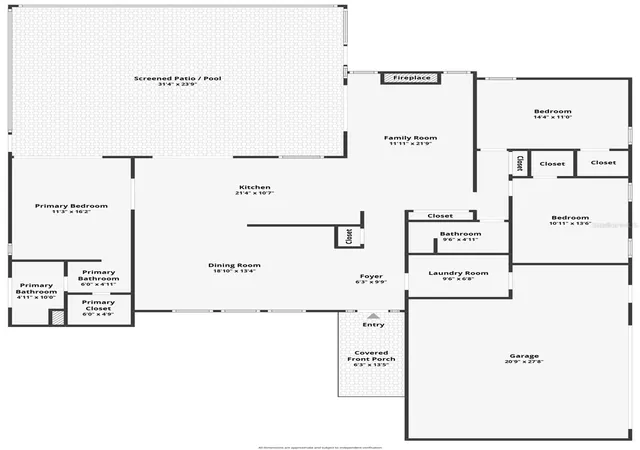
Inside, three bedrooms and two full bathrooms provide comfortable space for everyday living and visiting guests. Outside, your private pool offers the perfect setting for a refreshing swim, weekend entertaining, or a relaxing evening at home. The new pool heater extends your swimming season and adds another reason to love your backyard retreat.
Conveniently located near shopping, restaurants, the mall, and everyday essentials, this home puts Leesburg’s conveniences within easy reach, with The Villages to the north.
An unexpected change in family circumstances means the owners must relocate, giving the next buyer the opportunity to enjoy the improvements they have worked so hard to complete. Schedule your private showing and discover the details that make this pool home stand out!
- Houzeo last checked: 1 minute ago
- Listing updated: November 6, 2026 at 9:53 pm
- Listing Provided by: Josh Duclos (352) 552-1266 | OLYMPUS EXECUTIVE REALTY INC (407) 469-0090
- Source: Stellar MLS-FL as distributed by MLS GRID | MLS#: G5119763

Property Details
Status
Active
Type
Single Family Residence
No. of Stories
-
County
City
Neighborhood
--
Year Built
1984
HOA Fees
$23.33/mo
Finished Area
1,722 sqft
Lot Size
12,500 sqft lot
Basement Area
- sqft
MLS Name
Stellar MLS
MLS Number
G5119763
MLS Status
Active
Days on Market
1
Cumulative Days on Market
1

Continue Your Journey in App
Find your dream home, receive real-time updates, and many more!
Continue Your Journey in App
Find your dream home, receive real-time updates, and many more!
Location
HOA Management
David Schwenk
HOA Fees
$280/ Annually
Disclaimer: Amenities are based on third-party information and may vary; buyers must independently verify all amenities, as information is deemed reliable but not guaranteed.
Facts & Features
Rooms
Bedrooms & bathrooms
Bedrooms: 3
Bathrooms: 2
Primary Bedroom
Level: First
Area: 176.00 Square Feet
Dimensions: 11x16
Primary Bathroom
Level: First
Area: 50.00 Square Feet
Dimensions: 5x10
Bedroom 2
Level: First
Area: 154.00 Square Feet
Dimensions: 11x14
Bedroom 3
Level: First
Area: 143.00 Square Feet
Dimensions: 11x13
Family Room
Level: First
Area: 264.00 Square Feet
Dimensions: 12x22
Bathroom 2
Level: First
Area: 50.00 Square Feet
Dimensions: 10x5
Laundry
Level: First
Area: 70.00 Square Feet
Dimensions: 10x7
Kitchen
Level: First
Area: 231.00 Square Feet
Dimensions: 21x11
Living Room
Level: First
Area: 266.00 Square Feet
Dimensions: 19x14
Dining Room
Level: First
Area: 225.00 Square Feet
Dimensions: 15x15
Balcony/Porch/Lanai
Level: First
Area: 744.00 Square Feet
Dimensions: 31x24
Interior
Exterior Features
Awning(s), Gray Water System, Private Yard, Rain Gutters, Storage
Sewer
Private Sewer
Interior Features
Ceiling Fans(s), High Ceilings, Primary Bedroom Main Floor, Solid Wood Cabinets, Thermostat
Flooring
Luxury Vinyl
Heating
Heat Pump
Appliances
Dishwasher, Microwave, Range, Refrigerator
Cooling
Central Air
Construction
Year Built
Year Built: 1984
Home type
Single Family Residence
Property Condition
Completed
Architectural Style
Contemporary
Construction Materials
Block
Foundation Details
Slab
Roof
Shingle
Utilities & Energy
Pool Features
In Ground, Heated, Pool Sweep, Salt Water, Screen Enclosure
Laundry Features
Inside
Fireplace Features
Family Room, Wood Burning
Water Source
Public
Security Features
Smoke Detector(s)
Utilities
Electricity Connected, Public, Water Connected
Other Features
Lot Features
Cleared, In County, Landscaped, Private, Paved
Subdivision Name
Silver Ridge
Patio And Porch Features
Covered, Deck, Enclosed, Screened
Vegetation
Bamboo, Fruit Trees, Trees/landscaped
Price History
| Date | Event | Price |
|---|---|---|
11/05/2026 Source: | Listed for Sale | $349,900 $203/sqft |

Nearby Homes
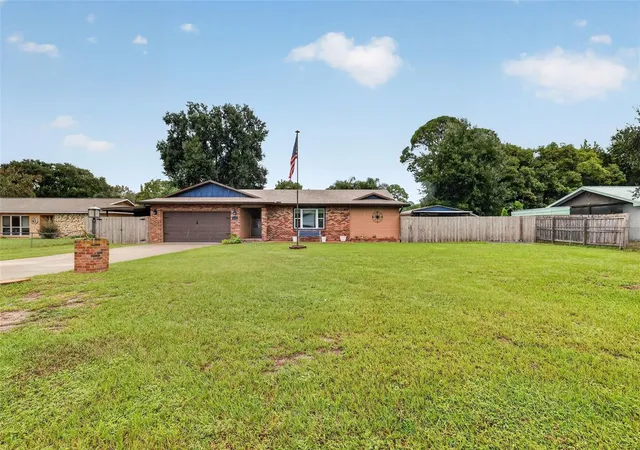
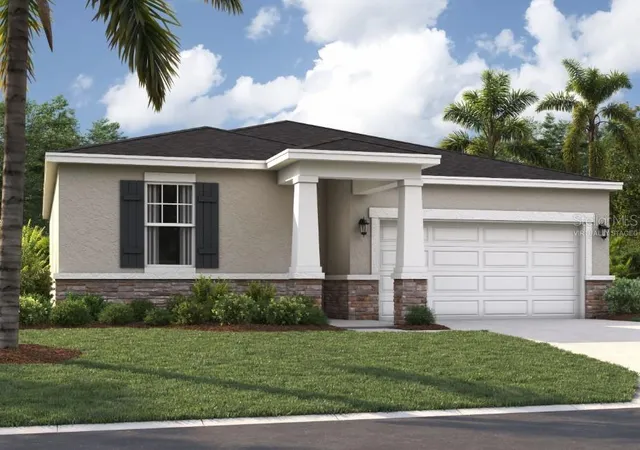
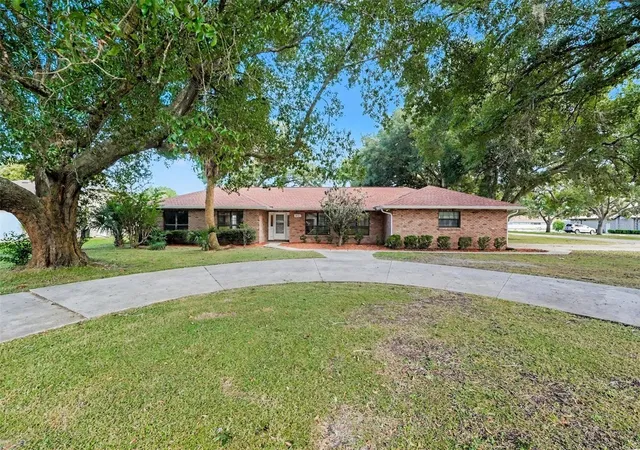
Find Homes by Property Features in Leesburg, FL
Nearby New Homes For Sale

Based on information from Stellar MLS® through Nov 07, 2026, 09:15AM as submitted to and distributed by MLS GRID. All data is obtained from various sources and may not have been verified by the broker or MLS GRID. Supplied Open House Information is subject to change without notice. All information should be independently reviewed and verified for accuracy. Properties may or may not be listed by the office/agent presenting the information. IDX information is provided exclusively for consumers’ personal non-commercial use. It may not be used for any purpose other than to identify prospective properties consumers may be interested in purchasing. The data is deemed reliable but is not guaranteed by MLS GRID. The use of the MLS GRID Data may be subject to an end-user license agreement prescribed by the Member Participant’s applicable MLS, if any, and as amended from time to time. © 2026 Stellar MLS. All Rights Reserved.
 Advertising Broker: Fred McGill | Simple Showing, Inc
