- Overview
- Description
- Property Details
- Location
- HOA Management
- Facts & Features
- Getting Around
- Nearby Homes


$699,900
Monthly Est:$3,484
 3 Beds
 3 Baths
2 full baths + 1 half bath
 2,051sqft
3392 Long Dr, Minden, NV 89423
$699,900
$3,484/moEst:
Get Pre-Approved
Single Family Residence
Built in 2004
$65/mo HOA
0.16 acre lot
$341/sq.ft
Description
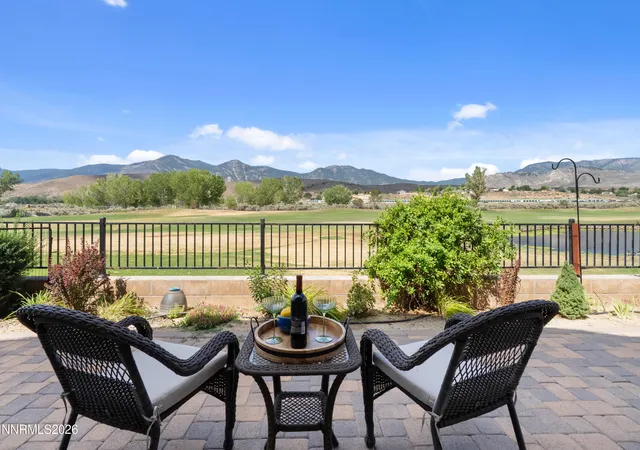
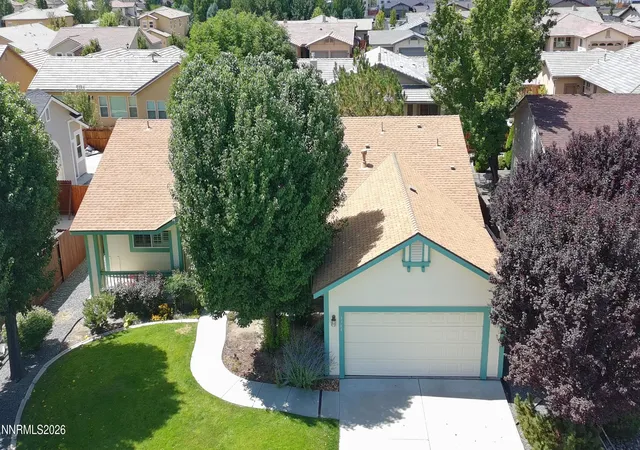
Enjoy sweeping golf course views and panoramic vistas of the Sierra Nevada mountains, and the Pinenut Mountain Range, from this beautifully designed single-level home in the heart of the Carson Valley! Perfectly positioned within the gated Sunridge Golf Course Community of The Springs, this home offers an exceptional sense of privacy. With no neighbors to the south, behind, or directly across the street, the setting opens to a beautifully landscaped pond, rolling fairways, and sweeping mountain backdrops just beyond your doorstep. Thoughtfully designed with an open-concept layout, the home features high ceilings, beautiful upgraded luxury vinyl plank flooring throughout, and an abundance of natural light. The inviting great room welcomes you from the main foyer and flows seamlessly into an expansive kitchen at the heart of the home, complete with abundant cabinetry, coffee bar, a large island, stunning custom granite slab countertops, a full height designer backsplash, upgraded stainless appliances, and a large farmhouse style sink. Just beyond, the dining area and separate living room creates a warm, inviting space centered around a cozy gas fireplace, perfect for relaxing or entertaining, while maintaining an effortless connection to the rest of the home. The primary suite is a true private retreat, where a gas fireplace serves as a focal point casting a warm intimate ambiance throughout the space. Coffered ceilings and a built-in entertainment center introduce quiet architectural elegance, enhancing the sense of comfort within this abundantly spacious room. Thoughtfully designed for both relaxation and flow, the suite creates a seamless indoor-outdoor connection with a private sliding door leading directly to the backyard patio area. The luxurious primary bath includes a spacious walk-in closet, dual vanities, a step-in shower, and a relaxing jetted soaking tub. Step outside to a spacious private backyard designed for both relaxation and everyday enjoyment, featuring mature trees, a large patio, and a dedicated dog run. Wrought iron fencing subtly frames the space while preserving an open, unobstructed feel and allowing the surrounding natural landscape to take center stage. Beyond the fence, dramatic granite boulders and untouched hillside terrain create a stunning natural backdrop, where the beauty of nature's landscape is ever-present. Located in one of the Carson Valley's most desirable gated communities, this home offers peaceful golf course living with convenient access to Carson City, Reno, and Lake Tahoe, perfect for year-round recreation or simply enjoying the tranquility of The Springs. Schedule your private showing today!
- Houzeo last checked: 4 minutes ago
- Listing updated: May 16, 2026 at 6:41 am
- Listing Provided by: Tamara Adamson (775) 230-5628 DRE #S.182649 | eXp Realty, LLC (775) 298-7000
- Source: Northern Nevada Regional MLS-NV | MLS#: 260005511

Property Details
Status
Active
Type
Single Family Residence
No. of Stories
1
County
City
Neighborhood
--
Year Built
2004
HOA Fees
$65/mo
Finished Area
2,051 sqft
Lot Size
0.16 acre lot
Basement Area
- sqft
MLS Name
Northern Nevada Regional MLS
MLS Number
260005511
MLS Status
Active
Days on Market
159
Cumulative Days on Market
12

Continue Your Journey in App
Find your dream home, receive real-time updates, and many more!
Download App
Continue Your Journey in App
Find your dream home, receive real-time updates, and many more!
Location
HOA Management
The Springs - Associa Sierra North
HOA Fees
$65/ Monthly
Amenities
 Amenities and services may be covered by one or multiple associations and service providers.
 Snow Removal
 Security Gate
Disclaimer: Amenities are based on third-party information and may vary; buyers must independently verify all amenities, as information is deemed reliable but not guaranteed.
Facts & Features
Rooms
Bedrooms & bathrooms
Bedrooms: 3
Bathrooms: 3
Interior
Cooling
Central Air
Exterior Features
Rain Gutters
Flooring
Luxury Vinyl
Interior Features
Ceiling Fan(s), Entrance Foyer, High Ceilings, Kitchen Island, Pantry, Walk In Closet(s)
Heating
Fireplace(s), Forced Air, Natural Gas
Appliances
Dishwasher, Disposal, Gas Cooktop, Microwave, Oven
Window Features
Blinds, Double Pane Windows, Rods, Skylight(s), Vinyl Frames, Window Coverings
Sewer
Public Sewer
Construction
Year Built
Year Built: 2004
Home type
Single Family Residence
Foundation Details
Crawl Space, Full Perimeter, Pillar/post/pier
Roof
Pitched, Tile
Construction Materials
Stucco
Utilities & Energy
Utilities
Cable Connected, Electricity Connected, Internet Connected, Natural Gas Connected, Phone Connected, Sewer Connected, Water Connected, Cellular Coverage
Association Amenities
Gated
Fireplace Features
Gas, Insert
Parking Features
Attached, Garage, Garage Door Opener
Security Features
Carbon Monoxide Detector(s), Security Lights, Smoke Detector(s)
Water Source
Public
Laundry Features
Laundry Room, Washer Hookup
Other Features
Subdivision Name
Sunridge Heights
Lot Features
Common Area, Corner Lot, Landscaped, Level, On Golf Course, Sprinklers In Front, Sprinklers In Rear
Patio And Porch Features
Patio
Price History
| Date | Event | Price |
|---|---|---|
05/04/2026 Source: | Listed for Sale | $699,900 $341/sqft |

Nearby Homes



Find Homes by Property Features in Minden, NV
Nearby New Homes For Sale


Based on information from the Northern Nevada Regional Multiple Listing Service® through Oct 10, 2026, 07:30PM. IDX information is provided exclusively for consumers’ personal, non-commercial use. It may not be used for any purpose other than to identify prospective properties consumers may be interested in purchasing. Any use of the content displayed here other than by a search performed by a consumer looking to purchase or rent real estate is prohibited. Any suspected “scraping” would be reported to NNRMLS for immediate investigation and action. IDX information is deemed reliable but not guaranteed. The content relating to real estate for sale on this website comes in part from the IDX program of the Northern Nevada Regional Multiple Listing Service®. Real estate listings held by brokerage firms other than Congress Realty, Inc. includes the name of the listing brokerage. © 2026 Northern Nevada Regional Multiple Listing Service®, Inc. All rights reserved.
 Advertising Broker: Jared Andrew English | Congress Realty, Inc