- Overview
- Description
- Property Details
- Location
- HOA Management
- Facts & Features
- Getting Around
- Nearby Homes



$589,000
Monthly Est:$2,932
 5 Beds
 4 Baths
4 full baths
 2,504sqft
3397 Lilac Way, Davenport, FL 33897
$589,000
$2,932/moEst:
Get Pre-Approved
Single Family Residence
Built in 2022
$702/mo HOA
8,930 sqft lot
$235/sq.ft
Description
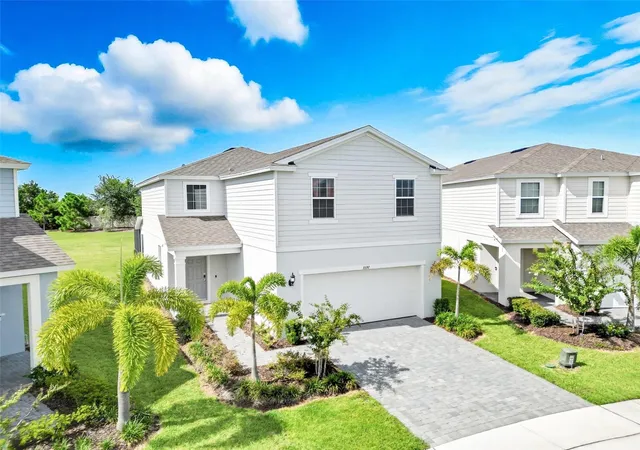
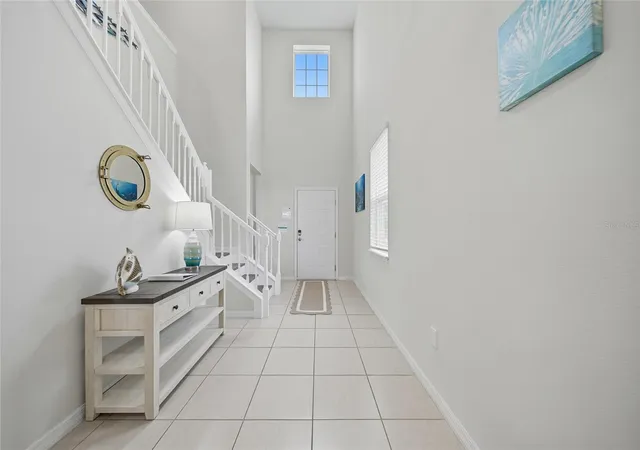
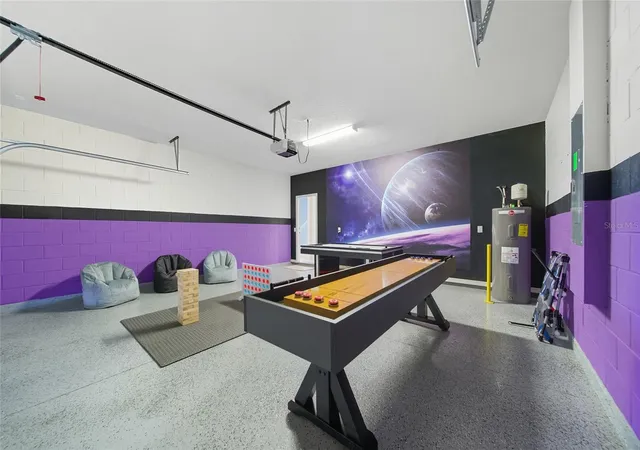
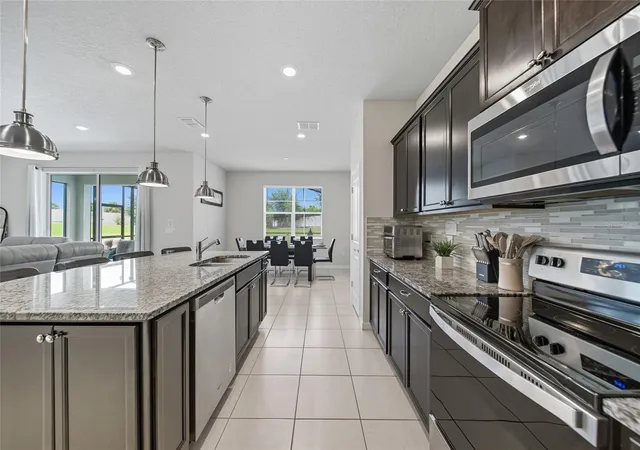
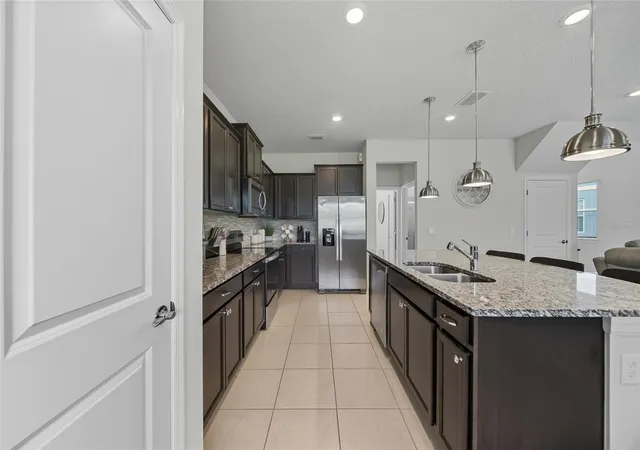
NO REAR NEIGHBORS! Ready to live in paradise full time? This is the community for you. Owners can reside full time here! Welcome to this stunning 5-bedroom, 4-bathroom home at 3397 Lilac Way in Davenport. Perfect for vacation rental income, or use as a second home so you dont miss any of the excitement that Florida has. This home has recently been remodeled to include brand new furniture (negotiable), ceiling fans, themed rooms and equipped with all new rent ready items. This property features an open floor plan that creates a seamless flow throughout the living spaces. The large kitchen serves as the heart of the home, complete with an island, wood cabinets, and stainless steel appliances, all overlooking a private backyard with no rear neighbors. The main floor includes a convenient guest bedroom and full bathroom. Upstairs, you'll find the spacious primary suite with a walk-in closet, double sinks, and a separate shower. The additional guest rooms are thoughtfully decorated with unique themes. Throughout the home, you'll appreciate the tile floors downstairs and new luxury vinyl plank flooring upstairs. Entertainment options abound with a game room equipped with air hockey and other games. The backyard features a pool with plenty of space for outdoor grilling and relaxation. The generous yard size provides ample room for activities and gatherings. Community amenities enhance the lifestyle here, including a mini golf course, lazy river, basketball court, community pool, grilling areas, and an on-site restaurant. The location offers easy access to theme parks, shopping, and dining options. This home sits conveniently near Publix Super Market at Berry Town Center, just a short distance away, making grocery shopping simple. A nearby dog park provides a great spot for pet owners. With its combination of comfort, entertainment, and location, this property offers an ideal setting.
- Houzeo last checked: 12 hours ago
- Listing updated: September 4, 2026 at 10:52 am
- Listing Provided by: Deanna Meredith (407) 331-6542 | LUXE PROPERTIES LLC (305) 809-7650
- Source: Stellar MLS-FL | MLS#: O6438932

Property Details
Status
Active
Type
Single Family Residence
No. of Stories
2
County
City
Neighborhood
--
Year Built
2022
HOA Fees
$702/mo
Finished Area
2,504 sqft
Lot Size
8,930 sqft lot
Basement Area
- sqft
MLS Name
Stellar MLS
MLS Number
O6438932
MLS Status
Active
Days on Market
39
Cumulative Days on Market
1

Continue Your Journey in App
Find your dream home, receive real-time updates, and many more!
Download App
Continue Your Journey in App
Find your dream home, receive real-time updates, and many more!
Location
HOA Management
Catrina Smith
HOA Fees
$702/ Monthly
Amenities
 Amenities and services may be covered by one or multiple associations and service providers.
 Bike Trails
 Cable TV
 Park Playground
 Gym
Gym
 Internet
 Security Guard
 Tennis
 Maintenance
 Spa
Spa
 Club House
 Security Gate
 Pool
Pool
 Sports Court
Recreation Facilities
Recreational Facilities
Disclaimer: Amenities are based on third-party information and may vary; buyers must independently verify all amenities, as information is deemed reliable but not guaranteed.
Facts & Features
Rooms
Bedrooms & bathrooms
Bedrooms: 5
Bathrooms: 4
Living Room
Level: First
Area: 204.00 Square Feet
Dimensions: 12x17
Kitchen
Level: First
Area: 289.00 Square Feet
Dimensions: 17x17
Primary Bedroom
Level: Second
Area: 225.00 Square Feet
Dimensions: 15x15
Interior
Exterior Features
Lighting
Appliances
Dishwasher, Disposal, Dryer, Microwave, Range, Refrigerator, Washer
Flooring
Luxury Vinyl
Sewer
Public Sewer
Cooling
Central Air
Heating
Central
Window Features
Blinds, Drapes
Interior Features
Eat In Kitchen, Open Floorplan, Primary Bedroom Main Floor, Primary Bedroom Upstairs, Solid Surface Counters, Split Bedroom, Stone Counters, Vaulted Ceiling(s), Walk In Closet(s), Window Treatments
Construction
Year Built
Year Built: 2022
Home type
Single Family Residence
Foundation Details
Slab
Architectural Style
Traditional
Construction Materials
Block
Roof
Shingle
Utilities & Energy
Pool Features
Gunite, In Ground
Laundry Features
Inside
Water Source
Public
Association Amenities
Cable Tv, Clubhouse, Fitness Center, Gated, Park, Playground, Pool, Recreation Facilities, Sauna, Security, Shuffleboard Court, Spa/hot Tub, Tennis Court(s), Trail(s)
Utilities
Cable Connected, Electricity Connected, Public, Water Connected
Other Features
Lot Features
Landscaped, Oversized Lot, Paved
Subdivision Name
Windsor Island Residence Ph 2a
Vegetation
Oak Trees
Community Features
Clubhouse, Dog Park, Fitness Center, Gated Community Guard, Park, Playground, Pool, Restaurant, Sidewalks, Tennis Court(s), Street Lights
Patio And Porch Features
Screened
Price History
| Date | Event | Price |
|---|---|---|
09/03/2026 Source: | Listed for Sale | $589,000 -6.51% $235/sqft |
03/17/2026 Source: | Listing Removed | $630,000 $252/sqft |
12/29/2025 Source: | Price Decreased | $630,000 -4.47% $252/sqft |
10/31/2025 Source: | Price Decreased | $659,500 -0.75% $263/sqft |
09/20/2025 Source: | Listed for Sale | $664,500 $265/sqft |

Show more
Nearby Homes
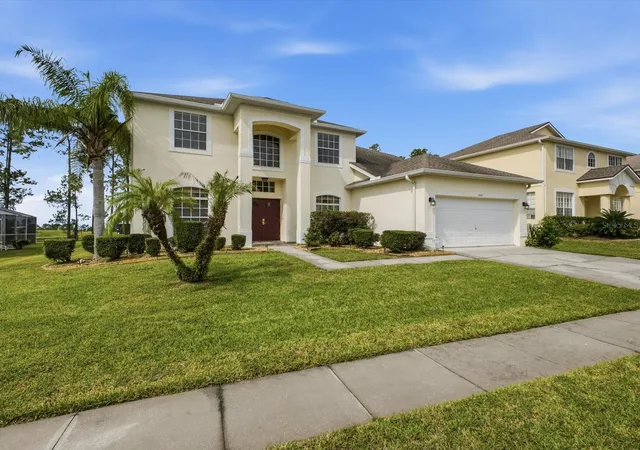
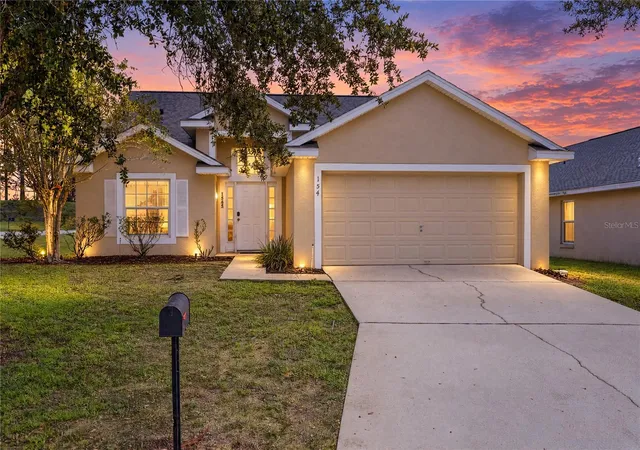
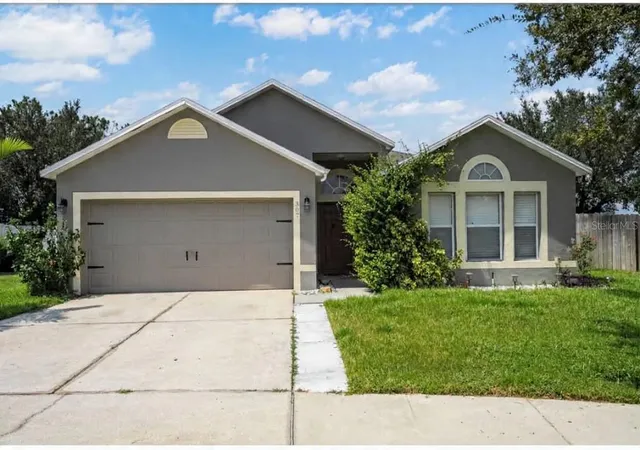
Find Homes by Property Features in Davenport, FL

Based on information from Stellar MLS® through Oct 12, 2026, 10:30AM as submitted to and distributed by MLS GRID. All data is obtained from various sources and may not have been verified by the broker or MLS GRID. Supplied Open House Information is subject to change without notice. All information should be independently reviewed and verified for accuracy. Properties may or may not be listed by the office/agent presenting the information. IDX information is provided exclusively for consumers’ personal non-commercial use. It may not be used for any purpose other than to identify prospective properties consumers may be interested in purchasing. The data is deemed reliable but is not guaranteed by MLS GRID. The use of the MLS GRID Data may be subject to an end-user license agreement prescribed by the Member Participant’s applicable MLS, if any, and as amended from time to time. © 2026 Stellar MLS. All Rights Reserved.
 Advertising Broker: Fred McGill | Simple Showing, Inc