- Overview
- Description
- Property Details
- Location
- Facts & Features
- Getting Around
- Nearby Homes

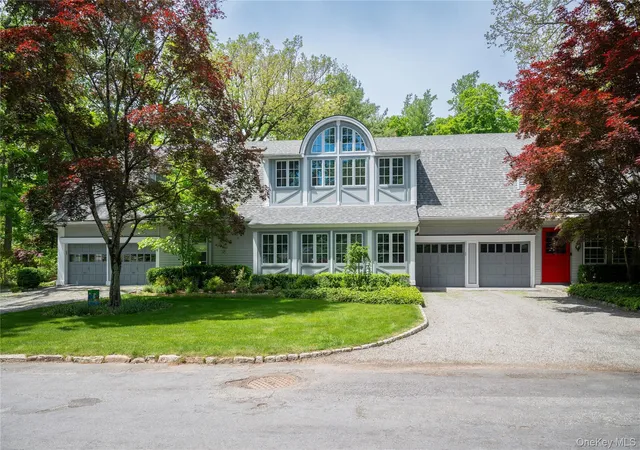

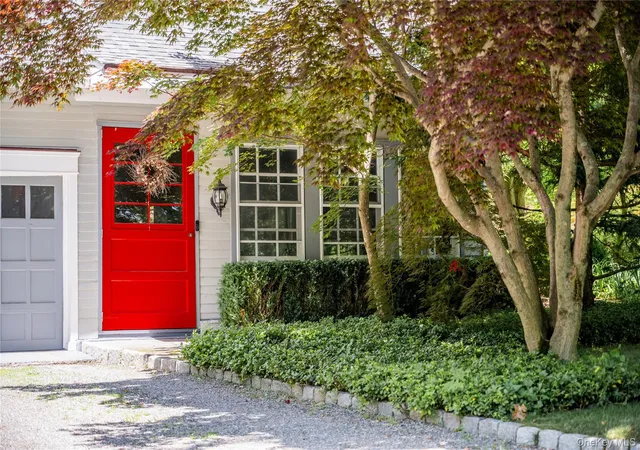


$2,195,000
Monthly Est:$10,925
 7 Beds
 7 Baths
6 full baths + 1 half bath
 5,682sqft
34-36 E Lake Stable Rd, Tuxedo, NY 10987
$2,195,000
$10,925/moEst:
Get Pre-Approved
Single Family Residence
Built in 1899
$-- HOA
14,375 sqft lot
$386/sq.ft
Description
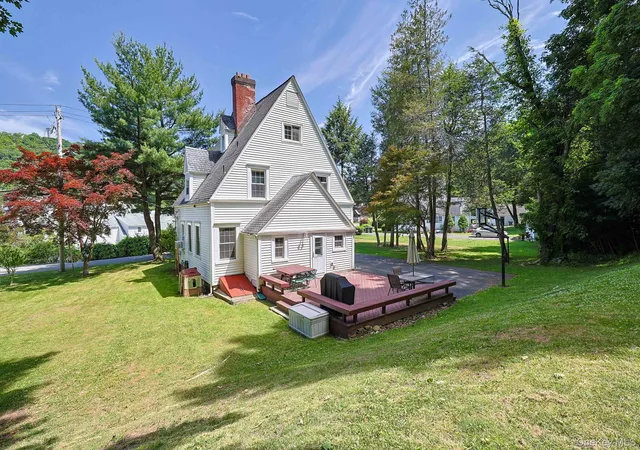
Designed by renowned architect Bruce Price, this distinguished Tuxedo Park stable home pairs historic pedigree with a thoughtful design. Spanning approximately 6,000 square feet, the main home offers five bedrooms, four-and-a-half baths, and beautifully scaled living spaces that blend original character with modern comfort.
The main level is designed for both entertaining and everyday living, featuring a gracious formal living room, spacious family room, and two additional flexible rooms well suited for private offices, a library, fitness space, or den. The kitchen is a chef's dream, with Porcelanosa finishes and a suite of Sub-Zero, Wolf, and Cove appliances. Just beyond, a bluestone patio creates a seamless connection to the outdoors, where classic stone walls and established perennial gardens frame the picturesque grounds, offering an inviting setting for al fresco dining, entertaining, and 4-season enjoyment. Custom millwork, refinished flooring, updated baths, and carefully executed improvements throughout the home reflect a commitment to both quality and preservation.
A legal accessory apartment provides exceptional flexibility, offering its own kitchen, living room, office, two bedrooms, and two full baths, making it ideal for guests, extended family, or multigenerational living. Additional highlights of the property include a four-car garage, new roof and skylights, updated HVAC systems, a four-season sunroom with new Pella windows, and more.
Set within the exclusive gated community of Tuxedo Park, one of the Hudson Valley’s most storied and private enclaves founded in 1886, residents enjoy a special combination of tranquility and accessibility just one hour from New York City. The village’s Wee Wah Beach Club offers a swimming lake, park, and playground, while nearby Harriman State Park and Sterling Forest provide miles of hiking trails, cycling routes, and year-round outdoor recreation. Fine dining, charming village centers, and some of the region’s most celebrated Hudson Valley destinations are all within easy reach, creating a lifestyle that is both secluded and remarkably connected.
- Houzeo last checked: 12 minutes ago
- Listing updated: September 18, 2026 at 3:58 pm
- Listing Provided by: Elizabeth Broderick (201) 965-5361 | Tuxedo Hudson Realty Corp (845) 915-4567
- Source: OneKey MLS-NY | MLS#: 1002690

Property Details
Status
Active
Type
Single Family Residence
No. of Stories
-
County
City
Neighborhood
--
Year Built
1899
HOA Fees
-
Finished Area
5,682 sqft
Lot Size
14,375 sqft lot
Basement Area
- sqft
MLS Name
OneKey MLS
MLS Number
1002690
MLS Status
Active
Days on Market
132
Cumulative Days on Market
110

Continue Your Journey in App
Find your dream home, receive real-time updates, and many more!
Download App
Continue Your Journey in App
Find your dream home, receive real-time updates, and many more!
Location
Facts & Features
Rooms
Bedrooms & bathrooms
Bedrooms: 7
Bathrooms: 7
Interior
Appliances
Dryer, Gas Cooktop, Gas Oven, Microwave, Refrigerator, Washer
Sewer
Public Sewer
Interior Features
First Floor Bedroom, First Floor Full Bath, Chefs Kitchen, Formal Dining, In Law Floorplan, Open Kitchen, Original Details, Quartz/quartzite Counters, Storage
Cooling
Central Air
Heating
Baseboard
Construction
Year Built
Year Built: 1899
Home type
Single Family Residence
Construction Materials
Unknown
Architectural Style
Carriage House
Utilities & Energy
Parking Features
Attached, Driveway, Garage, Off Street
Utilities
Electricity Connected, Sewer Connected, Water Connected
Water Source
Public
Other Features
Disclosures
Lead Paint, Seller Property Disclosure
Price History
| Date | Event | Price |
|---|---|---|
06/01/2026 Source: | Price Decreased | $2,195,000 -6.60% $386/sqft |
06/01/2026 Source: | Listed for Sale | $2,350,000 $414/sqft |

Nearby Homes
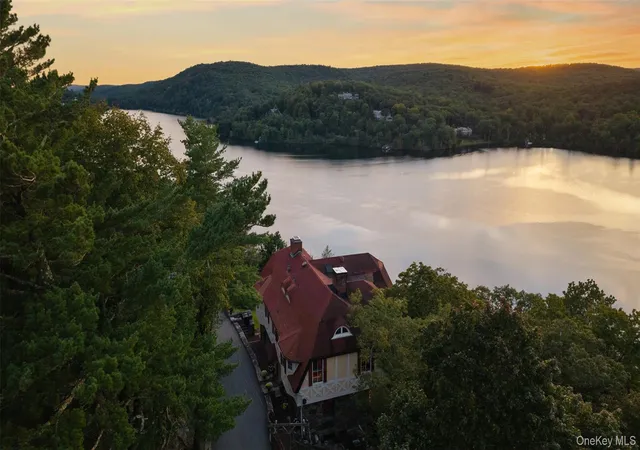


Find Homes by Property Features in Tuxedo, NY


Based on information from OneKey MLS, through Oct 11, 2026, 06:15AM. IDX information is provided exclusively for personal, non-commercial use, and may not be used for any purpose other than to identify prospective properties consumers may be interested in purchasing. Information is deemed reliable but not guaranteed. © 2026 OneKey® MLS. All rights reserved.
 Advertising Broker: Derek Greene | The Greene Realty Group