- Overview
- Description
- Property Details
- Location
- HOA Management
- Facts & Features
- Getting Around
- Nearby Homes

Street View
$698,900
Monthly Est:$3,479
 4 Beds
 4 Baths
3 full baths + 1 half bath
 2,178sqft
38 Mulberry Dr, Tuxedo Park, NY 10987
$698,900
$3,479/moEst:
Get Pre-Approved
Single Family Residence
Built in 1999
$724/mo HOA
2,613 sqft lot
$321/sq.ft
Description
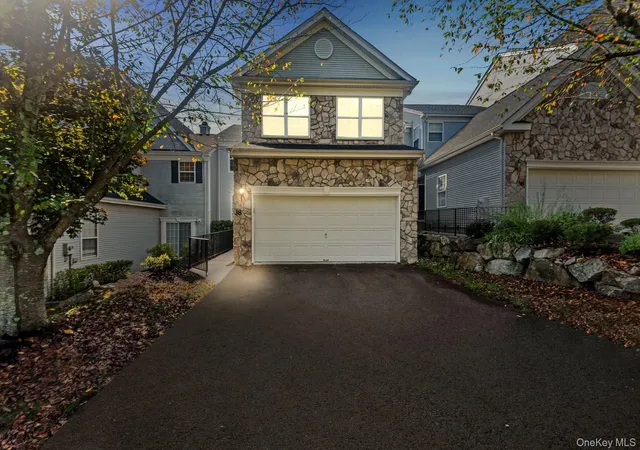
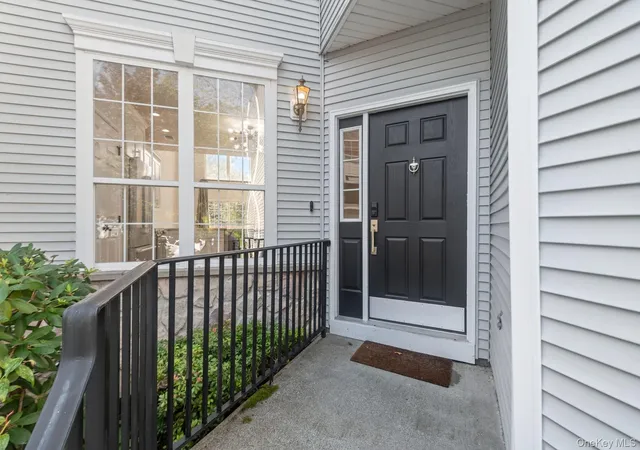
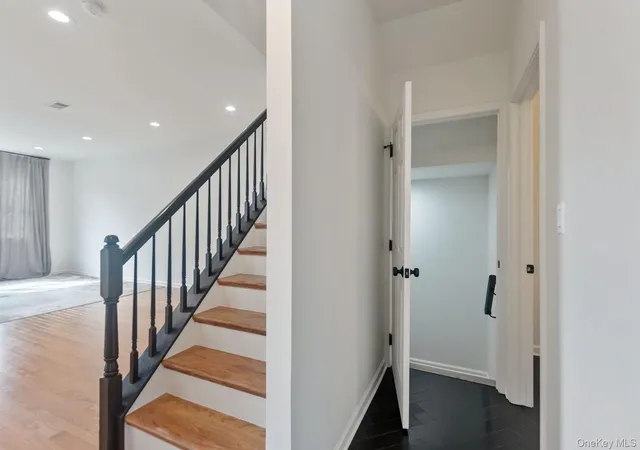
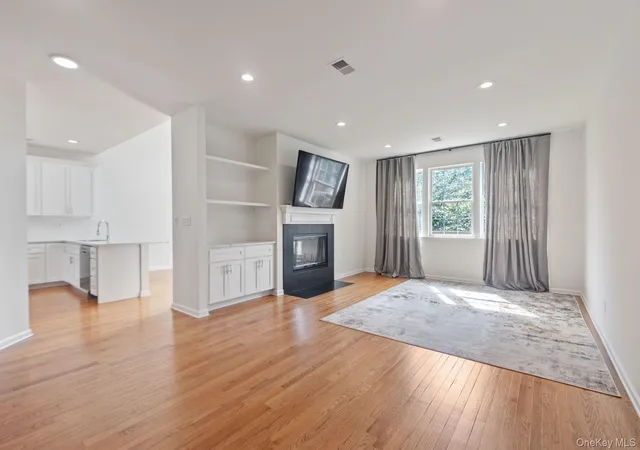
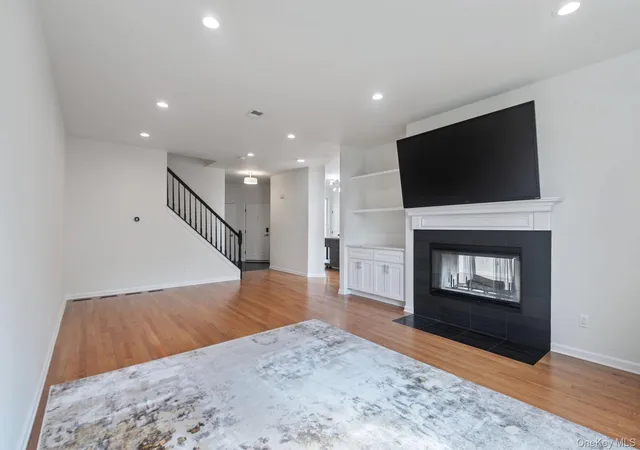
Welcome to 38 Mulberry Drive in The Woodlands at Tuxedo - a beautifully reimagined Drexel townhome offering 2,178 square feet of polished living space across three finished levels. Approximately $150,000 in recent renovations has transformed this three-bedroom, three-full-bath-and-powder-room home, with every surface thoughtfully updated for a cohesive, truly move-in-ready result. The main level is made for both everyday living and entertaining, with an open, light-filled layout, a dramatic double-sided fireplace, custom built-ins and a stylish bar. The renovated kitchen provides a fresh, contemporary centerpiece and flows easily into the dining and living areas and out to the oversized deck. Upstairs, the spacious primary suite includes two walk-in closets and a renovated private bath. A second-floor bedroom features a built-in Murphy bed, allowing it to transition effortlessly between a polished home office and a comfortable bedroom. A third bedroom, another updated full bath and convenient bedroom-level laundry complete the floor. The improved finished walkout lower level adds exceptional flexibility for a family room, media space, gym, playroom or additional guest space. A full bath and direct patio access make the level especially accommodating. An oversized two-car garage adds excellent parking and storage. Residents enjoy a clubhouse, fitness center, outdoor pool and tennis courts, along with maintained community living in a scenic setting convenient to commuting routes, shopping and recreation. Current HOA dues are $724 per month, and estimated annual property taxes are approximately $10,470, subject to confirmation from the latest tax bills and any applicable exemptions. Turnkey, distinctive and extensively upgraded, 38 Mulberry offers a level of finish rarely available in The Woodlands.
• Approximately $150,000 in recent renovations and improvements
• Renovated kitchen designed as the centerpiece of the open main level
• Renovated bathrooms, including the primary bath and lower-level full bath
• Every surface updated for a cohesive, move-in-ready finish across all three levels
• Dramatic double-sided fireplace and custom built-ins
• Dedicated bar with wine and entertaining storage
• Improved finished walkout lower level with full bath, full-size windows and patio access
• Built-in Murphy bed in a second-floor bedroom creates an ideal office/bedroom flex space
• Three bedrooms, three full baths plus a powder room, and second-floor laundry
• Primary suite with two walk-in closets
• Oversized deck, lower patio and oversized attached two-car garage
• Community clubhouse, fitness center, outdoor pool and tennis courts
- Houzeo last checked: 4 hours ago
- Listing updated: October 2, 2026 at 9:01 am
- Listing Provided by: Nicholas Oliver (888) 494-8258 | Hauseit LLC (888) 494-8258
- Source: OneKey MLS-NY | MLS#: 1057761

Property Details
Status
Active
Type
Single Family Residence
No. of Stories
-
County
City
Neighborhood
--
Year Built
1999
HOA Fees
$724/mo
Finished Area
2,178 sqft
Lot Size
2,613 sqft lot
Basement Area
- sqft
MLS Name
OneKey MLS
MLS Number
1057761
MLS Status
Active
Days on Market
6
Cumulative Days on Market
1

Continue Your Journey in App
Find your dream home, receive real-time updates, and many more!
Download App
Continue Your Journey in App
Find your dream home, receive real-time updates, and many more!
Location
HOA Management
The Woodlands at Tuxedo Homeowners Association
HOA Fees
$724/ Monthly
Amenities
 Amenities and services may be covered by one or multiple associations and service providers.
 Club House
 Pool
Pool
 Gym
Gym
 Tennis
 Common Area Maintenance
Disclaimer: Amenities are based on third-party information and may vary; buyers must independently verify all amenities, as information is deemed reliable but not guaranteed.
Facts & Features
Rooms
Bedrooms & bathrooms
Bedrooms: 4
Bathrooms: 4
Kitchen
Level: First
Family Room
Level: First
Living Room
Level: First
Bathroom 1
Level: First
Laundry
Level: Second
Primary Bathroom
Level: Second
Bathroom 4
Level: Third
Bedroom 2
Level: Second
Bathroom 2
Level: Second
Bedroom 3
Level: Second
Bathroom 3
Level: Second
Living Room
Level: Third
Family Room
Level: Third
Bedroom 4
Level: Third
Interior
Sewer
Public Sewer
Interior Features
Built In Features, Double Vanity, Dry Bar, Eat In Kitchen, Entertainment Cabinets, Entrance Foyer, High Ceilings, High Speed Internet, His And Hers Closets, Kitchen Island, Natural Woodwork, Open Floorplan, Open Kitchen, Pantry, Primary Bathroom, Quartz/quartzite Counters, Recessed Lighting, Smart Thermostat, Soaking Tub, Storage, Walk In Closet(s), Washer/dryer Hookup
Flooring
Hardwood
Window Features
Double Pane Windows, Insulated Windows
Heating
Ducts, Oil, Wood
Cooling
Central Air, Ductwork, Electric
Appliances
Convection Oven, Cooktop, Dishwasher, Dryer, Microwave, Oven, Range, Refrigerator, Washer, Wine Refrigerator
Construction
Year Built
Year Built: 1999
Home type
Single Family Residence
Architectural Style
Colonial
Construction Materials
Stone, Vinyl Siding
Property Condition
Actual, Updated/remodeled
Foundation Details
Concrete Perimeter
Utilities & Energy
Pool Features
Community, Fenced, In Ground, Outdoor Pool
Basement
Finished, Full, Walk Out Access
Parking Features
Attached, Detached, Private
Fireplace Features
Living Room, Wood Burning
Laundry Features
Laundry Room
Association Amenities
Clubhouse, Fitness Center, Pool, Tennis Court(s)
Water Source
Public
Utilities
Cable Connected, Electricity Connected, Natural Gas Connected, Phone Connected, Sewer Connected, Trash Collection Public, Underground Utilities, Water Connected
Other Features
Community Features
Clubhouse, Fitness Center, Pool, Tennis Court(s)
Patio And Porch Features
Deck
Price History
| Date | Event | Price |
|---|---|---|
10/02/2026 Source: | Listed for Sale | $698,900 $321/sqft |

Nearby Homes
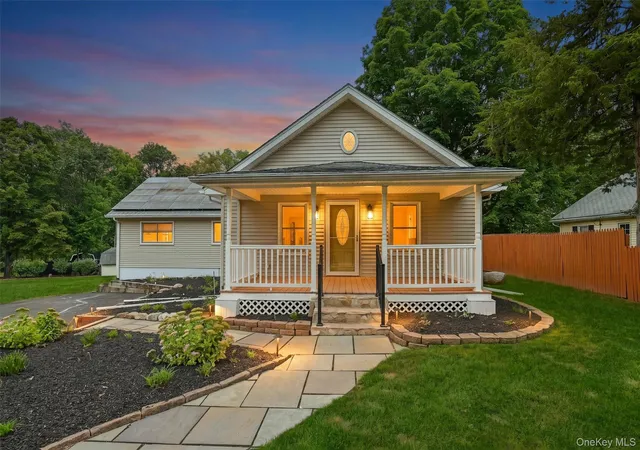
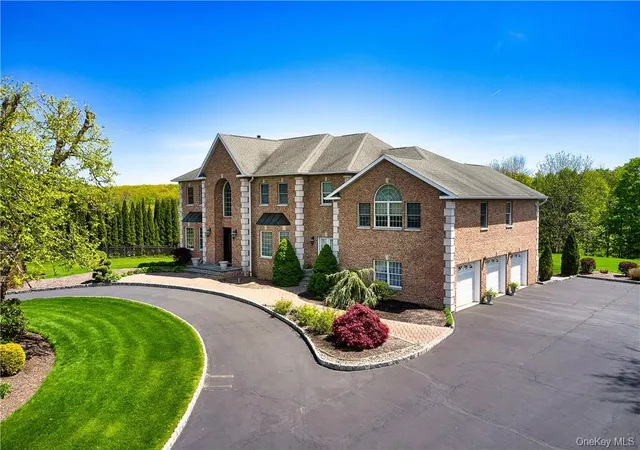
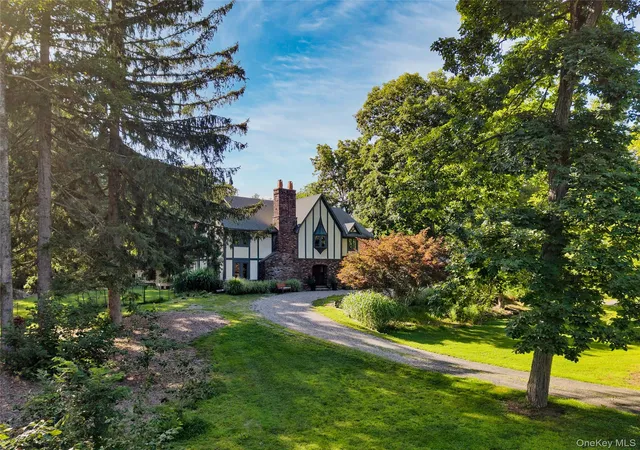

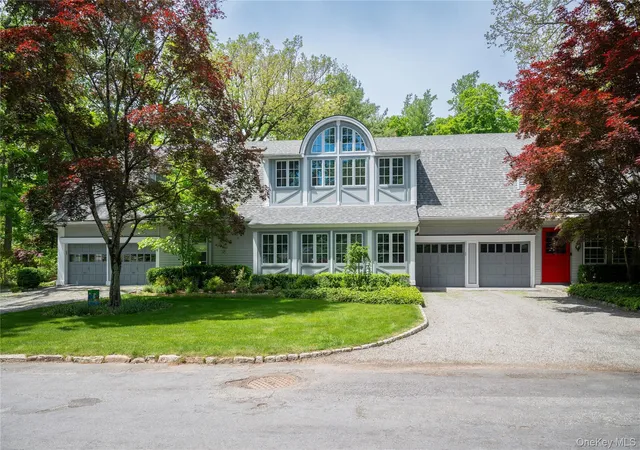
Find Homes by Property Features in Tuxedo Park, NY


Based on information from OneKey MLS, through Oct 08, 2026, 11:01AM. IDX information is provided exclusively for personal, non-commercial use, and may not be used for any purpose other than to identify prospective properties consumers may be interested in purchasing. Information is deemed reliable but not guaranteed. © 2026 OneKey® MLS. All rights reserved.
 Advertising Broker: Derek Greene | The Greene Realty Group