- Overview
- Description
- Property Details
- Location
- Facts & Features
- Getting Around
- Nearby Homes
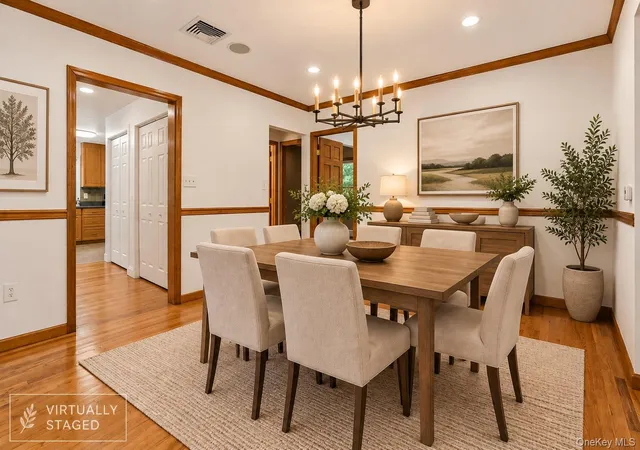

Street View
$565,000
Monthly Est:$2,812
 3 Beds
 2 Baths
2 full baths
 1,849sqft
674 Eagle Valley Rd, Tuxedo, NY 10987
$565,000
$2,812/moEst:
Get Pre-Approved
Single Family Residence
Built in 1928
$-- HOA
29,008 sqft lot
$306/sq.ft
Description
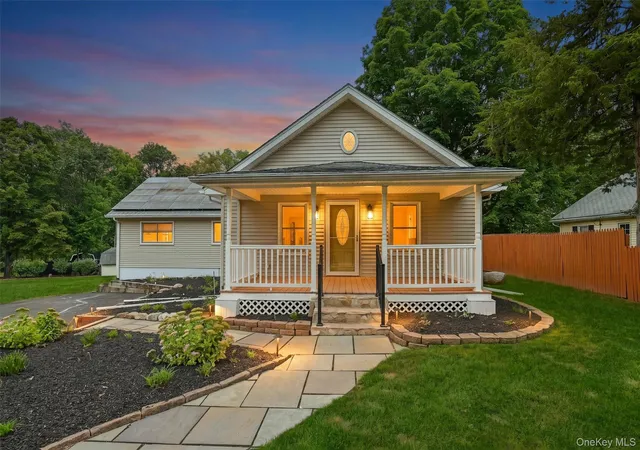
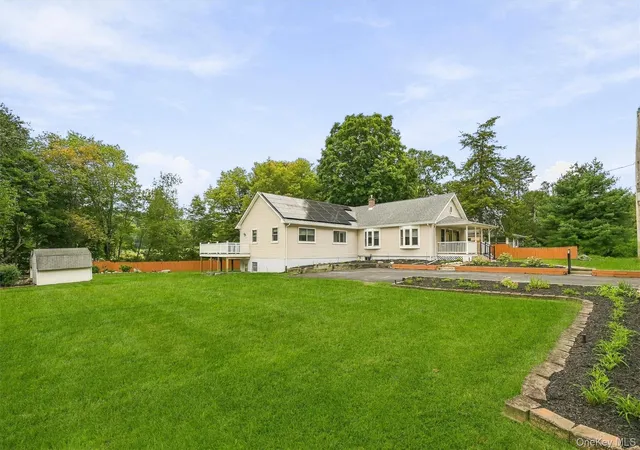
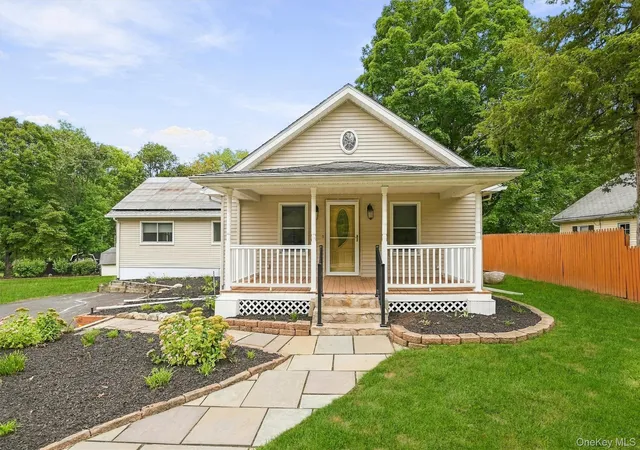
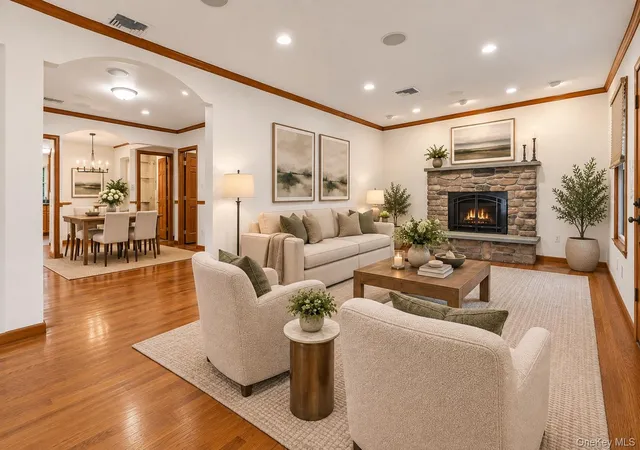
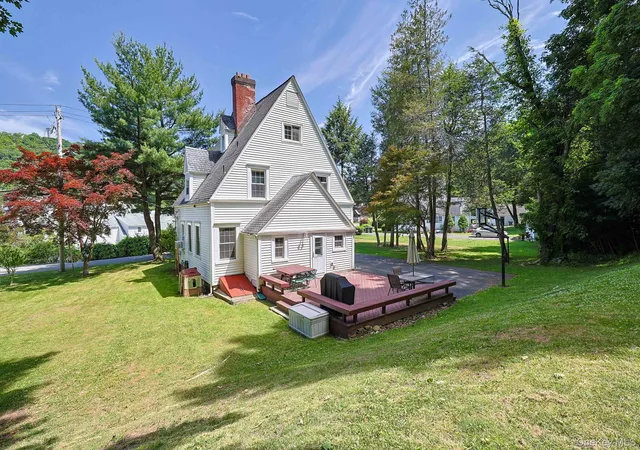
Splendid ranch nestled in a highly desirable, quiet Tuxedo neighborhood, offering picturesque backyard views toward The Tuxedo Club golf course and a resident park directly across the street. A charming covered front porch surrounded by lush landscaping welcomes you into this beautifully maintained home featuring gleaming hardwood floors throughout. The spacious living room showcases a lovely bay window and propane fireplace and flows seamlessly into the dining room, also enhanced by a bay window. The generously sized bright kitchen offers abundant cabinetry, ample storage, stainless steel appliances and direct access to an expansive Trex deck spanning nearly the entire width of the home—The deck overlooks a pristine, fully fenced and exceptionally private backyard featuring an extensive paver patio and picturesque views toward The Tuxedo Club golf course. A large laundry room adjacent to the kitchen provides additional storage and space for an extra freezer. The home features three bedrooms, including a grand primary suite with a vaulted ceiling, private entrance to the expansive deck, large walk-in closet and beautiful en-suite bath with Jacuzzi tub. A second full bath has been completely renovated with a stylish frameless glass barn-door shower and new vanity. Another spacious bedroom features custom built-in closets. The finished walkout lower level provides wonderful additional living space with a recreation area plus a versatile bonus room ideal for a fitness area/home office with direct access to the backyard and patio. Enjoy exceptional indoor-outdoor living with an expansive deck, extensive patio, lush private grounds and scenic golf course views, all in a peaceful neighborhood setting. A wonderful opportunity with tremendous possibilities to make this special Tuxedo property your own.
- Houzeo last checked: 2 hours ago
- Listing updated: September 28, 2026 at 11:38 am
- Listing Provided by: Gwen Weiss (845) 893-1653 | Keller Williams Hudson Valley (845) 639-0300
- Source: OneKey MLS-NY | MLS#: 1052580

Property Details
Status
Active
Type
Single Family Residence
No. of Stories
-
County
City
Neighborhood
--
Year Built
1928
HOA Fees
-
Finished Area
1,849 sqft
Lot Size
29,008 sqft lot
Basement Area
- sqft
MLS Name
OneKey MLS
MLS Number
1052580
MLS Status
Active
Days on Market
14
Cumulative Days on Market
5

Continue Your Journey in App
Find your dream home, receive real-time updates, and many more!
Download App
Continue Your Journey in App
Find your dream home, receive real-time updates, and many more!
Location
Facts & Features
Rooms
Bedrooms & bathrooms
Bedrooms: 3
Bathrooms: 2
Kitchen
Level: First
Dining Room
Level: First
Living Room
Level: First
Primary Bedroom
Level: First
Primary Bathroom
Level: First
Bathroom 2
Level: First
Bedroom 2
Level: First
Bedroom 3
Level: First
Laundry
Level: First
Family Room
Level: Basement
Interior
Heating
Oil, Propane
Sewer
Septic Tank
Window Features
Bay Window(s)
Interior Features
First Floor Bedroom, First Floor Full Bath, Cathedral Ceiling(s), Ceiling Fan(s), Formal Dining, Primary Bathroom, Recessed Lighting, Soaking Tub, Storage, Walk In Closet(s)
Appliances
Oven, Refrigerator, Washer, Oil Water Heater
Flooring
Hardwood, Tile
Cooling
Central Air
Construction
Year Built
Year Built: 1928
Home type
Single Family Residence
Property Condition
Updated/remodeled
Architectural Style
Ranch
Construction Materials
Frame
Utilities & Energy
Water Source
Well
Laundry Features
Laundry Room
Basement
Partially Finished, Walk Out Access
Utilities
Electricity Connected
Fireplace Features
Living Room
Parking Features
Driveway
Other Features
Patio And Porch Features
Deck, Patio, Porch
Disclosures
Lead Paint, Seller Property Disclosure
Lot Features
Back Yard, Cleared, Landscaped, Level, Near Golf Course, Near Public Transit, Near School, Near Shops, Private
Price History
| Date | Event | Price |
|---|---|---|
09/23/2026 Source: | Listed for Sale | $565,000 $306/sqft |

Nearby Homes

Find Homes by Property Features in Tuxedo, NY


Based on information from OneKey MLS, through Oct 08, 2026, 11:01AM. IDX information is provided exclusively for personal, non-commercial use, and may not be used for any purpose other than to identify prospective properties consumers may be interested in purchasing. Information is deemed reliable but not guaranteed. © 2026 OneKey® MLS. All rights reserved.
 Advertising Broker: Derek Greene | The Greene Realty Group