- Overview
- Description
- Property Details
- Location
- HOA Management
- Facts & Features
- Getting Around
- Nearby Homes

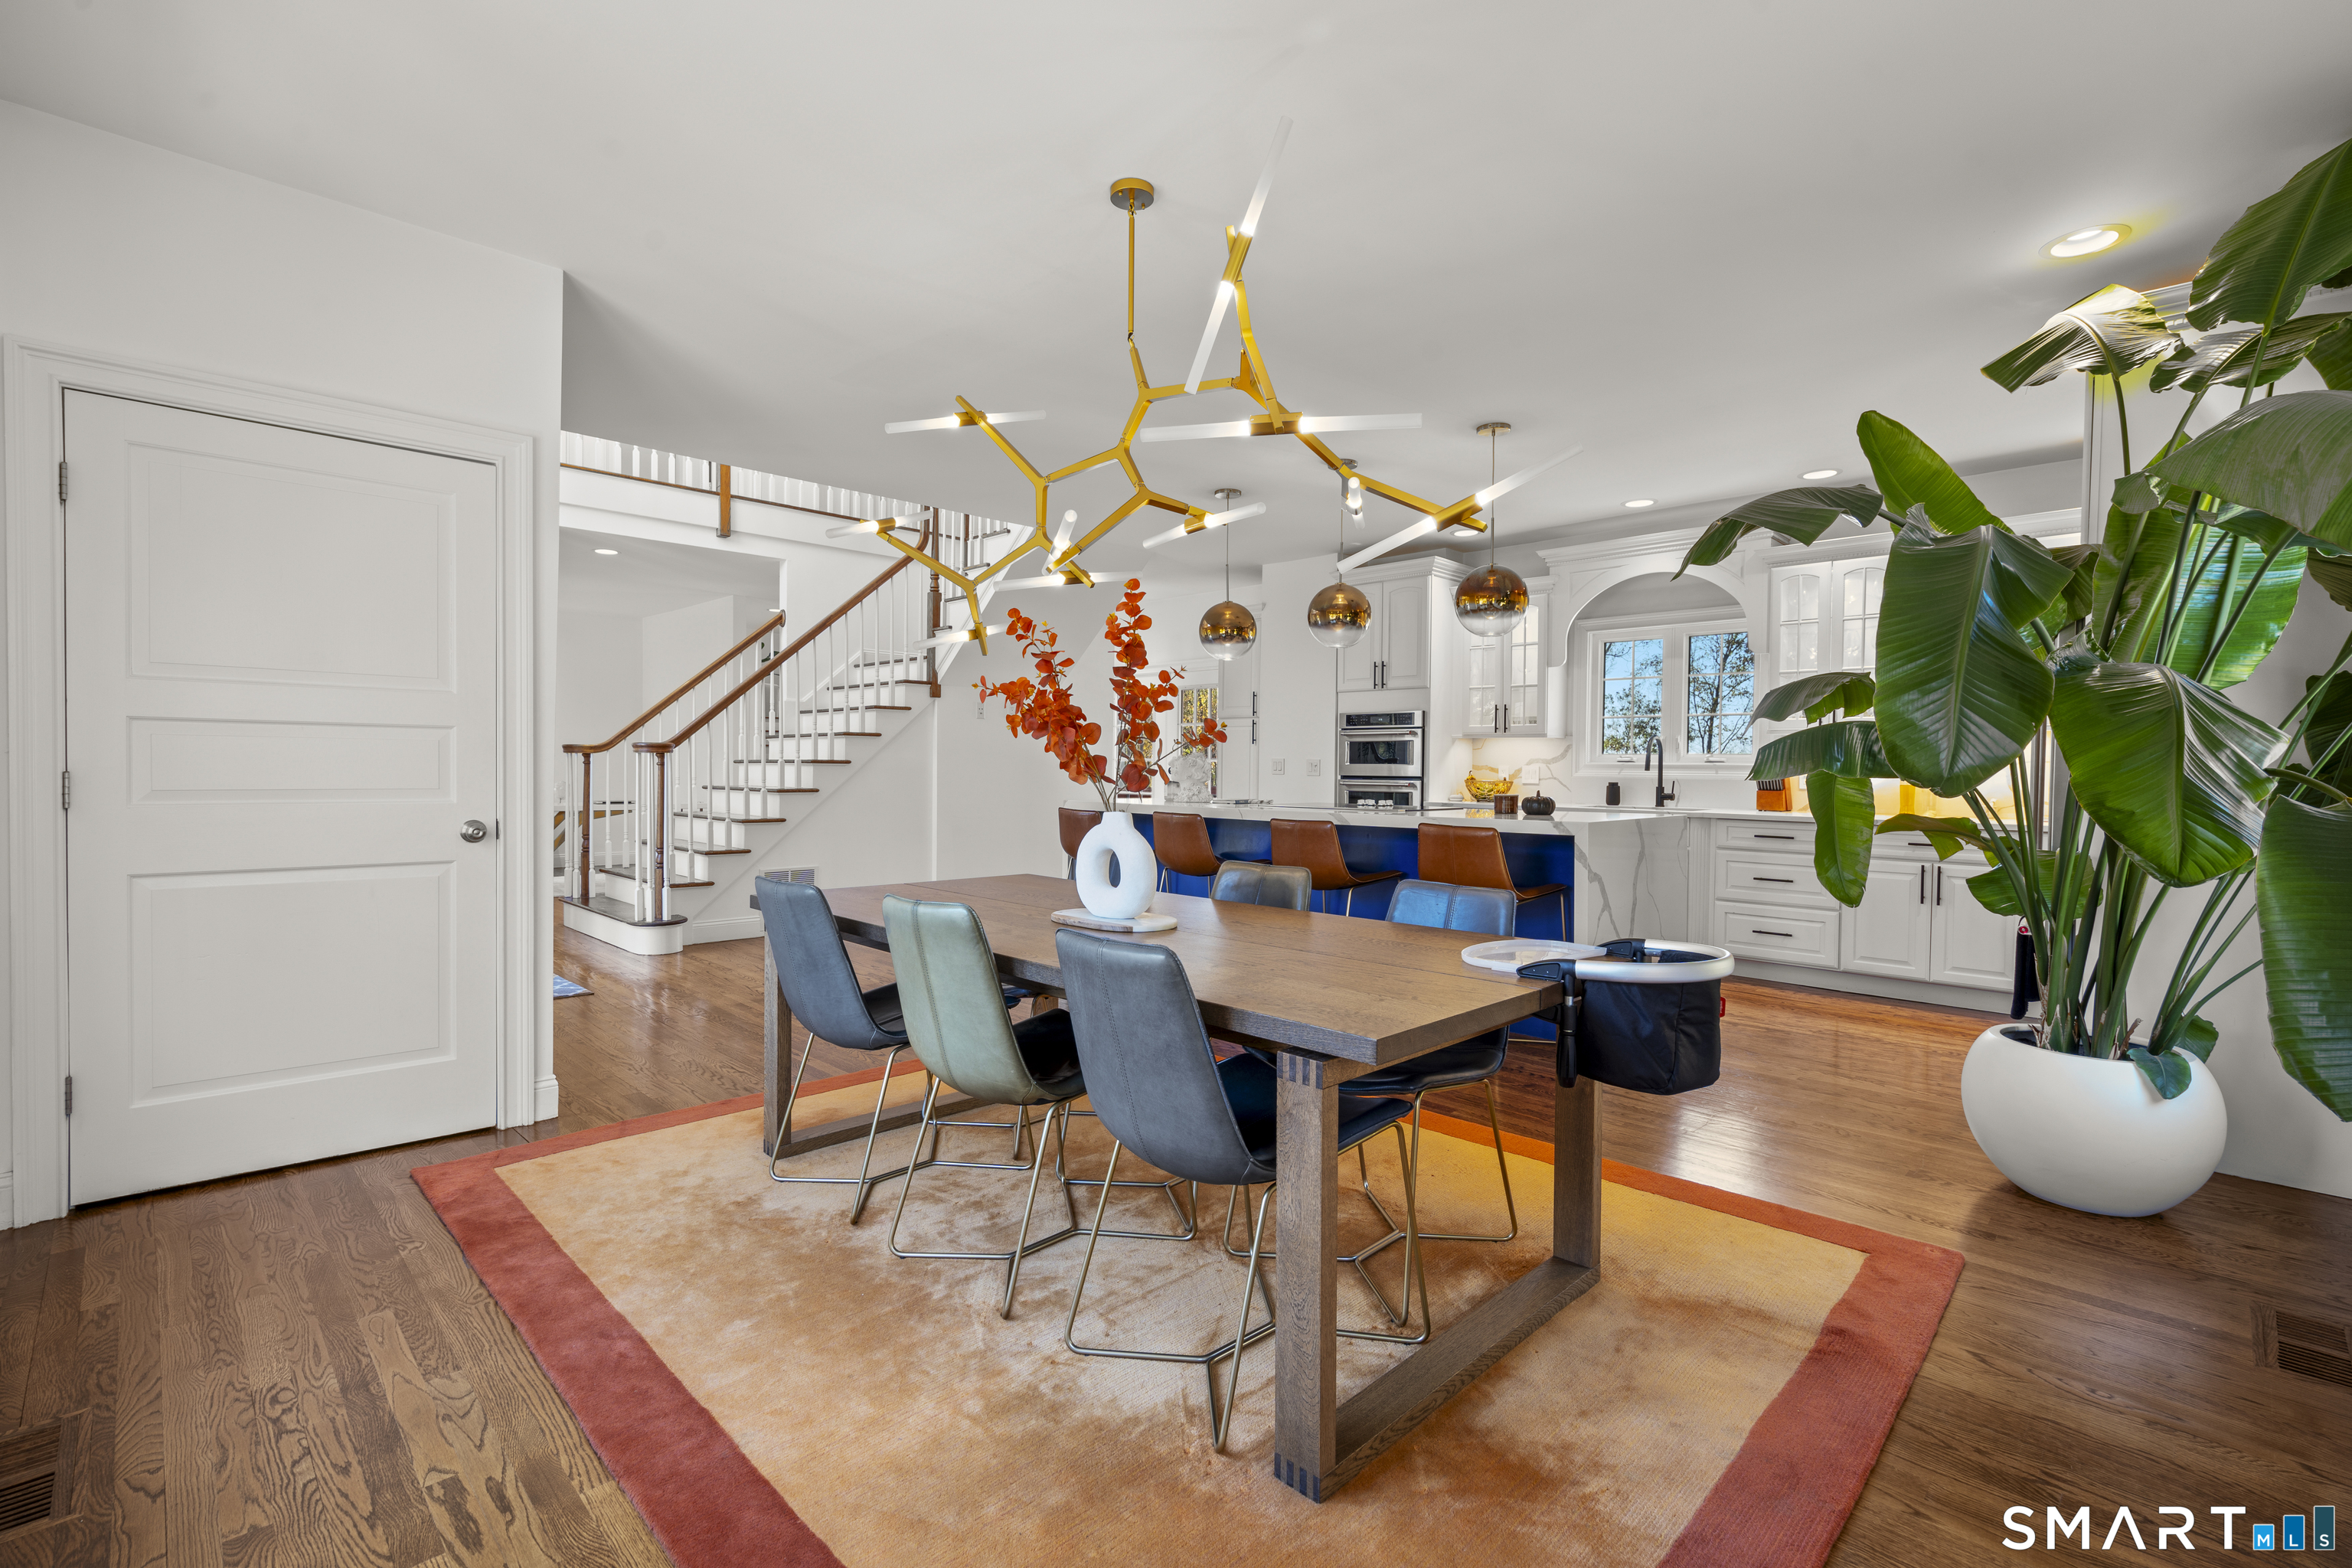

Street View
$975,000
Monthly Est:$4,853
 3 Beds
 4 Baths
3 full baths + 1 half bath
 4,893sqft
34 Birdseye Rd, Shelton, CT 06484
$975,000
$4,853/moEst:
Get Pre-Approved
Single Family Residence
Built in 1963
$-- HOA
32,670 sqft lot
$199/sq.ft
Description
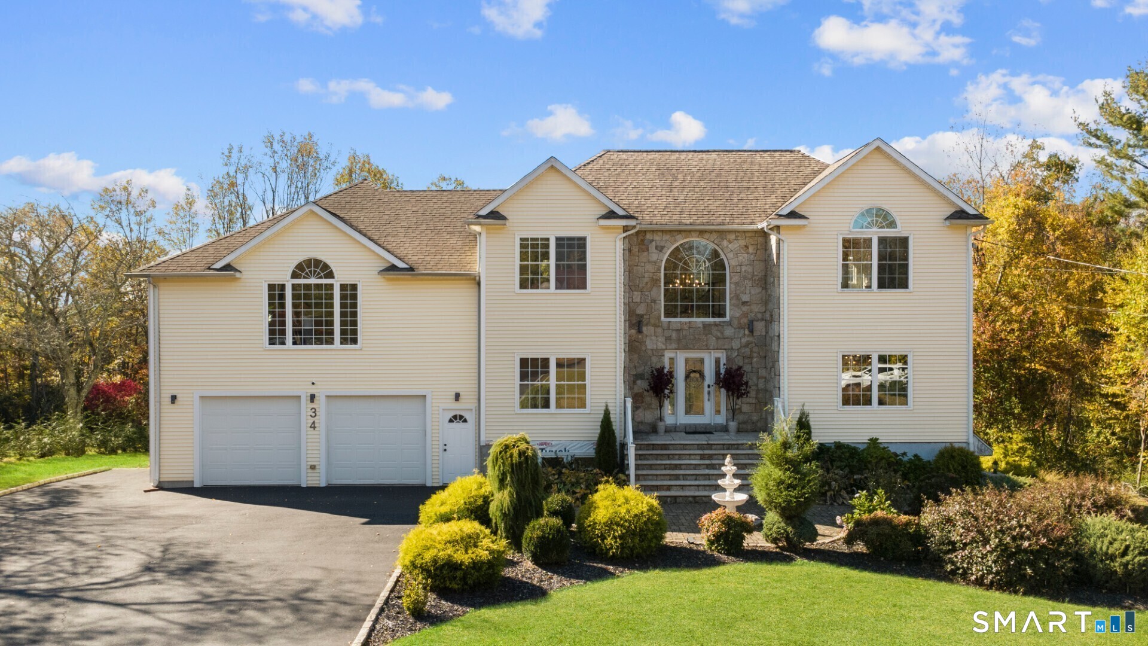
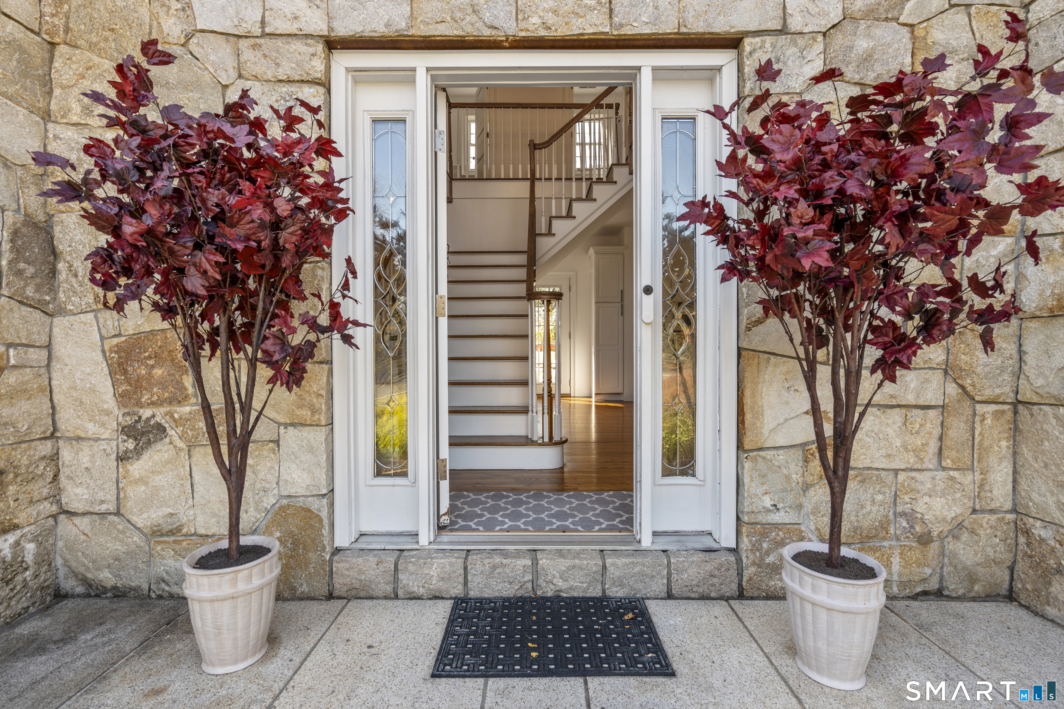
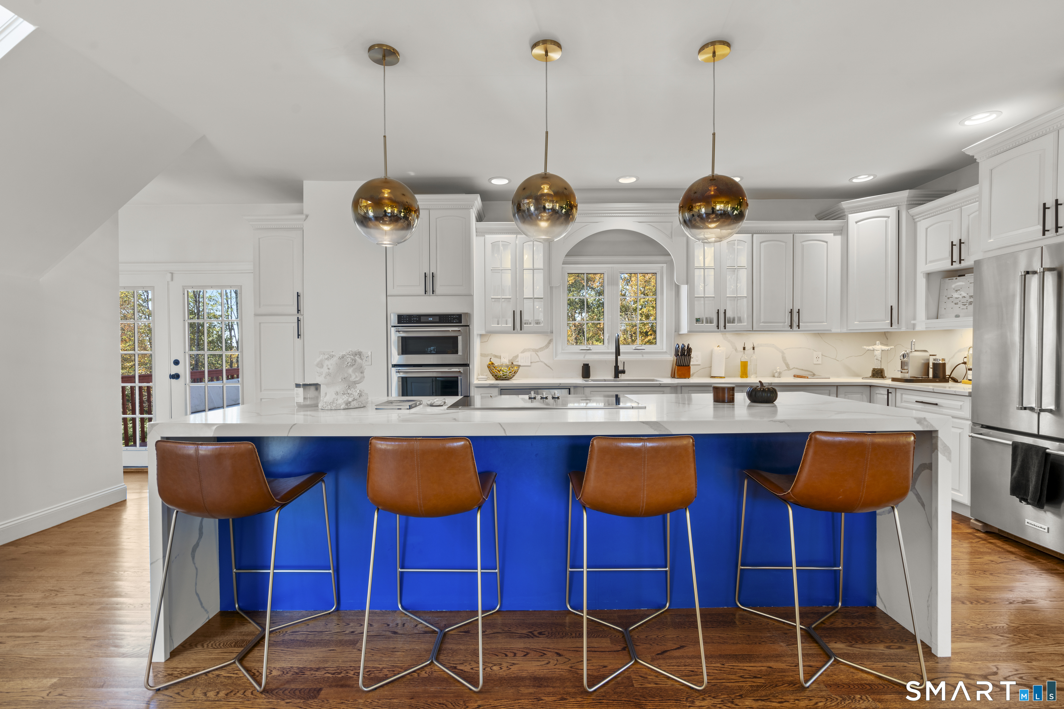
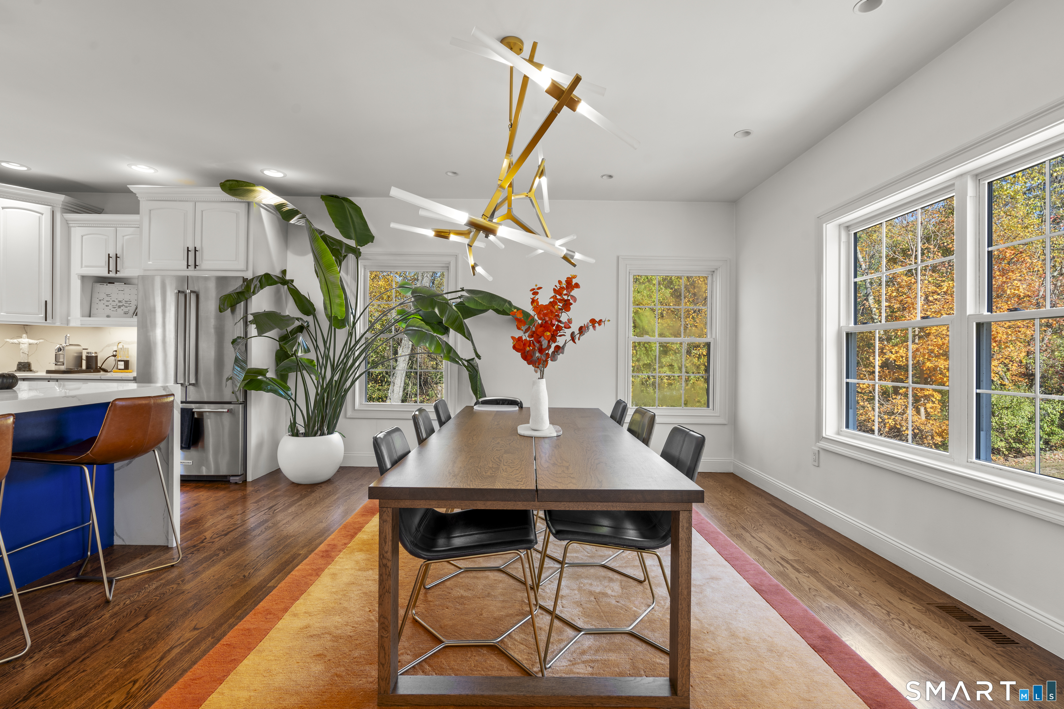
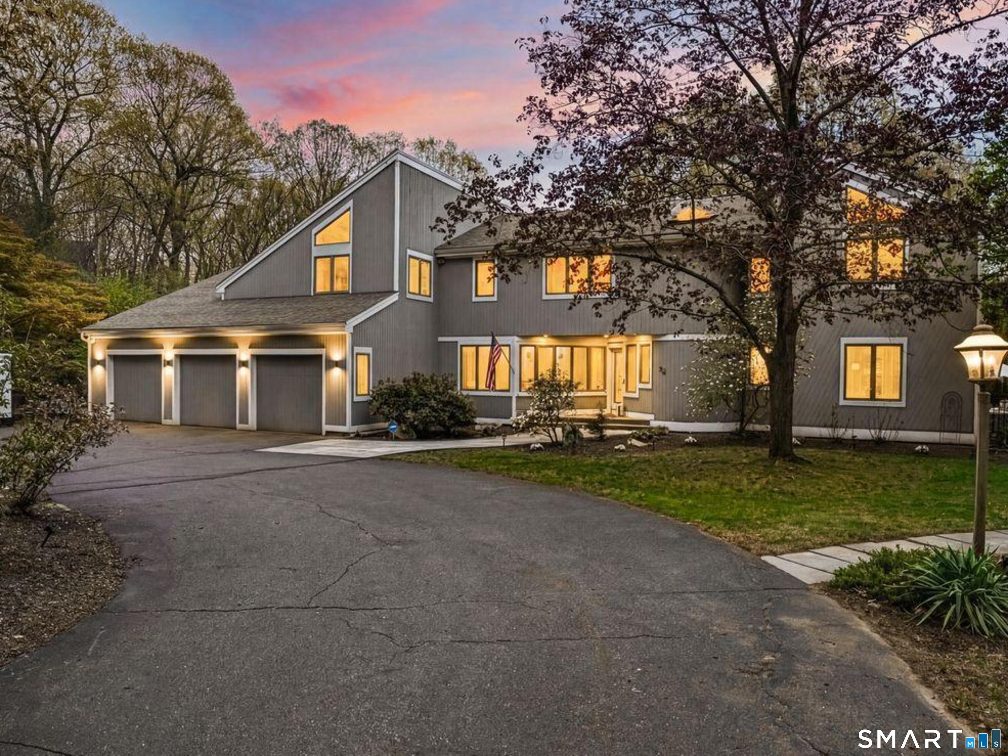
Beautifully renovated and designed for modern living, this distinctive Colonial offers approximately 4,893 square feet in Shelton's sought-after Huntington neighborhood. Set on a picturesque, level lot with a private backyard, this home combines luxury finishes, sun-filled interiors, and generous spaces for gathering and entertaining. An inviting open layout features hardwood floors and a striking chef's kitchen with stainless steel appliances, custom white cabinetry, Calacatta stone countertops and an expansive island. The adjoining dining area enjoys abundant natural light and peaceful views of the surrounding landscape, creating a welcoming setting for intimate dinners and larger gatherings alike. Three bedrooms, three full baths, and one half bath complement the spacious living areas, while the renovated lower level offers versatility for extended family living, recreation, a home office, or a fitness area. An attached four-car garage provides ample room for vehicles and storage. Outdoors, the private backyard offers a tranquil setting for relaxation and entertaining. With major highways, dining, shopping, and local amenities just minutes away, this Huntington home brings together elegant interiors, flexible living space, and everyday convenience.
- Houzeo last checked: 12 minutes ago
- Listing updated: October 20, 2026 at 10:40 pm
- Listing Provided by: Tommy Soto | William Raveis Real Estate
- Source: SMART MLS-CT | MLS#: 24215807

Property Details
Status
Active
Type
Single Family Residence
No. of Stories
-
County
City
Neighborhood
--
Year Built
1963
HOA Fees
-
Finished Area
4,893 sqft
Lot Size
32,670 sqft lot
Basement Area
- sqft
MLS Name
SMART MLS
MLS Number
24215807
MLS Status
Active
Days on Market
4

Continue Your Journey in App
Find your dream home, receive real-time updates, and many more!
Download App
Continue Your Journey in App
Find your dream home, receive real-time updates, and many more!
Location
HOA Management
0
HOA Fees
$-/
Disclaimer: Amenities are based on third-party information and may vary; buyers must independently verify all amenities, as information is deemed reliable but not guaranteed.
Facts & Features
Rooms
Bedrooms & bathrooms
Bedrooms: 3
Bathrooms: 4
Interior
Interior Features
Open Floor Plan, Security System
Cooling
Central Air
Sewer
Septic
Appliances
Electric Cooktop
Heating
Oil, Hot Water
Construction
Year Built
Year Built: 1963
Home type
Single Family Residence
Foundation Details
Concrete
Architectural Style
Colonial
Roof
Asphalt Shingle
Utilities & Energy
Parking Features
Attached Garage, On Street Parking, Driveway
Laundry Features
Upper Level
Basement
Full
Water Source
Public Water In Street, Private Well
Other Features
Subdivision Name
Huntington
Lot Features
Level Lot
Price History
| Date | Event | Price |
|---|---|---|
10/20/2026 Source: | Listed for Sale | $975,000 +14133.58% $199/sqft |
06/19/2026 Source: | Listing Removed | $6,850 -99.31% $1/sqft |
06/02/2026 Source: | Listed for Sale | $990,000 +14352.55% $202/sqft |
06/02/2026 Source: | Price Decreased | $6,850 -99.32% $1/sqft |
01/16/2026 Source: | Off Market | $1,000,000 $204/sqft |

Show more

Nearby Homes
Find Homes by Property Features in Shelton, CT


Based on information provided to and compiled by the SMART MLS, Inc. through Oct 25, 2026, 10:00AM. IDX information is provided exclusively for consumers’ personal, non-commercial use. It may not be used for any purpose other than to identify prospective properties consumers may be interested in purchasing. The data is deemed reliable but is not guaranteed accurate by the MLS. ©2026 SMART MLS, Inc. All Rights Reserved.
 Advertising Broker: Derek Greene | The Greene Realty Group
